Saltwater above-ground poolHard-wired security camerasAdditional aluminum shedGarage with shelvingWelcoming front covered porchFire pitOpen split floor plan
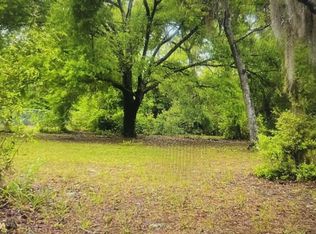
MUST SEE - COUNTRY LIVING ON ALMOST A 1/2 ACRE! A VERY QUIET HOME SETTING. This beautiful 3-bedroom, 2-bath, pool home offers the perfect blend of Privacy, Space, and Convenience. JUST IN TIME FOR POOL PARTIES, BONFIRES & A BBQ ON THE PATIO. This peaceful setting is ready for you to call it home. This home is enhanced by a full 6-ft privacy fence surrounding the entire property, along with hard-wired security cameras for added a peace of mind. A welcoming front covered porch is ready for your rocking chairs and quiet coffee mornings. Lots of wildlife still around. The open split floor plan provides comfortable living, with beautiful vinyl flooring throughout. The saltwater above-ground pool creates a great space for relaxing or entertaining. An inside laundry room with a back door leads directly to the patio for easy outdoor access. The property includes a fire pit, an additional aluminum shed, a dog “penthouse” with its own separate fenced area, and a garage with shelving plus a one-car carport. With plenty of room for pets, toys, and outdoor living, this home is designed for both comfort and functionality. Located in Hudson, the home offers a quiet rural feel while still being just minutes from local conveniences and the Suncoast Parkway, making commuting simple and daily errands easy. THIS HOME COMES WITH MANY EXTRAS. Please let me know when you’d like to take a look at this beautiful home.
5 days
|
264
|
17
|
Zillow last checked:
Listing updated:
Listed by:
Melissa Munro727-967-2434,
SIRROM REALTY LLC727-243-0523
Source: Stellar MLS,MLS#: W7882811Originating MLS: West Pasco
Facts & features
Interior
Bedrooms & bathrooms
Bedrooms: 3
Bathrooms: 2
Full bathrooms: 2
Primary bedroom
Features: Ceiling Fan(s), Single Vanity, Walk-In Closet(s)
Level: First
Area: 154 Square Feet
Dimensions: 11x14
Bedroom 2
Features: Walk-In Closet(s)
Level: First
Area: 110 Square Feet
Dimensions: 11x10
Bedroom 3
Features: Walk-In Closet(s)
Level: First
Area: 99 Square Feet
Dimensions: 11x9
Primary bathroom
Features: Single Vanity, Tub With Shower
Level: First
Bathroom 2
Features: Single Vanity, Tub With Shower
Level: First
Area: 28 Square Feet
Dimensions: 7x4
Dining room
Level: First
Area: 110 Square Feet
Dimensions: 11x10
Kitchen
Features: Pantry, Kitchen Island
Level: First
Area: 132 Square Feet
Dimensions: 11x12
Living room
Features: Ceiling Fan(s)
Level: First
Area: 187 Square Feet
Dimensions: 11x17
Heating
Central
Cooling
Central Air
Appliances
Included: Dishwasher, Electric Water Heater, Microwave, Range, Range Hood, Refrigerator, Water Softener
Laundry: Inside, Laundry Room
Features
Ceiling Fan(s), Kitchen/Family Room Combo, L Dining, Open Floorplan, Split Bedroom, Walk-In Closet(s)
All calculations are estimates and provided by Zillow, Inc. for informational purposes only. Actual amounts may vary.
HOA fees may include property taxes on listings classified as Co-Ops. Contact the listing agent and/or owner for fee details.
Mortgage interest rates are dependent on a number of factors, including credit score, down payment, and repayment length. Interest rate data provided by Zillow Group Marketplace, Inc. as of 1/1/1970 from various mortgage lenders with which we have lead or other similar arrangements; the Estimated Payment is an average of those rates.
See how much you could borrow to make a competitive offer.