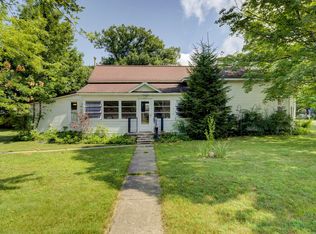
Welcome to your beautifully remodeled 4 BR 2 Bath home located in the charming Village of Kalkaska. This stunning property has undergone a complete transformation, featuring a brand new kitchen, fresh paint, and new flooring throughout. Energy-efficient LED light fixtures illuminate the spacious rooms, making this home bright and inviting. The convenient new garage door opener adds to the ease of living, while the fenced backyard provides privacy and a safe space for outdoor activities. Perfectly situated within walking distance to schools and just a short distance from the hospital, this location offers both comfort and accessibility. This home is ideal for those seeking a move-in ready space that combines modern updates with a welcoming ambiance. The thoughtfully designed layout ensures ample room for relaxation and entertaining. The garden shed in the backyard offers additional storage options for your outdoor tools and equipment. With the recent renovations, all that is left is for you to make it your own.
For sale
$299,500
413 Norway St, Kalkaska, MI 49646
4beds
1,762sqft
Single Family Residence
Built in 1979
0.26 Acres Lot
$293,800 Zestimate®
$170/sqft
$-- HOA
What's special
Fresh paintEnergy-efficient led light fixturesSpacious roomsBrand new kitchenNew flooring throughout
- 1 day |
- 195 |
- 14 |
Zillow last checked:
Listing updated:
Listed by:
Chad Anderson 231-645-0965,
Coldwell Banker Schmidt-Kalkas 231-258-8611
Source: NGLRMLS,MLS#: 1949258
Facts & features
Interior
Bedrooms & bathrooms
- Bedrooms: 4
- Bathrooms: 2
- Full bathrooms: 1
- 3/4 bathrooms: 1
- Main level bathrooms: 1
- Main level bedrooms: 2
Primary bedroom
- Level: Main
- Dimensions: 13.67 x 10.5
Bedroom 2
- Level: Main
- Dimensions: 12.33 x 9.58
Bedroom 3
- Level: Lower
- Area: 98.25
- Dimensions: 10.92 x 9
Bedroom 4
- Level: Lower
- Dimensions: 10.92 x 8.92
Primary bathroom
- Features: Shared
Dining room
- Level: Main
- Dimensions: 9.17 x 8.67
Family room
- Level: Lower
- Area: 256
- Dimensions: 16 x 16
Kitchen
- Level: Main
- Dimensions: 9.17 x 7.83
Living room
- Level: Main
- Dimensions: 16.42 x 14
Heating
- Hot Water, Baseboard, Natural Gas
Appliances
- Included: Refrigerator, Oven/Range, Dishwasher, Washer, Dryer
- Laundry: Lower Level
Features
- Entrance Foyer, Kitchen Island, High Speed Internet
- Flooring: Laminate
- Basement: Full,Daylight,Finished Rooms,Egress Windows
- Has fireplace: No
- Fireplace features: None
Interior area
- Total structure area: 1,762
- Total interior livable area: 1,762 sqft
- Finished area above ground: 946
- Finished area below ground: 816
Property
Parking
- Total spaces: 2
- Parking features: Attached, Garage Door Opener, Concrete Floors, Concrete
- Attached garage spaces: 2
Accessibility
- Accessibility features: None
Features
- Levels: Bi-Level
- Patio & porch: Deck
- Fencing: Fenced
- Waterfront features: None
Lot
- Size: 0.26 Acres
- Dimensions: 79 x 145
- Features: Level, Subdivided
Details
- Additional structures: Shed(s)
- Parcel number: 4004140401900
- Zoning description: Residential
Construction
Type & style
- Home type: SingleFamily
- Property subtype: Single Family Residence
Materials
- Frame, Aluminum Siding
- Roof: Asphalt
Condition
- New construction: No
- Year built: 1979
Utilities & green energy
- Sewer: Public Sewer
- Water: Public
Community & HOA
Community
- Features: None
- Subdivision: Village of Kalkaska
HOA
- Services included: None
Location
- Region: Kalkaska
Financial & listing details
- Price per square foot: $170/sqft
- Tax assessed value: $93,283
- Annual tax amount: $3,750
- Price range: $299.5K - $299.5K
- Date on market: 8/13/2026
- Listing agreement: Exclusive Right Sell
- Listing terms: Conventional,Cash,FHA,MSHDA,USDA Loan,VA Loan
- Ownership type: Corporation
- Road surface type: Asphalt
Estimated market value
$293,800
$279,000 - $308,000
$2,014/mo
Price history
| Date | Event | Price |
|---|---|---|
| 8/13/2026 | Listed for sale | $299,500-14.4%$170/sqft |
Source:  NGLRMLS #1949258 Report a problem NGLRMLS #1949258 Report a problem | ||
| 8/20/2025 | Listing removed | $349,900$199/sqft |
Source: NGLRMLS #1935963 Report a problem | ||
| 7/3/2025 | Listed for sale | $349,900+154.9%$199/sqft |
Source: NGLRMLS #1935963 Report a problem | ||
| 9/1/2023 | Sold | $137,245-2%$78/sqft |
Source: Public Record Report a problem | ||
| 4/2/2019 | Sold | $140,000-6.6%$79/sqft |
Source: NGLRMLS #1854614 Report a problem | ||
| 10/31/2018 | Listed for sale | $149,900+75.3%$85/sqft |
Source: COLDWELL BANKER SCHMIDT-KALKAS #1854614 Report a problem | ||
| 7/31/2012 | Sold | $85,500$49/sqft |
Source: NGLRMLS #1733770 Report a problem | ||
Public tax history
| Year | Property taxes | Tax assessment |
|---|---|---|
| 2024 | $3,750 +124.9% | $88,100 +18.1% |
| 2023 | $1,667 +5% | $74,600 +7.8% |
| 2022 | $1,588 | $69,200 +6.6% |
| 2021 | -- | $64,900 +2% |
| 2020 | -- | $63,600 +23% |
| 2019 | -- | $51,700 +3.2% |
| 2018 | -- | $50,100 +8.9% |
| 2016 | -- | $46,000 +3.4% |
| 2015 | -- | $44,500 +2.1% |
| 2014 | -- | $43,600 +10.9% |
| 2013 | -- | $39,300 +15.2% |
| 2012 | -- | $34,100 |
Find assessor info on the county website
Monthly payment
Est. payment
Payment breakdown
Explore the cost of this home by adjusting the details. Changes won't be saved.Climate risks
Neighborhood: 49646
Nearby schools
GreatSchools rating
- 4/10Birch Street Elementary SchoolGrades: PK-5Distance: 0.4 mi
- 5/10Kalkaska Middle SchoolGrades: 6-8Distance: 0.7 mi
- 7/10Kalkaska High SchoolGrades: 9-12Distance: 0.4 mi
Schools provided by the listing agent
- District: Kalkaska Public Schools
Source: NGLRMLS. This data may not be complete. We recommend contacting the local school district to confirm school assignments for this home.
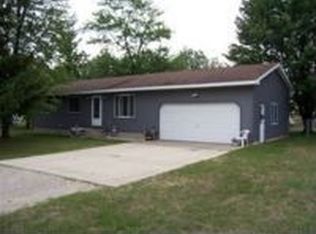
- $189,000-- bd-- ba-- sqft405 Norway St, Kalkaska, MI 49646Off Market
- $232,700-- bd-- ba-- sqft415 Norway St, Kalkaska, MI 49646Off Market
- $195,400-- bd-- ba-- sqft406 Arbor St, Kalkaska, MI 49646Off Market
- $206,300-- bd-- ba-- sqft404 Arbor St, Kalkaska, MI 49646Off Market

- $143,900-- bd-- ba-- sqft408 Norway St, Kalkaska, MI 49646Off Market
- $203,900-- bd-- ba-- sqft401 Norway St, Kalkaska, MI 49646Off Market
- $219,300-- bd-- ba-- sqft410 Arbor St, Kalkaska, MI 49646Off Market
- $109,3002 bd1 ba600 sqft707 N Coral St, Kalkaska, MI 49646Off Market
A local agent can set up tours, give advice and negotiate with sellers.
A local lender can help you make sure your offer is ready when you are.
Similar homes
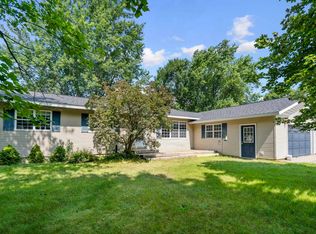
- $329,9003 bd2 ba2k sqft2218 Tamara Rd NW, Kalkaska, MI 49646For Sale
 MLS ID #1949117, Chad Anderson. NGLRMLS
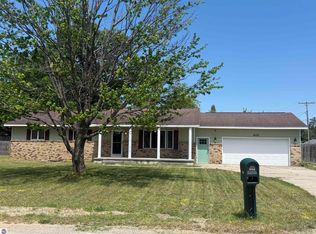
 - $299,9904 bd2 ba1.5k sqft602 Lincoln St, Kalkaska, MI 49646For Sale
 MLS ID #1945309, JEFF KERMATH. NGLRMLS
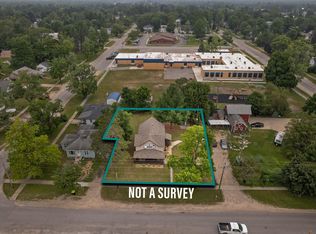
 - $299,0004 bd2 ba1.9k sqft306 3rd St, Kalkaska, MI 49646For Sale
 MLS ID #1948357, Matthew Dakoske. NGLRMLS
 - $269,9003 bd1 ba1.4k sqft116 S Walnut St, Kalkaska, MI 49646For Sale
 MLS ID #1948859, Jack Lane. NGLRMLS
 - $330,0003 bd2 ba1.4k sqft204 N Orange St, Kalkaska, MI 49646For SaleMLS ID #1944724, Melissa Steiner. NGLRMLS
- $325,0003 bd2 ba1.7k sqft411 S Walnut St, Kalkaska, MI 49646For SaleMLS ID #1942403, Danielle Jerome. NGLRMLS
- $287,0003 bd2 ba1.7k sqft222 Chestnut St NE, Kalkaska, MI 49646For Sale
 MLS ID #20261018461, Terry Cadarette, Real Estate Pros, LLC. Realcomp II
 - $390,0003 bd2 ba1.7k sqft1540 Twin Birch Rd NE, Kalkaska, MI 49646For Sale
 MLS ID #201841927, Tammy M Jarvis, Key Realty - TC. WWMLS
 - $249,0002 bd1 ba1.2k sqft3057 M 72 W, Kalkaska, MI 49646New ConstructionMLS ID #1946784, Melissa Krick. NGLRMLS
- $299,9503 bd2 ba1.2k sqft1406 M 66 SW, Kalkaska, MI 49646For SaleMLS ID #1948070, Nancy Packer. NGLRMLS
- $255,9002 bd1 ba1.2k sqft304 Lincoln St, Kalkaska, MI 49646New ConstructionMLS ID #1944054, Melissa Steiner. NGLRMLS
- $305,0004 bd3 ba1.6k sqft8494 Starvation Lake Rd NE, Mancelona, MI 49659For SaleMLS ID #201841829, Tammy M Jarvis, Key Realty - TC. WWMLS
- $324,9002 bd2 ba2k sqft5532 Kerbyson Dr SE, Kalkaska, MI 49646For SaleMLS ID #1941961, Rick Matley. NGLRMLS
- $299,9003 bd2 ba1.6k sqft5274 Lockwood St SW, South Boardman, MI 49680For SaleMLS ID #1945438, Melissa Steiner. NGLRMLS
- $279,9003 bd2 ba1.2k sqft6675 Camp Tanuga Rd NE, Kalkaska, MI 49646For SaleMLS ID #1945544, Bonnie Garrett. NGLRMLS
- $444,9005 bd2 ba1.6k sqft520 Old M66, Kalkaska, MI 49646For SaleMLS ID #1947007, Tammy Jarvis. NGLRMLS
- $199,9002 bd1 ba1k sqft6298 County Road 612 NE, Kalkaska, MI 49646For SaleMLS ID #201841885, Melisa Bertram, Real Estate One of Gaylord. WWMLS
- $215,0003 bd2 ba2.4k sqft11715 County Road 612 NE, Kalkaska, MI 49646For SaleMLS ID #201841241, Joan Becker, Berkshire Hathaway HomeServices. WWMLS
- $224,0002 bd1 ba1k sqft1304 Poplar Dr NE, Kalkaska, MI 49646For SaleMLS ID #1948058, Jacob Elsenheimer. NGLRMLS
- $249,0003 bd2 ba1.4k sqft5611 E Shore Dr NE, Kalkaska, MI 49646For SaleMLS ID #1940252, Sean Riley. NGLRMLS
