Skip main navigation
Sold for $155,000
  • $155,000

    12149 SW 9th Ln, Gainesville, FL 32607

    3beds
    2,375sqft
    Single Family Residence
    Built in 2026
    10,454 Square Feet Lot
    $638,000 Zestimate®
    $65/sqft
    $2,897 Estimated rent

    Home value

    $638,000

    $606,000 - $670,000

    $2,897/mo

    Zestimate® history
    Loading
    Loading...

    Owner options

    List your home for rent

    $2,897/mo

    Rent Zestimate®

    Find your next renter with Zillow Rental Manager. Plus, with online applications, you can quickly screen prospective tenants – for free.

    Learn more

    $2,897/mo

    Rent Zestimate®

    Refinance and save

    $1,178/mo

    Est. payment

    Refinancing to a lower rate could help reduce your monthly payments and save thousands over the life of the loan.

    See today's rates

    $1,178/mo

    Est. payment

    Explore your selling options

    Work with a Zillow partner agent

    Leverage their expertise and Zillow's premium Showcase listings to get your home seen by more buyers.

    Get started

    List with your own agent

    Get your home in front of millions of buyers by listing it on Zillow.

    Learn how to do it

    Sell it yourself

    Take full control of how buyers see your home on Zillow by listing For Sale by Owner (FSBO).

    List your home

    What's special

    Single-level floorplanThoughtful functionalitySpacious bedroomSplit-bedroom layoutOpen livingPeaceful retreatPrivate retreats
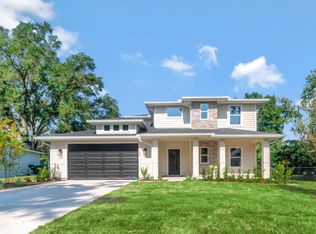
    Welcome home to the Savannah by OLO Builders, a beautifully designed single-level floorplan that combines open living, thoughtful functionality, and private retreats. With a split-bedroom layout, spacious gathering areas, and a luxurious primary suite, the Savannah is ideal for everyday living, entertaining, and hosting guests. At the heart of the home is an open-concept great room, kitchen, and dining area designed for connection and comfort. The great room offers plenty of space to gather and flows seamlessly into the dining area and kitchen. The kitchen features a large island with seating and a walk-in pantry for convenient storage. A private flex room just off the main living area adds versatility and can be used as a home office, study, playroom, or additional sitting room. The primary suite is tucked away on its own side of the home, creating a peaceful retreat with a spacious bedroom, double vanity, freestanding soaking tub, walk-in shower, private toilet room, and a large walk-in closet that connects directly to the laundry room. On the opposite side of the home, two additional bedrooms and two full bathrooms provide comfort and privacy for family or guests. The laundry room is conveniently located near the mudroom and garage entry and includes cabinetry, workspace, and a utility sink. A three-car garage offers plenty of room for vehicles, storage, and recreational equipment. Contact OLO Builders today to start building your dream home!

    Zillow last checked:

    Listing updated:

    Source: OLO BuildersMLS Logo

    Facts & features

    Interior

    Bedrooms & bathrooms
    • Bedrooms: 3
    • Bathrooms: 3
    • Full bathrooms: 3
    Heating
    • Natural Gas, Forced Air
    Cooling
    • Central Air
    Appliances
    • Included: Dishwasher, Disposal, Microwave, Range
    Features
    • Windows: Double Pane Windows
    Interior area
    • Total interior livable area: 2,375 sqft

    Property

    Parking
    • Total spaces: 3
    • Parking features: Attached
    • Attached garage spaces: 3
    Features
    • Levels: 1.0
    • Stories: 1
    • Patio & porch: Patio
    Lot
    • Size: 10,454 Square Feet
    Details
    • Parcel number: 04423007034

    Construction

    Type & style
    • Home type: SingleFamily
    • Property subtype: Single Family Residence
    Condition
    • New Construction,Under Construction
    • New construction: Yes
    • Year built: 2026
    Details
    • Builder name: OLO Builders

    Community & HOA

    Community
    • Subdivision: Gloria's Way | OLO Builders
    HOA
    • Has HOA: Yes
    Location
    • Region: Gainesville

    Financial & listing details

    • Price per square foot: $65/sqft
    • Tax assessed value: $141,000
    • Annual tax amount: $2,552
    • Date on market: 9/19/2026

    Price history

    DateEventPrice
    9/21/2026Sold$155,000-76.1%$65/sqft
    Source: Public Record Report a problem
    9/19/2026Listed for sale$647,830+362.7%$273/sqft
    Source: OLO Builders Report a problem
    7/31/2022Listing removed--
    Source: Owner Report a problem
    5/2/2022Listed for sale$140,000-6.7%$59/sqft
    Source: Owner Report a problem
    3/3/2022Listing removed--
    Source: Owner Report a problem
    12/3/2021Price change$150,000+11.1%$63/sqft
    Source: Owner Report a problem
    10/15/2021Listed for sale$135,000+28.6%$57/sqft
    Source: Owner Report a problem
    11/16/2020Sold$105,000$44/sqft
    Source: Public Record Report a problem

    Public tax history

    YearProperty taxesTax assessment
    2025$2,552 +10.3%$119,790 +10%
    2024$2,313 +2%$108,900 +10%
    2023$2,267 +21.7%$99,000 +10%
    2022$1,862 +2.9%$90,000 +5.9%
    2021$1,810 -0.3%$85,000
    2020$1,815 -1.9%$85,000 +3%
    2019$1,851 $82,500 +10%
    2018$1,851 +12.1%$75,000
    2017$1,651 --
    Find assessor info on the county website

    Neighborhood: 32607

    Nearby schools

    GreatSchools rating
    Schools provided by the MLS
    • Elementary: Elementary School
    • Middle: Middle School
    • High: High School
    • District: Alachua County School District

    Source: OLO Builders. This data may not be complete. We recommend contacting the local school district to confirm school assignments for this home.

    Get a cash offer in 3 minutes
    Find out how much your home could sell for in as little as 3 minutes with a no-obligation cash offer.
    Estimated market value

    $638,000

    Get a cash offer in 3 minutes
    Find out how much your home could sell for in as little as 3 minutes with a no-obligation cash offer.
    Estimated market value

    $638,000