Spacious end-unit townhouse in the desirable Crescentwood community. This home offers a versatile layout featuring a main-level bedroom and three primary suites, each with its own attached bathroom, providing exceptional comfort and privacy. The end-unit position allows for added natural light and a more open feel. Enjoy the large eat-in kitchen with ample space for dining and gathering, along with direct access to the rear deck, perfect for relaxing or entertaining. Conveniently located near shopping, dining, and Route 501, this home combines space, functionality, and a prime location. A great opportunity for owner-occupants or investors seeking a low-maintenance property.
For sale
$249,900
2009 Lakeside Dr Unit 216, Lynchburg, VA 24501
3beds
1,640sqft
Townhouse
Built in 2013
2,482 Square Feet Lot
$-- Zestimate®
$152/sqft
$155/mo HOA
What's special
Main-level bedroomVersatile layoutSpacious end-unit townhouseAdded natural lightLarge eat-in kitchen
- 2 days |
- 135 |
- 11 |
Zillow last checked:
Listing updated:
Listed by:
Luther Maddy 434-337-0530 luther@luthermaddyrealestate.com,
Elite Realty 434-386-8501
Source: LMLS,MLS#: 368612 Originating MLS: Lynchburg Board of Realtors
Originating MLS: Lynchburg Board of RealtorsFacts & features
Interior
Bedrooms & bathrooms
- Bedrooms: 3
- Bathrooms: 4
- Full bathrooms: 3
- 1/2 bathrooms: 1
Primary bedroom
- Level: Third
- Area: 320
- Dimensions: 20 x 16
Bedroom
- Dimensions: 0 x 0
Bedroom 2
- Level: Third
- Area: 176
- Dimensions: 16 x 11
Bedroom 3
- Level: First
- Area: 210
- Dimensions: 15 x 14
Bedroom 4
- Area: 0
- Dimensions: 0 x 0
Bedroom 5
- Area: 0
- Dimensions: 0 x 0
Dining room
- Area: 0
- Dimensions: 0 x 0
Family room
- Area: 0
- Dimensions: 0 x 0
Great room
- Area: 0
- Dimensions: 0 x 0
Kitchen
- Area: 0
- Dimensions: 0 x 0
Living room
- Level: Second
- Area: 221
- Dimensions: 17 x 13
Office
- Area: 0
- Dimensions: 0 x 0
Heating
- Heat Pump
Cooling
- Heat Pump
Appliances
- Included: Dishwasher, Microwave, Electric Range, Refrigerator, Electric Water Heater
- Laundry: Dryer Hookup, Laundry Room, Washer Hookup
Features
- Ceiling Fan(s), Drywall, Main Level Bedroom, Primary Bed w/Bath, Pantry
- Flooring: Carpet, Vinyl
- Basement: Other
- Attic: Access
Interior area
- Total structure area: 1,640
- Total interior livable area: 1,640 sqft
- Finished area above ground: 1,640
- Finished area below ground: 0
Property
Parking
- Parking features: Off Street, Paved Drive
- Has uncovered spaces: Yes
Features
- Levels: Two
- Patio & porch: Porch
Lot
- Size: 2,482 Square Feet
- Features: Landscaped
Details
- Parcel number: 22809023
Construction
Type & style
- Home type: Townhouse
- Property subtype: Townhouse
Materials
- Vinyl Siding
- Roof: Shingle
Condition
- Year built: 2013
Utilities & green energy
- Sewer: City
- Water: City
Community & HOA
Community
- Security: Smoke Detector(s)
- Subdivision: Crescentwood Town Homes
HOA
- Has HOA: Yes
- Services included: Maintenance Structure, Neighborhood Lights, Trash, Water
- HOA fee: $155 monthly
Location
- Region: Lynchburg
Financial & listing details
- Price per square foot: $152/sqft
- Tax assessed value: $247,300
- Annual tax amount: $1,773
- Date on market: 8/13/2026
- Cumulative days on market: 124 days
Estimated market value
Not available
Estimated sales range
Not available
Not available
Price history
| Date | Event | Price |
|---|---|---|
| 8/13/2026 | Listed for sale | $249,900$152/sqft |
Source:  LMLS #368612 Report a problem LMLS #368612 Report a problem | ||
| 8/9/2026 | Listing removed | $249,900$152/sqft |
Source: LMLS #365710 Report a problem | ||
| 4/10/2026 | Listed for sale | $249,900+18.4%$152/sqft |
Source: LMLS #365710 Report a problem | ||
| 7/13/2022 | Sold | $211,000+6.8%$129/sqft |
Source: LMLS #337906 Report a problem | ||
| 4/29/2022 | Pending sale | $197,500+46.3%$120/sqft |
Source: LMLS #337906 Report a problem | ||
| 9/16/2014 | Sold | $135,000-3.5%$82/sqft |
Source: LMLS #287046 Report a problem | ||
| 8/12/2014 | Listed for sale | $139,900+1.7%$85/sqft |
Source: Visual Tour #L00314 Report a problem | ||
| 7/23/2013 | Sold | $137,500$84/sqft |
Source: LMLS #277042 Report a problem | ||
Public tax history
| Year | Property taxes | Tax assessment |
|---|---|---|
| 2025 | $2,077 +17.2% | $247,300 +24.1% |
| 2024 | $1,773 | $199,200 |
| 2023 | $1,773 +6.8% | $199,200 +33.2% |
| 2022 | $1,661 | $149,600 |
| 2021 | $1,661 +11.5% | $149,600 +11.5% |
| 2020 | $1,490 | $134,200 |
| 2019 | $1,490 +1.9% | $134,200 +1.9% |
| 2018 | $1,462 +4.4% | $131,700 |
| 2017 | $1,400 | $131,700 +4.4% |
| 2016 | $1,400 | $126,100 +4% |
| 2015 | $1,400 +4% | $121,200 +521.5% |
| 2014 | $1,345 | $19,500 |
| 2012 | -- | $19,500 |
| 2011 | -- | $19,500 |
| 2009 | -- | $19,500 |
| 2008 | -- | $19,500 |
| 2007 | -- | -- |
Find assessor info on the county website
Monthly payment
Est. payment
Payment breakdown
Explore the cost of this home by adjusting the details. Changes won't be saved.Climate risks
Neighborhood: 24501
Nearby schools
GreatSchools rating
- 1/10Perrymont Elementary SchoolGrades: PK-5Distance: 1 mi
- 3/10Paul Laurence Dunbar Middle School for InnovationGrades: 6-8Distance: 2.9 mi
- 3/10E.C. Glass High SchoolGrades: 9-12Distance: 1.8 mi
- $234,6002 bd2 ba1.4k sqft2009 Lakeside Dr UNIT 110, Lynchburg, VA 24501Off Market
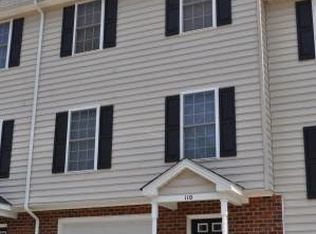
- $235,400-- bd2 ba1.3k sqft2009 Lakeside Dr UNIT 112, Lynchburg, VA 24501Off Market
- $227,4002 bd3 ba1.3k sqft2009 Lakeside Dr UNIT 114, Lynchburg, VA 24501Pending
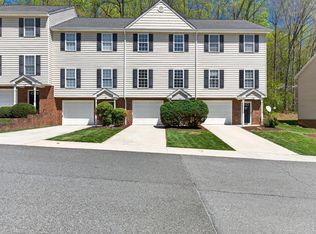
- $231,5002 bd2 ba1.4k sqft2009 Lakeside Dr UNIT 116, Lynchburg, VA 24501Off Market
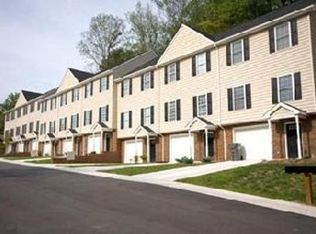
- $246,300-- bd2 ba1.3k sqft2009 Lakeside Dr UNIT 100, Lynchburg, VA 24501Off Market
- $235,5002 bd3 ba1.4k sqft2009 Lakeside Dr UNIT 102, Lynchburg, VA 24501Off Market
- $1,6502 bd3 ba1.4k sqft2009 Lakeside Dr UNIT 106, Lynchburg, VA 24501For Rent
- $249,4003 bd3 ba1.7k sqft2009 Lakeside Dr UNIT 206, Lynchburg, VA 24501Off Market
- $247,3003 bd4 ba1.6k sqft2009 Lakeside Dr UNIT 212, Lynchburg, VA 24501Off Market
A local agent can set up tours, give advice and negotiate with sellers.
A local lender can help you make sure your offer is ready when you are.
Similar homes
- $255,0003 bd4 ba1.7k sqft2009 Lakeside Dr #400, Lynchburg, VA 24501For Sale
 MLS ID #367056, Jeremy Bruce Phillips Sr., BHHS Dawson Ford Garbee-Forest. LMLS
 - $224,9002 bd3 ba1.2k sqft62 Squire Cir, Lynchburg, VA 24501For Sale
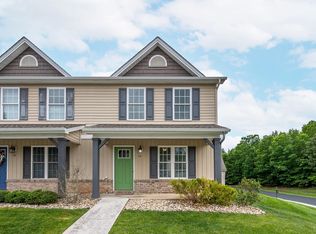 MLS ID #368536, Jacob Cox, Elite Realty. LMLS
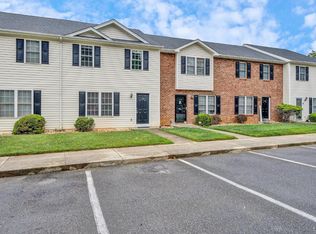
 - $230,0003 bd3 ba1.4k sqft3600 Old Forest Rd Unit 136, Lynchburg, VA 24501For Sale
 MLS ID #367655, Scott Fogleman, eXp Realty LLC-Stafford. LMLS
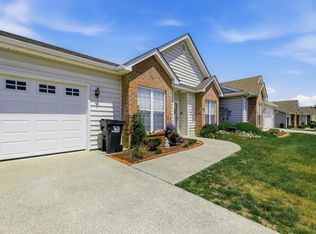
 - $290,0002 bd2 ba1.4k sqft29 Shore Line Dr, Lynchburg, VA 24501For Sale
 MLS ID #368548, Tammi Moore, TMoore Real Estate Group LLC. LMLS
 - $352,0003 bd4 ba2.2k sqft133 Bennett Dr, Lynchburg, VA 24501For SaleMLS ID #368497, Gary McCullough, Lynchburg's Finest Team LLC. LMLS
- $255,0003 bd1 ba1.8k sqft432 Savannah Ave, Lynchburg, VA 24502For SaleMLS ID #368369, Susie Rowland, Long & Foster-Forest. LMLS
- $189,0003 bd3 ba1.2k sqft138 Cape Charles Sq #138, Lynchburg, VA 24502For SaleMLS ID #368629, Megan McGrath, Keller Williams. LMLS
- $249,9003 bd3 ba1.6k sqft1120 Highland Dr, Lynchburg, VA 24502For SaleMLS ID #368184, Randy Higgins, Cornerstone Realty Group Inc.. LMLS
- $234,9003 bd3 ba1.3k sqft212 Capital St, Lynchburg, VA 24502For SaleMLS ID #367110, Karl Miller, Karl Miller Realty LLC. LMLS
- $298,0003 bd3 ba1.5k sqft1066 Commonwealth Cir, Forest, VA 24551For SaleMLS ID #368565, Bre Campbell, Keller Williams. LMLS
- $179,0003 bd3 ba1.4k sqft410 W Cadbury Dr, Lynchburg, VA 24501For SaleMLS ID #367115, Brady Rose, Real Broker, LLC. LMLS
- $279,9003 bd2 ba1.9k sqft1100 Milford Ln, Lynchburg, VA 24501For SaleMLS ID #366998, Jason Porter, eXp Realty LLC-Stafford. LMLS
- $249,9003 bd3 ba1.3k sqft142 Melissa Ln, Lynchburg, VA 24502New ConstructionMLS ID #366616, Scottie T. Booker, Divine Fog Realty Company LLC. LMLS
- $249,9003 bd3 ba1.3k sqft150 Melissa Ln, Lynchburg, VA 24502New ConstructionMLS ID #366617, Scottie T. Booker, Divine Fog Realty Company LLC. LMLS
- $249,9003 bd3 ba1.3k sqft138 Melissa Ln, Lynchburg, VA 24502New ConstructionMLS ID #366615, Scottie T. Booker, Divine Fog Realty Company LLC. LMLS
- $299,9004 bd4 ba2.1k sqft229 Towne Crier Rd, Lynchburg, VA 24502For SaleMLS ID #368504, Cody Smith, Keller Williams. LMLS
- $224,9004 bd2 ba1.5k sqft4818 Windsor Ave, Lynchburg, VA 24502For SaleMLS ID #367525, Schyler Coleman Higgins, Cornerstone Realty Group Inc.. LMLS
- $259,9003 bd3 ba1.4k sqft134 Melissa Ln, Lynchburg, VA 24502New ConstructionMLS ID #366609, Scottie T. Booker, Divine Fog Realty Company LLC. LMLS
- $259,9003 bd3 ba1.4k sqft158 Melissa Ln, Lynchburg, VA 24502New ConstructionMLS ID #366612, Scottie T. Booker, Divine Fog Realty Company LLC. LMLS
- $259,9003 bd3 ba1.4k sqft146 Melissa Ln, Lynchburg, VA 24502New ConstructionMLS ID #366611, Scottie T. Booker, Divine Fog Realty Company LLC. LMLS
