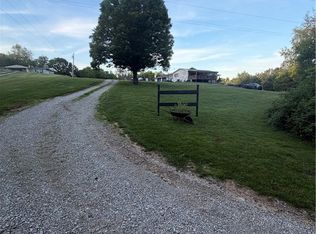
Nestled on 70 acres of serene countryside, this spacious two-bedroom home at 1215 California Ridge Road offers a unique retreat for those seeking tranquility and natural beauty. Surrounded by lush landscapes, this property is perfect for hunters or anyone looking to escape the hustle and bustle of city life.
The home features ample living space, ideal for relaxing after a day spent exploring the vast outdoors. With breathtaking views and abundant wildlife, this location provides an idyllic setting for nature enthusiasts and outdoor adventurers alike. Whether you’re enjoying a peaceful morning coffee on the porch or embarking on a hunting trip in the woods, this property offers the perfect blend of comfort and adventure.
Experience the charm of country living while still being accessible to local amenities. This uniqur home on a generous expanse of land is a rare find and a true sanctuary for those who appreciate the great outdoors. Don’t miss your chance to own this slice of paradise!
Schedule your private showing today!
Active
$225,000
1215 California Ridge Rd, Belleville, WV 26133
2beds
--sqft
Single Family Residence
Built in 2000
70 Acres Lot
$-- Zestimate®
$--/sqft
$-- HOA
What's special
Breathtaking viewsLush landscapesSpacious two-bedroom homeAbundant wildlifeGenerous expanse of landAmple living space
- 45 days
- 1,625
- 141
Zillow last checked:
Listing updated:
Listed by:
David Atkinson 304-966-0980 soldbydavida@outlook.com,
Atkinson Premier Properties LLC
Source: MLS Now,MLS#: 5235056 Originating MLS: Parkersburg Area Association of REALTORS
Originating MLS: Parkersburg Area Association of REALTORSFacts & features
Interior
Bedrooms & bathrooms
- Bedrooms: 2
- Bathrooms: 1
- Full bathrooms: 1
- Main level bathrooms: 1
- Main level bedrooms: 1
Heating
- Fireplace(s), None
Cooling
- Ceiling Fan(s), Wall/Window Unit(s)
Features
- Has basement: No
- Number of fireplaces: 1
- Fireplace features: Wood Burning
Video & virtual tour
Property
Parking
- Total spaces: 2
- Parking features: Driveway, Off Street
- Garage spaces: 2
Features
- Levels: Two,Multi/Split
- Stories: 2
- Fencing: Partial,Wood,Wrought Iron
Lot
- Size: 70 Acres
Details
- Parcel number: 07280000B0000
Construction
Type & style
- Home type: SingleFamily
- Architectural style: Bi-Level
- Property subtype: Single Family Residence
Materials
- Metal Siding, Wood Siding
- Roof: Metal
Condition
- Updated/Remodeled
- Year built: 2000
Utilities & green energy
- Sewer: Septic Tank
- Water: Well
Community & HOA
HOA
- Has HOA: No
Location
- Region: Belleville
Financial & listing details
- Tax assessed value: $78,600
- Annual tax amount: $642
- Date on market: 8/8/2026
- Cumulative days on market: 47 days
- Listing terms: Cash,Conventional
Estimated market value
Not available
Estimated sales range
Not available
Not available
Price history
| Date | Event | Price |
|---|---|---|
| 8/8/2026 | Listed for sale | $225,000 |
Source:  MLS Now #5235056 Report a problem MLS Now #5235056 Report a problem | ||
Public tax history
| Year | Property taxes | Tax assessment |
|---|---|---|
| 2025 | $598 +4% | $47,160 +4.9% |
| 2024 | $575 -32.7% | $44,940 -6.4% |
| 2023 | $855 +89.3% | $48,000 +27% |
| 2022 | $452 | $37,800 +2.9% |
| 2021 | -- | $36,720 +1% |
| 2020 | -- | $36,360 -27.2% |
| 2019 | $617 +1.5% | $49,920 +3.1% |
| 2018 | $608 | $48,420 +3.2% |
| 2017 | $608 +14.5% | $46,920 +4% |
| 2016 | $531 +1.1% | $45,120 +1.2% |
| 2015 | $525 +0% | $44,580 +0.3% |
| 2014 | $525 +3.5% | $44,460 +1.5% |
| 2013 | $508 | $43,800 +2.1% |
| 2012 | $508 -1% | $42,900 -1% |
| 2011 | $513 -0.1% | $43,320 +0.8% |
| 2010 | $513 +8.4% | $42,960 +8.3% |
| 2009 | $474 -20% | $39,660 -6.4% |
| 2008 | $592 +1.6% | $42,360 +0.7% |
| 2007 | $583 -3.2% | $42,060 +2.9% |
| 2006 | $603 +4.4% | $40,860 +1.3% |
| 2005 | $577 | $40,320 -1.6% |
| 2004 | -- | $40,980 +1.3% |
| 2003 | -- | $40,440 +15.2% |
| 2002 | -- | $35,100 |
Find assessor info on the county website
Monthly payment
Est. payment
Payment breakdown
Explore the cost of this home by adjusting the details. Changes won't be saved.Climate risks
Neighborhood: 26133
Nearby schools
Schools provided by the listing agent
- District: Wood-Parkersburg HS
Source: MLS Now. This data may not be complete. We recommend contacting the local school district to confirm school assignments for this home.
- $61,7003 bd2 ba1.8k sqft1041 California Ridge Rd, Belleville, WV 26133Off Market
- $22,300-- bd-- ba-- sqft1326 California Ridge Rd, Belleville, WV 26133Off Market
- $1,900-- bd-- ba-- sqftCalifornia Ridge Rd, Belleville, WV 26133Off Market
- $500-- bd-- ba-- sqftCalifornia Ridge Rd, Belleville, WV 26133Off Market
Similar homes
- $284,5002 bd1 ba1.3k sqft172 Wigal Rd, Belleville, WV 26133For Sale
 MLS ID #5217159, Garrett Gilkeson, Jackson Realty. MLS Now
 - $215,0003 bd2 ba3.2k sqft8908 Southern Hwy, Rockport, WV 26169For Sale
 MLS ID #5224478, Charleen A Byrd, EXP Realty, LLC.. MLS Now
 - $--3 bd1 ba-- sqft42570 Tucker Rd, Coolville, OH 45723Auction
 MLS ID #5243850, Rudy Kiko, Kiko. MLS Now
 - $225,0001 bd1 ba400 sqft1942 Gooseneck Run Rd, Walker, WV 26180For Sale
 MLS ID #285414, Allison Campbell. KVBR
