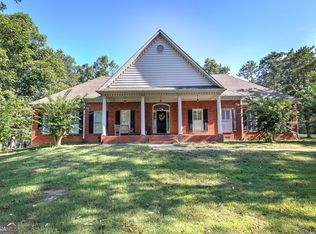
Welcome to your own private country retreat, where beautiful acreage, timeless charm, and thoughtful design come together to create a truly special place to call home! From the moment you arrive, you'll fall in love with the gorgeous rock accents, HardiePlank siding, and stately columns that give this home its inviting curb appeal. Surrounded by breathtaking acreage and a peaceful creek, this property offers the perfect setting to slow down, unwind, and enjoy the beauty of country living. Step inside to discover a spacious, thoughtfully designed ranch floor plan featuring soaring ceilings, beautiful hardwood floors throughout, and an abundance of natural light. The inviting living area is anchored by a cozy wood stove, creating the perfect gathering place for family and friends. The kitchen is a dream, featuring custom cabinetry, granite countertops, a large island, and premium Sub-Zero refrigerator and freezer. Whether you're preparing a quiet dinner or entertaining a crowd, this space offers both beauty and functionality. The spacious primary suite provides a relaxing retreat, complete with a beautiful soaking tub in the primary bathroom. A convenient Jack-and-Jill bathroom adds functionality to the home's excellent floor plan. And just wait until you see the sunroom! Filled with natural light and beautiful views of the surrounding property, this is the kind of space you'll never want to leave. The screened-in porch offers yet another wonderful place to enjoy your morning coffee, unwind in the evenings, or simply take in the peaceful country setting. Outside, the possibilities are endless! The incredible acreage offers a wonderful opportunity for a horse farm, hobby farm, or simply a place to enjoy your animals and the beauty of country living. With room to roam, explore, garden, and relax by the peaceful creek, this property is a dream for anyone looking for a little more space and a slower pace of life. A large additional building provides excellent space for a workshop, storage, hobbies, or equipment, while the double carport adds everyday convenience. Bring your horses, bring your animals, and bring your dreams! With breathtaking acreage, a peaceful creek, spacious one-level living, and a home filled with warmth and character, this property offers the country lifestyle you've been searching for!
Active
$850,000
1215 Cullpepper Rd NE, Calhoun, GA 30701
3beds
2,732sqft
Single Family Residence
Built in 2013
26.56 Acres Lot
$-- Zestimate®
$311/sqft
$-- HOA
What's special
Incredible acreageCozy wood stoveSoaring ceilingsDouble carportSpacious primary suiteSpacious one-level livingLarge island
- 3 days
- 348
- 37
Zillow last checked:
Listing updated:
Listed by:
Mandy Parker 706-879-1527,
KW Signature Partners
Source: GAMLS,MLS#: 10847426
Facts & features
Interior
Bedrooms & bathrooms
- Bedrooms: 3
- Bathrooms: 3
- Full bathrooms: 3
- Main level bathrooms: 3
- Main level bedrooms: 3
Rooms
- Room types: Bonus Room, Foyer, Laundry, Other
Dining room
- Features: Separate Room
Kitchen
- Features: Breakfast Room, Kitchen Island, Walk-in Pantry
Heating
- Central
Cooling
- Ceiling Fan(s), Central Air
Appliances
- Included: Cooktop, Double Oven, Microwave
- Laundry: Other
Features
- Double Vanity, Master On Main Level, Rear Stairs, Separate Shower, Soaking Tub, Tray Ceiling(s), Vaulted Ceiling(s), Walk-In Closet(s)
- Flooring: Hardwood, Tile
- Windows: Double Pane Windows
- Basement: Crawl Space
- Number of fireplaces: 1
- Fireplace features: Living Room, Wood Burning Stove
- Common walls with other units/homes: No Common Walls
Interior area
- Total structure area: 2,732
- Total interior livable area: 2,732 sqft
- Finished area above ground: 2,732
- Finished area below ground: 0
Property
Parking
- Total spaces: 6
- Parking features: Carport, Detached, Kitchen Level
- Has garage: Yes
- Has carport: Yes
Accessibility
- Accessibility features: Accessible Approach with Ramp
Features
- Levels: One
- Stories: 1
- Patio & porch: Deck, Screened
- Fencing: Back Yard,Fenced,Wood
- Has view: Yes
- View description: Seasonal View
- Waterfront features: Creek
- Body of water: None
Lot
- Size: 26.56 Acres
- Features: Private
- Residential vegetation: Grassed, Wooded
Details
- Additional structures: Garage(s), Other
- Parcel number: L06 015F
Construction
Type & style
- Home type: SingleFamily
- Architectural style: Craftsman,Ranch,Traditional
- Property subtype: Single Family Residence
Materials
- Other, Stone
- Foundation: Block
- Roof: Composition
Condition
- Resale
- New construction: No
- Year built: 2013
Utilities & green energy
- Sewer: Septic Tank
- Water: Public
- Utilities for property: Electricity Available, Water Available
Community & HOA
Community
- Features: None
- Security: Smoke Detector(s)
- Subdivision: J L Todd
HOA
- Has HOA: No
- Services included: None
Location
- Region: Calhoun
Financial & listing details
- Price per square foot: $311/sqft
- Annual tax amount: $5,605
- Date on market: 9/16/2026
- Cumulative days on market: 3 days
- Listing agreement: Exclusive Right To Sell
- Electric utility on property: Yes
Estimated market value
Not available
Estimated sales range
Not available
Not available
Price history
| Date | Event | Price |
|---|---|---|
| 9/16/2026 | Listed for sale | $850,000$311/sqft |
Source:  FMLS GA #7838654 Report a problem FMLS GA #7838654 Report a problem | ||
Public tax history
Tax history is unavailable.
Monthly payment
Est. payment
Payment breakdown
Explore the cost of this home by adjusting the details. Changes won't be saved.Climate risks
Neighborhood: 30701
Nearby schools
Schools provided by the listing agent
- Elementary: Armuchee
- Middle: Armuchee
- High: Armuchee
Source: GAMLS. This data may not be complete. We recommend contacting the local school district to confirm school assignments for this home.
Similar homes
- $790,0003 bd4 ba3k sqft1389 Boone Ford Rd SE, Calhoun, GA 30701ActiveMLS ID #10831469, Suzanne Ross, Samantha Lusk & Associates Realty. GAMLS
- $485,0003 bd3 ba2.5k sqft108 Quail Run Dr, Calhoun, GA 30701Active
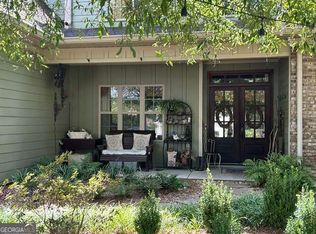
 MLS ID #10844971, Simone Ford, Maximum One Community Realtors. GAMLS
 - $785,0004 bd3 ba3.1k sqft2956 Old Dalton Rd NE, Rome, GA 30165Active Under Contract
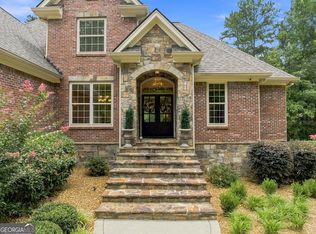 MLS ID #10822861, Lori Walker Davidson, Hardy Realty & Development Company. GAMLS
 - $724,9993 bd3 ba3k sqft220 Connesena Rd, Kingston, GA 30145Active
 MLS ID #10848561, Kimberly Barry, Atlanta Communities. GAMLS
 - $482,5005 bd4 ba2.9k sqft117 Oakhurst Ter NE, Calhoun, GA 30701ActiveMLS ID #10847614, Lauren Howard, Atlanta Communities. GAMLS
- $499,9994 bd4 ba2.4k sqft203 Woodland Dr, Calhoun, GA 30701ActiveMLS ID #10845653, Steven T Koleno, Beycome Brokerage Realty LLC. GAMLS
- $524,9003 bd2 ba1.7k sqft1358 Reeves Station Rd SW, Calhoun, GA 30701ActiveMLS ID #10823693, Torrie Fowler, Samantha Lusk & Associates Realty. GAMLS
- $699,0005 bd3 ba2.4k sqft1632 New Rosedale Rd NE, Armuchee, GA 30105ActiveMLS ID #10843678, Jacob Calvert, Ansley RE | Christie's Int'l RE. GAMLS
- $499,9005 bd4 ba2.3k sqft119 Mountain View Dr SW, Calhoun, GA 30701ActiveMLS ID #10847322, Brian D Wilson, Calhoun Realty, Inc.. GAMLS
- $429,0003 bd2 ba1.8k sqft107 Pine Ridge Ct, Summerville, GA 30747ActiveMLS ID #10846182, Matthew Wallin, Main Street Realty. GAMLS
- $900,0003 bd3 ba1.7k sqft1084 Shahan Ln, La Fayette, GA 30728ActiveMLS ID #10770939, Melanie Adams, Selling The South, Georgia. GAMLS
- $649,0003 bd2 ba2.3k sqft2815 Old Dalton Rd NE, Rome, GA 30165ActiveMLS ID #10834457, Jackie Smallwood, Reese and Smallwood, Inc.. GAMLS
- $650,0003 bd3 ba2.4k sqft80 McFry Ln NE, Rome, GA 30161ActiveMLS ID #10810513, Kimberly Ruggles, Atlanta Communities. GAMLS
- $800,0003 bd2 ba1.8k sqft2113 Union Grove Church Rd SE, Adairsville, GA 30103For Sale
 MLS ID #7789031, LARHONDA JOHNSON, Flipper McDaniel & Associates. FMLS GA
 - $649,9005 bd5 ba3.2k sqft120 Wexford Dr NE, Calhoun, GA 30701For SaleMLS ID #7809901, Shawn Brown, Rebecca Brown and Associates Real Estate, LLC.. FMLS GA
- $1,200,0003 bd4 ba3.9k sqft295 Craigtown Rd NE, Calhoun, GA 30701ActiveMLS ID #10774606, Beth Maddox, Century 21 The Avenues. GAMLS
