Skip main navigation
Closed
  • $549,999

    1215 Dingle Rd, Mount Pleasant, SC 29466

    4beds
    2,477sqft
    Townhouse
    Built in 2014
    3,049 Square Feet Lot
    $550,100 Zestimate®
    $222/sqft
    $3,489 Estimated rent

    Home value

    $550,100

    $523,000 - $578,000

    $3,489/mo

    Zestimate® history
    Loading
    Loading...

    Owner options

    List your home for rent

    $3,489/mo

    Rent Zestimate®

    Find your next renter with Zillow Rental Manager. Plus, with online applications, you can quickly screen prospective tenants – for free.

    Learn more

    $3,489/mo

    Rent Zestimate®

    Refinance and save

    $3,160/mo

    Est. payment

    Refinancing to a lower rate could help reduce your monthly payments and save thousands over the life of the loan.

    See today's rates

    $3,160/mo

    Est. payment

    Explore your selling options

    Work with a Zillow partner agent

    Leverage their expertise and Zillow's premium Showcase listings to get your home seen by more buyers.

    Get started

    List with your own agent

    Get your home in front of millions of buyers by listing it on Zillow.

    Learn how to do it

    Sell it yourself

    Take full control of how buyers see your home on Zillow by listing For Sale by Owner (FSBO).

    List your home

    What's special

    Cozy gas fireplaceBeautifully maintained end-unit townhouseStainless steel appliancesGas cooktopSpacious primary suiteGranite countertopsRefrigerator that conveys
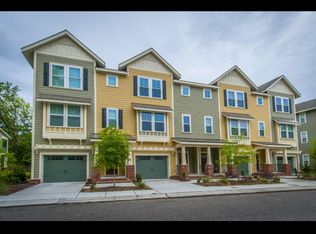
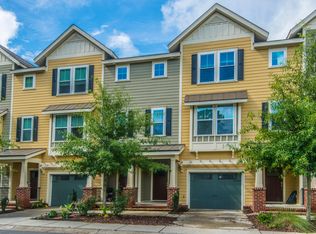
    Back on the market through no fault of the seller. Welcome to this beautifully maintained end-unit townhouse in the heart of Mount Pleasant. Located in the second phase of the neighborhood, this home features one of the largest backyards, extending to the fence and garden bed with plenty of space to design your own private retreat. With hardwood floors throughout the ground and main levels, the ground floor includes a versatile bedroom and half bath, perfect for guests, a home office, or a workout room. An extra-long tandem garage offers space for up to three cars or additional storage, with direct access to the backyard. A guest parking lot is located just steps away.Upstairs, the main level offers a bright, open floor plan with a cozy gas fireplace, granite countertops, stainless steel appliances, a gas cooktop, and a refrigerator that conveys. The spacious primary suite features a walk-in closet, dual vanities, a soaking tub, and a walk-in shower. This level also includes a guest half bath and access to a screened porch, perfect for quiet mornings or unwinding in the evening. On the top floor, you'll find two generously sized bedrooms connected by a Jack and Jill bathroom, along with plenty of storage throughout the home. Royal Palms is zoned for top-rated schools and offers a prime location off Highway 17 and away from the traffic on Highway 41, close to The Market at Oakland, Mount Pleasant Towne Centre, Roper St. Francis, and East Cooper Medical Center. You're also just a short drive from Isle of Palms, Sullivan's Island, and historic downtown Charleston. The low HOA fee includes boat storage, landscaping, irrigation, routine pressure washing, and a termite bond. Optional memberships are available to the Dunes West Golf and River Club or through the Mount Pleasant Recreation Aquatics program, which provides access to the Jones Center and Park West indoor pools. This fee-simple townhouse offers great flexibility, whether you're looking for a primary residence, second home, or investment property. Includes a 1% interest rate reduction for your first year, plus the option to refinance at no cost with our preferred lender. Don't miss out on this opportunity!

    Zillow last checked:

    Listing updated:

    Listed by:

    Keller Williams Realty Charleston

    Bought with:

    Maven Realty

    Source: CTMLS,MLS#: 25027848MLS Logo

    Facts & features

    Interior

    Bedrooms & bathrooms
    • Bedrooms: 4
    • Bathrooms: 4
    • Full bathrooms: 2
    • 1/2 bathrooms: 2
    Rooms
    • Room types: Living/Dining Combo, Office, Foyer, Laundry, Pantry, Study
    Heating
    • Natural Gas
    Cooling
    • Central Air
    Appliances
    • Laundry: Electric Dryer Hookup, Washer Hookup, Laundry Room
    Features
    • Ceiling - Smooth, High Ceilings, Garden Tub/Shower, Walk-In Closet(s), Entrance Foyer, Pantry
    • Flooring: Carpet, Ceramic Tile, Wood
    • Windows: ENERGY STAR Qualified Windows
    • Number of fireplaces: 1
    • Fireplace features: Living Room, One
    Interior area
    • Total structure area: 2,477
    • Total interior livable area: 2,477 sqft

    Property

    Parking
    • Total spaces: 7.5
    • Parking features: Garage, Attached, Off Street
    • Attached garage spaces: 7.5
    Features
    • Levels: Three Or More
    • Stories: 3
    • Patio & porch: Patio, Front Porch, Screened
    • Exterior features: Lawn Irrigation, Rain Gutters
    • Fencing: Partial
    Lot
    • Size: 3,049 Square Feet
    • Features: Wooded
    Details
    • Parcel number: 5780000608

    Construction

    Type & style
    • Home type: Townhouse
    • Property subtype: Townhouse
    • Attached to another structure: Yes
    Materials
    • Cement Siding
    • Foundation: Slab
    • Roof: Architectural
    Condition
    • New construction: No
    • Year built: 2014

    Utilities & green energy

    • Sewer: Public Sewer
    • Water: Public
    • Utilities for property: Dominion Energy, Mt. P. W/S Comm
    Green energy
    • Green verification: HERS Index Score
    • Energy efficient items: HVAC, Insulation, Roof
    • Indoor air quality: Ventilation

    Community & HOA

    Community
    • Features: Lawn Maint Incl, RV / Boat Storage, Trash
    • Subdivision: Royal Palms
    Location
    • Region: Mount Pleasant

    Financial & listing details

    • Price per square foot: $222/sqft
    • Tax assessed value: $591,700
    • Annual tax amount: $1,563
    • Date on market: 10/14/2025
    • Listing terms: Buy Down,Cash,Conventional,FHA,VA Loan

    Price history

    DateEventPrice
    6/30/2026Sold$549,999$222/sqft
    Source: CTMLS #25027848 Report a problem
    10/14/2025Listed for sale$549,999+67.7%$222/sqft
    Source: CTMLS #25027848 Report a problem
    3/10/2020Sold$328,000-4.4%$132/sqft
    Source: CTMLS #19034493 Report a problem
    1/27/2020Pending sale$343,000$138/sqft
    Source: Carolina One Real Estate - West Islands #19034493 Report a problem
    12/31/2019Listed for sale$343,000+22.3%$138/sqft
    Source: Carolina One Real Estate #19034493 Report a problem
    11/19/2014Sold$280,515$113/sqft
    Source: CTMLS #1407595 Report a problem

    Public tax history

    YearProperty taxesTax assessment
    2025$1,563 +11.5%$15,090 +15%
    2024$1,401 +4%$13,120
    2023$1,347 -70.9%$13,120 -33.3%
    2022$4,633 +233.6%$19,680 +50%
    2021$1,389 -3.1%$13,120
    2020$1,434 $13,120 +25.2%
    2019$1,434 $10,480
    2017$1,434 $10,480
    Find assessor info on the county website

    Neighborhood: 29466

    Nearby schools

    GreatSchools rating
    Schools provided by the listing agent
    • Elementary: Jennie Moore
    • Middle: Laing
    • High: Wando

    Source: CTMLS. This data may not be complete. We recommend contacting the local school district to confirm school assignments for this home.

    Get a cash offer in 3 minutes
    Find out how much your home could sell for in as little as 3 minutes with a no-obligation cash offer.
    Estimated market value
    $550,100
    Get a cash offer in 3 minutes
    Find out how much your home could sell for in as little as 3 minutes with a no-obligation cash offer.
    Estimated market value
    $550,100