Skip main navigation
Pending
  • $365,000

    1215 Irving Rd, Eugene, OR 97404

    1beds
    1,080sqft
    : 
    $2,475/mo
    Get pre-qualified
    Residential, Single Family Residence
    Built in 1950
    0.54 Acres Lot
    $-- Zestimate®
    $338/sqft
    $-- HOA

    What's special

    Modern finishes throughoutLaundry appliances insideGenerously sized lot
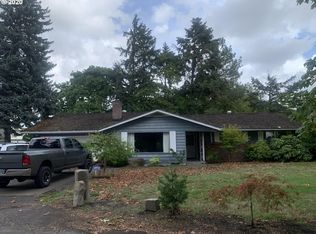
    Discover this rare opportunity at 1215 Irving Rd in Eugene’s desirable Santa Clara neighborhood. This charming, fully updated 1-bedroom, 1-bath home offers 1,080 square feet of comfortable, move-in-ready living space on an expansive .54-acre lot. Thoughtfully refreshed with modern finishes throughout, the home features an attached 2-car garage and includes the laundry appliances inside, making everyday living effortless and convenient.The generously sized lot presents exceptional development potential. With ample space and favorable positioning, the property is well-suited for adding ADUs, creating duplexes, or exploring lot division options to maximize value in this high-demand area. Eugene’s supportive zoning for accessory dwelling units and middle housing makes this an outstanding canvas for creative expansion or investment growth.Conveniently located just off Highway 99, the home provides quick access to the Eugene Airport, nearby shopping centers, grocery stores, and all the amenities Santa Clara has to offer. Whether you’re seeking a turnkey single-family residence or a prime development site with strong upside potential, this updated gem on a spacious lot delivers versatility, convenience, and location in one exceptional package. Don’t miss your chance to own a slice of Santa Clara with room to grow.
    117 days
    |
    110
    |
    3
    |

    Zillow last checked:

    Listing updated:

    Listed by:

    Tim Duncan tim@timduncanre.com,

    Tim Duncan Real Estate

    Source: RMLS (OR),MLS#: 740939694MLS Logo

      Facts & features

      Interior

      Bedrooms & bathrooms
      • Bedrooms: 1
      • Bathrooms: 1
      • Full bathrooms: 1
      • Main level bathrooms: 1
      Rooms
      • Room types: Office, Laundry, Dining Room, Family Room, Kitchen, Living Room, Primary Bedroom
      Primary bedroom
      • Features: Bathroom, Vinyl Floor
      • Level: Main
      Kitchen
      • Features: Dishwasher, Microwave, Free Standing Range, Free Standing Refrigerator, Vinyl Floor
      • Level: Main
      Living room
      • Features: Fireplace Insert, Vinyl Floor
      • Level: Main
      Office
      • Features: Vinyl Floor
      • Level: Main
      Heating
      • Ductless, Heat Pump
      Cooling
      • Has cooling: Yes
      Appliances
      • Included: Dishwasher, Free-Standing Range, Free-Standing Refrigerator, Microwave, Electric Water Heater, Gas Water Heater
      • Laundry: Laundry Room
      Features
      • Bathroom
      • Flooring: Luxury Vinyl Plank, Vinyl
      • Windows: Double Pane Windows, Vinyl Frames
      • Number of fireplaces: 1
      • Fireplace features: Gas, Insert
      Interior area
      • Total structure area: 1,080
      • Total interior livable area: 1,080 sqft

      Property

      Parking
      • Total spaces: 2
      • Parking features: Driveway, RV Access/Parking, Garage Door Opener, Attached
      • Attached garage spaces: 2
      • Has uncovered spaces: Yes
      Features
      • Levels: One
      • Stories: 1
      • Patio & porch: Deck
      • Exterior features: Yard
      • Fencing: Fenced
      Lot
      • Size: 0.54 Acres
      • Features: Level, Private, SqFt 20000 to Acres1
      Details
      • Additional structures: Outbuilding, ToolShed
      • Parcel number: 0351633

      Construction

      Type & style
      • Home type: SingleFamily
      • Property subtype: Residential, Single Family Residence
      Materials
      • Brick, Stone
      • Foundation: Slab
      • Roof: Membrane
      Condition
      • Resale
      • New construction: No
      • Year built: 1950

      Utilities & green energy

      • Sewer: Public Sewer
      • Water: Public

      Community & HOA

      HOA
      • Has HOA: No
      Location
      • Region: Eugene

      Financial & listing details

      • Price per square foot: $338/sqft
      • Tax assessed value: $387,008
      • Annual tax amount: $2,162
      • Date on market: 4/1/2026
      • Cumulative days on market: 117 days
      • Listing terms: Cash,Conventional,FHA,VA Loan

        Estimated market value

        Not available

        Estimated sales range

        Not available

        Not available

        Price history

        DateEventPrice
        7/23/2026Pending sale$365,000$338/sqft
        Source: RMLS (OR) #740939694 Report a problem
        6/28/2026Listing removed$365,000$338/sqft
        Source: RMLS (OR) #740939694 Report a problem
        5/7/2026Price change$365,000-3.9%$338/sqft
        Source: RMLS (OR) #740939694 Report a problem
        5/4/2026Price change$379,900-8.5%$352/sqft
        Source: RMLS (OR) #740939694 Report a problem
        4/1/2026Listed for sale$415,000+76.6%$384/sqft
        Source: RMLS (OR) #740939694 Report a problem
        12/2/2022Listed for rent$1,650$2/sqft
        Source: Zillow Rental Manager Report a problem
        12/11/2020Sold$235,000-9.3%$218/sqft
        Source: RMLS (OR) #20655477 Report a problem
        10/2/2020Pending sale$259,000$240/sqft
        Source: RE/MAX Integrity #20655477 Report a problem
        9/26/2020Listed for sale$259,000+159%$240/sqft
        Source: RE/MAX Integrity #20655477 Report a problem
        7/16/2007Sold$100,000$93/sqft
        Source: Public Record Report a problem

        Public tax history

        YearProperty taxesTax assessment
        2025$2,163 +2.5%$186,369 +3%
        2024$2,109 +2.8%$180,941 +3%
        2023$2,051 +4.4%$175,671 +3%
        2022$1,965 +5.3%$170,555 +3%
        2021$1,867 +3.6%$165,588 +3%
        2020$1,801 +6.4%$160,766 +3%
        2019$1,692 +3.4%$156,084 +3%
        2018$1,636 $151,538 +3%
        2017$1,636 +3.9%$147,124 +3%
        2016$1,575 +2.2%$142,839 +3%
        2015$1,542 +0.8%$138,679 +3%
        2014$1,529 +4.4%$134,640 +3%
        2013$1,465 +7.5%$130,718 +3%
        2012$1,363 $126,911 +3%
        2011-- $123,215 +3%
        2010-- $119,626 +3%
        2009-- $116,142 +3%
        2008-- $112,759 +3%
        2007-- $109,475 +3%
        2006-- $106,286 +3%
        2005-- $103,190 +3%
        2004-- $100,184 +3%
        2003-- $97,266 +3%
        2002-- $94,433 +3%
        2001-- $91,683 +3%
        2000-- $89,013
        Find assessor info on the county website

        Monthly payment

        Est. payment

        Payment breakdown

        Explore the cost of this home by adjusting the details. Changes won't be saved.
        All calculations are estimates and provided by Zillow, Inc. for informational purposes only. Actual amounts may vary.
        HOA fees may include property taxes on listings classified as Co-Ops. Contact the listing agent and/or owner for fee details.
        See how much you could borrow to make a competitive offer.

        Climate risks

        Neighborhood: Santa Clara

        Getting around

        31 / 100
        Car-Dependent
        23 / 100
        Minimal Transit
        66 / 100
        Bikeable

        Nearby schools

        GreatSchools rating
        Schools provided by the listing agent
        • Elementary: Irving
        • Middle: Shasta
        • High: Willamette

        Source: RMLS (OR). This data may not be complete. We recommend contacting the local school district to confirm school assignments for this home.

        A local agent can set up tours, give advice and negotiate with sellers.

        Browse local experts

        Similar homes