Set at the end of a quiet no-through road, this exceptional Tudor was designed for those who love to live and entertain on a grand scale! This 4 bedroom home with 5 full and 2 half baths features an open floor plan, 10-ft ceilings, hardwood floors and designer finishes throughout. The chef's kitchen includes granite countertops, stainless steel appliances, double ovens, a huge island, and a wet bar w/ a beverage refrigerator overlooking the family room with a fireplace. The luxurious primary suite features a walk-in closet, a custom closet system, sitting room, soaking tub, and separate shower. Every additional bedroom has its own private bath. The finished basement by Kastler Construction includes a second fireplace, exercise room, full bath, and an incredible entertaining space with an oversized island, Sub-Zero wine refrigerator, dishwasher, microwave, and refrigerator. Enjoy two patios, outdoor lighting and speakers and a gas line for a grill. This is one truly amazing home!
Active
Price cut: $100K (8/27)
$2,299,000
1215 Manchester Rd, Birmingham, MI 48009
4beds
5,516sqft
Single Family Residence
Built in 2014
0.31 Acres Lot
$2,193,100 Zestimate®
$417/sqft
$-- HOA
What's special
Second fireplaceExercise roomOversized islandHuge islandDesigner finishes throughoutQuiet no-through roadOpen floor plan
- 45 days
- 911
- 26
Zillow last checked:
Listing updated:
Listed by:
Samantha Pattison 248-376-2104,
Keller Williams Metro 248-288-3500
Source: MichRIC,MLS#: 26040147
Facts & features
Interior
Bedrooms & bathrooms
- Bedrooms: 4
- Bathrooms: 7
- Full bathrooms: 5
- 1/2 bathrooms: 2
Primary bedroom
- Level: Upper
- Area: 285
- Dimensions: 15.00 x 19.00
Primary bedroom
- Level: Upper
- Area: 204
- Dimensions: 17.00 x 12.00
Primary bedroom
- Level: Upper
- Area: 220
- Dimensions: 11.00 x 20.00
Bedroom 2
- Level: Upper
- Area: 180
- Dimensions: 15.00 x 12.00
Primary bathroom
- Level: Upper
- Area: 210
- Dimensions: 15.00 x 14.00
Primary bathroom
- Level: Upper
- Area: 81
- Dimensions: 9.00 x 9.00
Primary bathroom
- Level: Upper
- Area: 81
- Dimensions: 9.00 x 9.00
Bathroom 1
- Description: Lav
- Level: Main
- Area: 32
- Dimensions: 8.00 x 4.00
Bathroom 2
- Description: Lav
- Level: Main
- Area: 42
- Dimensions: 7.00 x 6.00
Bathroom 3
- Level: Upper
- Area: 45
- Dimensions: 9.00 x 5.00
Bathroom 5
- Level: Basement
- Area: 104
- Dimensions: 8.00 x 13.00
Bonus room
- Description: Sitting Room
- Level: Upper
- Area: 105
- Dimensions: 15.00 x 7.00
Dining room
- Level: Main
- Area: 204
- Dimensions: 17.00 x 12.00
Exercise room
- Level: Basement
- Area: 204
- Dimensions: 17.00 x 12.00
Kitchen
- Level: Main
- Area: 504
- Dimensions: 21.00 x 24.00
Laundry
- Level: Upper
- Area: 63
- Dimensions: 9.00 x 7.00
Living room
- Level: Main
- Area: 187
- Dimensions: 11.00 x 17.00
Living room
- Level: Main
- Area: 315
- Dimensions: 15.00 x 21.00
Other
- Level: Main
- Area: 99
- Dimensions: 9.00 x 11.00
Recreation
- Level: Basement
- Area: 777
- Dimensions: 37.00 x 21.00
Utility room
- Level: Basement
- Area: 180
- Dimensions: 15.00 x 12.00
Utility room
- Level: Basement
- Area: 286
- Dimensions: 22.00 x 13.00
Heating
- Forced Air
Cooling
- Central Air
Appliances
- Included: Bar Fridge, Cooktop, Dishwasher, Disposal, Double Oven, Dryer, Microwave, Refrigerator, Washer
- Laundry: Laundry Room, Main Level, Upper Level
Features
- Center Island, Pantry
- Basement: Full
- Number of fireplaces: 2
- Fireplace features: Living Room, Recreation Room
Interior area
- Total structure area: 4,016
- Total interior livable area: 5,516 sqft
- Finished area below ground: 1,500
Video & virtual tour
Property
Parking
- Total spaces: 2
- Parking features: Garage Faces Front, Garage Door Opener, Attached
- Garage spaces: 2
Features
- Stories: 2
Lot
- Size: 0.31 Acres
- Dimensions: 78 x 141
- Features: Sidewalk
Details
- Parcel number: 2030301005
- Zoning description: Residential
Construction
Type & style
- Home type: SingleFamily
- Architectural style: Tudor
- Property subtype: Single Family Residence
Materials
- Brick
- Roof: Asphalt
Condition
- New construction: No
- Year built: 2014
Utilities & green energy
- Sewer: Public Sewer
- Water: Public
- Utilities for property: Natural Gas Connected
Community & HOA
Community
- Security: Smoke Detector(s), Security System
- Subdivision: Birmingham Estates NO 1
Location
- Region: Birmingham
Financial & listing details
- Price per square foot: $417/sqft
- Tax assessed value: $676,470
- Annual tax amount: $25,316
- Date on market: 9/8/2026
- Listing terms: Cash,Conventional
- Road surface type: Paved
Estimated market value
$2,193,100
$2.08M - $2.30M
Not available
Price history
| Date | Event | Price |
|---|---|---|
| 9/8/2026 | Listed for sale | $2,299,000$417/sqft |
Source:  MichRIC #26040147 Report a problem MichRIC #26040147 Report a problem | ||
| 9/5/2026 | Pending sale | $2,299,000$417/sqft |
Source: MichRIC #26040147 Report a problem | ||
| 8/31/2026 | Contingent | $2,299,000$417/sqft |
Source: MichRIC #26040147 Report a problem | ||
| 8/27/2026 | Price change | $2,299,000-4.2%$417/sqft |
Source: MichRIC #26040147 Report a problem | ||
| 8/3/2026 | Listed for sale | $2,399,000+126.3%$435/sqft |
Source: MichRIC #26040147 Report a problem | ||
| 12/1/2014 | Sold | $1,060,000$192/sqft |
Source: Public Record Report a problem | ||
Public tax history
| Year | Property taxes | Tax assessment |
|---|---|---|
| 2025 | $25,316 +4.8% | $855,090 +5.1% |
| 2024 | $24,157 +5.2% | $813,680 +7.9% |
| 2023 | $22,961 -0.9% | $754,050 +6% |
| 2022 | $23,164 -1.9% | $711,240 +2% |
| 2021 | $23,607 | $697,130 +6% |
| 2020 | -- | $657,420 +6% |
| 2019 | $20,397 -7.3% | $619,950 +20.2% |
| 2018 | $22,014 -0.9% | $515,810 +1.6% |
| 2017 | $22,215 | $507,460 -3.4% |
| 2016 | $22,215 | $525,580 +4.1% |
| 2015 | -- | $505,090 +392.8% |
| 2014 | -- | $102,500 +153.1% |
| 2011 | -- | $40,500 -10% |
| 2010 | $302 +18.2% | $45,000 -5.3% |
| 2009 | $256 | $47,500 |
Find assessor info on the county website
Monthly payment
Est. payment
Payment breakdown
Explore the cost of this home by adjusting the details. Changes won't be saved.Climate risks
Neighborhood: 48009
Nearby schools
Schools provided by the listing agent
- Elementary: Harlan Elementary School
- Middle: Derby Middle School
- High: Ernest W. Seaholm High School
Source: MichRIC. This data may not be complete. We recommend contacting the local school district to confirm school assignments for this home.
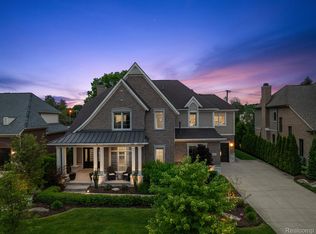
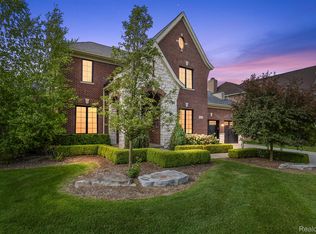
Similar homes
- $2,195,0003 bd5 ba3.4k sqft596 Henrietta St, Birmingham, MI 48009For Sale

 MLS ID #20261074416, Jessica Stencel, DOBI Real Estate. Realcomp II
 - $1,599,0003 bd4 ba3.6k sqft875 S Bates St, Birmingham, MI 48009For Sale

 MLS ID #50222095, Michele Milam, Canary Realty. MiRealSource
 - $1,475,0004 bd4 ba4.2k sqft1523 Villa Rd, Birmingham, MI 48009For Sale

 MLS ID #26048025, Karen Greenwood, Coldwell Banker Professionals. MichRIC
 - $1,750,0004 bd5 ba4k sqft484 Park St, Birmingham, MI 48009For Sale
 MLS ID #26008841, Matthew Dejanovich, Real Estate One Inc. MichRIC
 - $1,800,0005 bd5 ba4.6k sqft1323 Washington Blvd, Birmingham, MI 48009For SaleMLS ID #26043039, Juan Pablo Lontscharitsch, Community Choice Realty. MichRIC
- $2,300,0005 bd7 ba6.2k sqft1867 Lincolnshire Dr, Rochester Hills, MI 48309For SaleMLS ID #20261028075, Anthony Scaccia, Ascendent Realty Associates, LLC. Realcomp II
- $1,599,9005 bd5 ba4.4k sqft1884 Shipman Blvd, Birmingham, MI 48009For SaleMLS ID #20261064142, Erin Keating DeWald, KW Domain. Realcomp II
- $1,990,0005 bd5 ba4.6k sqft1845 Humphrey Ave, Birmingham, MI 48009New ConstructionMLS ID #20261069232, Ivica Simjanoski, DOBI Real Estate. Realcomp II
- $2,149,0005 bd6 ba6.1k sqft2951 Turtle Pond Ct, Bloomfield Hills, MI 48302For SaleMLS ID #20261056500, Lauren Colburn, The Agency Hall & Hunter. Realcomp II
- $2,590,0004 bd6 ba7.7k sqft3845 Piccadilly Dr, Rochester Hills, MI 48309For SaleMLS ID #20261072880, Domenica DiNello, Vanguard Realty Group. Realcomp II
- $1,695,8884 bd6 ba6.2k sqft460 E Long Lake Rd, Bloomfield Hills, MI 48304For SaleMLS ID #26038037, Stanley Dickson, Trowbridge Realty. MichRIC
- $2,835,0003 bd5 ba4.6k sqft615 W Brown St, Birmingham, MI 48009For SaleMLS ID #20261064010, Katherine Chelovich, The Agency Hall & Hunter. Realcomp II
- $1,998,1915 bd6 ba4.8k sqft2707 Turtle Lake Dr, Bloomfield Hills, MI 48302For SaleMLS ID #20261060224, Raghid Michael, Community Choice Realty Inc. Realcomp II
- $2,999,9994 bd8 ba8k sqft232 Guilford Rd, Bloomfield Hills, MI 48304For SaleMLS ID #20261072004, Tushar V Vakhariya, KW Domain. Realcomp II
- $1,897,0004 bd5 ba4.1k sqft1886 Henrietta St, Birmingham, MI 48009New ConstructionMLS ID #26016686, Kimberly Sandoval, Sandoval Realty. MichRIC
- $2,400,0004 bd5 ba5.5k sqft3701 Green Lake Rd, West Bloomfield, MI 48324For SaleMLS ID #50211366, Kara Gray, KW Platinum. MiRealSource
- $2,200,0004 bd4 ba4.9k sqft19821 Westhill St, Northville, MI 48167For SaleMLS ID #20261072540, Robert Rech, RE/MAX Dream Properties. Realcomp II
- $1,374,9004 bd4 ba4.9k sqft16281 Buckingham Ave, Beverly Hills, MI 48025For SaleMLS ID #20261057764, James Danley, KW Domain. Realcomp II
- $1,400,0004 bd5 ba3.6k sqft673 E Forteen Mile Rd, Birmingham, MI 48009For SaleMLS ID #20261068137, Bernard Shamow, EXP Realty Main. Realcomp II
- $2,950,0005 bd6 ba7.1k sqft4585 Kiftsgate Bnd, Bloomfield Hills, MI 48302For SaleMLS ID #50218677, Brett Schwartz, Max Broock, Birmingham. MiRealSource
