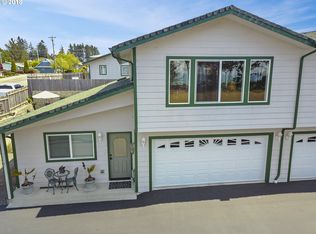
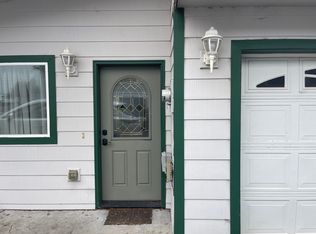
Spacious, light-filled, and perfectly located, this 3-bedroom, 3-bath condominium offers the comfort of two primary suites, a private fenced yard, attached two-car garage, and beautiful ocean views—all just minutes from Harris Beach State Park. Built in 2005 with 1,707 square feet, the home features an inviting floor plan with vaulted ceilings, abundant natural light, and comfortable living spaces. The living room flows into the dining area where a sliding glass door opens to an extended patio and fenced side yard, providing extra room for pets, gardening, entertaining, or simply relaxing outdoors. Another standout feature is the additional parking along the side of the unit, a welcome bonus for guests or extra vehicles. The functional U-shaped kitchen offers abundant cabinetry, generous counter space, and an efficient layout. A rare feature, the home offers two primary suites. The main-level suite includes a walk-in closet and spacious ensuite with a jetted soaking tub and separate walk-in shower. Upstairs, the second primary suite features vaulted ceilings and expansive windows showcasing panoramic ocean views, potential colorful sunsets, and wonderful natural light, along with its own private bath. A third bedroom and full guest bath provide additional flexibility. The attached two-car garage offers extensive shelving for organized storage, plus the property includes a separate storage locker for even more space to tuck away seasonal and recreational items. With a monthly HOA fee of $200 covering many exterior maintenance items, this property offers an easy coastal lifestyle. Enjoy being just minutes from Harris Beach State Park, sandy beaches, shopping, restaurants, and other Brookings conveniences. Ocean views, extra parking, generous storage, outdoor space, and two primary suites make this condo a particularly versatile coastal home.
Active
$450,000
1215 Ransom Ave, Brookings, OR 97415
3beds
1,707sqft
Residential, Condominium
Built in 2005
-- sqft lot
$-- Zestimate®
$264/sqft
$200/mo HOA
What's special
Panoramic ocean viewsPrivate fenced yardComfortable living spacesBeautiful ocean viewsExtra parkingGenerous counter spacePrivate bath
- 77 days
- 235
- 12
Zillow last checked:
Listing updated:
Listed by:
Rebecca Watwood 541-661-1506,
Century 21 Agate Realty
Source: RMLS (OR),MLS#: 559844796
Facts & features
Interior
Bedrooms & bathrooms
- Bedrooms: 3
- Bathrooms: 3
- Full bathrooms: 3
- Main level bathrooms: 2
Rooms
- Room types: Laundry, Bedroom 2, Bedroom 3, Dining Room, Family Room, Kitchen, Living Room, Primary Bedroom
Primary bedroom
- Features: Ceiling Fan, Ensuite, Walkin Closet, Wallto Wall Carpet
- Level: Main
Bedroom 2
- Features: Wallto Wall Carpet
- Level: Main
Bedroom 3
- Features: Ensuite, Vaulted Ceiling, Wallto Wall Carpet
- Level: Upper
Dining room
- Features: Ceiling Fan, Vaulted Ceiling
- Level: Main
Kitchen
- Features: Dishwasher, Free Standing Range, Free Standing Refrigerator
- Level: Main
Living room
- Features: Vaulted Ceiling, Wallto Wall Carpet
- Level: Main
Heating
- Heat Pump
Cooling
- Heat Pump
Appliances
- Included: Dishwasher, Free-Standing Range, Free-Standing Refrigerator, Washer/Dryer, Electric Water Heater
- Laundry: Laundry Room
Features
- Ceiling Fan(s), Vaulted Ceiling(s), Closet, Walk-In Closet(s)
- Flooring: Wall to Wall Carpet
- Windows: Double Pane Windows, Vinyl Frames
- Basement: None
- Common walls with other units/homes: 1 Common Wall
Interior area
- Total structure area: 1,707
- Total interior livable area: 1,707 sqft
Property
Parking
- Total spaces: 2
- Parking features: Parking Pad, Condo Garage (Other), Attached
- Attached garage spaces: 2
- Has uncovered spaces: Yes
Features
- Stories: 2
- Patio & porch: Deck, Porch
- Exterior features: Yard
- Has spa: Yes
- Spa features: Bath
- Fencing: Cross Fenced
- Has view: Yes
- View description: Ocean, Territorial
- Has water view: Yes
- Water view: Ocean
Lot
- Features: Level, Ocean Beach One Quarter Mile Or Less
Details
- Parcel number: R35809
- Zoning: R2
Construction
Type & style
- Home type: Condo
- Property subtype: Residential, Condominium
Materials
- Lap Siding
- Foundation: Slab
- Roof: Composition
Condition
- Resale
- New construction: No
- Year built: 2005
Utilities & green energy
- Sewer: Public Sewer
- Water: Public
- Utilities for property: Cable Connected
Community & HOA
HOA
- Has HOA: Yes
- HOA fee: $200 monthly
Location
- Region: Brookings
Financial & listing details
- Price per square foot: $264/sqft
- Tax assessed value: $279,960
- Annual tax amount: $1,996
- Date on market: 8/4/2026
- Listing terms: Cash,Conventional
- Road surface type: Paved
Estimated market value
Not available
Estimated sales range
Not available
Not available
Price history
| Date | Event | Price |
|---|---|---|
| 8/5/2026 | Listed for sale | $450,000+57.9%$264/sqft |
Source:  RMLS (OR) #559844796 Report a problem RMLS (OR) #559844796 Report a problem | ||
| 11/4/2005 | Sold | $285,000$167/sqft |
Source: Agent Provided Report a problem | ||
Public tax history
| Year | Property taxes | Tax assessment |
|---|---|---|
| 2025 | $1,997 +3% | $211,230 +3% |
| 2024 | $1,939 +3% | $205,080 +3% |
| 2023 | $1,882 +3% | $199,110 +3% |
| 2022 | $1,827 +3% | $193,320 +3% |
| 2021 | $1,774 -3.1% | $187,690 |
| 2020 | $1,831 +8.9% | $187,690 +3% |
| 2019 | $1,682 +3% | $182,230 +13.9% |
| 2018 | $1,633 | $159,980 +19.1% |
| 2017 | $1,633 +18.2% | $134,310 -0.6% |
| 2016 | $1,382 | $135,060 +11.4% |
| 2015 | $1,382 | $121,250 -1.1% |
| 2014 | $1,382 -24% | $122,630 -28.6% |
| 2013 | $1,818 +5.4% | $171,780 +9.3% |
| 2012 | $1,725 -1.7% | $157,220 -5.7% |
| 2011 | $1,756 | $166,780 |
| 2010 | -- | $166,780 +6.1% |
| 2009 | $1,725 +8.6% | $157,220 +3% |
| 2008 | $1,589 +3.4% | $152,650 +3% |
| 2007 | $1,537 | $148,210 |
Find assessor info on the county website
Monthly payment
Est. payment
Payment breakdown
Explore the cost of this home by adjusting the details. Changes won't be saved.Climate risks
Neighborhood: 97415
Nearby schools
Schools provided by the listing agent
- Elementary: Kalmiopsis
- Middle: Azalea
- High: Brookings-Harbr
Source: RMLS (OR). This data may not be complete. We recommend contacting the local school district to confirm school assignments for this home.
Similar homes
- $459,5003 bd2 ba1.5k sqft537 Art St, Brookings, OR 97415Active
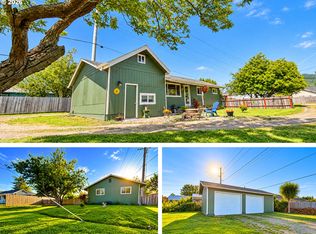
 MLS ID #649214511, Jill Lange, South Coast Real Estate Company. RMLS (OR)
 - $449,9993 bd2 ba1.5k sqft16465 Stitt Ln, Brookings, OR 97415Active
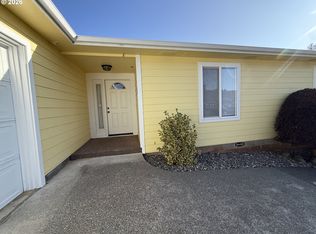 MLS ID #658140698, Rebecca Watwood, Century 21 Agate Realty. RMLS (OR)
 - $495,0003 bd3 ba1.8k sqft16107 W Hoffeldt Ln, Brookings, OR 97415Active
 MLS ID #595201138, Heather O'Connor, RE/MAX Ultimate Coastal Properties. RMLS (OR)
 - $450,0003 bd2 ba1.8k sqft98609 Camellia Dr, Brookings, OR 97415Active
 MLS ID #283575981, Ron Reel PhD, Premier Ocean Properties. RMLS (OR)
 - $449,0003 bd1 ba1.8k sqft16424 Nelson Dr, Brookings, OR 97415ActiveMLS ID #187506807, Rebecca Watwood, Century 21 Agate Realty. RMLS (OR)
- $375,0003 bd2 ba1.4k sqft1029 Fifield St, Brookings, OR 97415ActiveMLS ID #181706969, Tiffany Berg, Oregon Life Homes. RMLS (OR)
- $489,9003 bd2 ba1.2k sqft632 Meadow Ln, Brookings, OR 97415ActiveMLS ID #357754056, Skip Watwood, Century 21 Agate Realty. RMLS (OR)
- $399,9993 bd1 ba1.3k sqft807 2nd St, Brookings, OR 97415ActiveMLS ID #602592351, Matthew Honeycutt, eXp Realty LLC. RMLS (OR)
- $399,0002 bd2 ba1.2k sqft1484 Seacrest Ln, Brookings, OR 97415ActiveMLS ID #540967351, Rebecca Watwood, Century 21 Agate Realty. RMLS (OR)
- $485,0002 bd2 ba1.1k sqft1209 Rowland Ln, Brookings, OR 97415ActiveMLS ID #563023520, Kymberly Jenkins, Century 21 Agate Realty. RMLS (OR)
- $528,5003 bd3 ba1.7k sqft97040 Henderson Rd, Brookings, OR 97415ActiveMLS ID #747519084, Salomeja Lescinskas, Century 21 Agate Realty. RMLS (OR)
- $409,9003 bd2 ba1.2k sqft96134 Foxglove Way, Brookings, OR 97415ActiveMLS ID #674584324, Skip Watwood, Century 21 Agate Realty. RMLS (OR)
- $445,0002 bd2 ba1.4k sqft520 Velopa Ct, Brookings, OR 97415ActiveMLS ID #291219862, Marie Curtis, RE/MAX Coast and Country. RMLS (OR)
- $392,0003 bd2 ba1.1k sqft824 Kevin Pl, Brookings, OR 97415ActiveMLS ID #413680068, Eric Dremann, RE/MAX Coast and Country. RMLS (OR)
- $425,0003 bd2 ba1.7k sqft99174 Winchuck River Rd, Brookings, OR 97415ActiveMLS ID #298699630, Cole Walker, Vera-Anne International Real Estate. RMLS (OR)
- $389,0002 bd2 ba1k sqft713 Pioneer Rd, Brookings, OR 97415ActiveMLS ID #238793049, Claire Willard, Blue Fin Realty, LLC. RMLS (OR)
- $399,9003 bd2 ba1.6k sqft16094 Kings Way, Brookings, OR 97415ActiveMLS ID #717386959, Skip Watwood, Century 21 Agate Realty. RMLS (OR)
- $550,0003 bd3 ba2k sqft16233 Ivy Ln, Brookings, OR 97415ActiveMLS ID #638528884, Ruth Wilson, Century 21 Agate Realty. RMLS (OR)
- $570,0003 bd3 ba1.2k sqft97818 Hanscam Ln, Brookings, OR 97415ActiveMLS ID #423827896, Tiffany Berg, Oregon Life Homes. RMLS (OR)
