Welcome to this 4-bedroom, 2-bath single-family home ideally situated in one of Brandon's most convenient locations, with the added benefit of LOW HOA fees. Featuring a functional and versatile floor plan, the home offers comfortable living space with the flexibility to accommodate family living, guests, a home office, or additional personal space. The true highlight is its exceptional location, just minutes from Publix, Sprouts, Lowe’s, HomeGoods, Hobby Lobby, PetSmart, DSW, and a wide variety of shopping and dining options. Enjoy easy access to Brandon Exchange, Topgolf, Dave & Buster’s, and other nearby entertainment, along with quick connections to the Crosstown and I-75 for convenient travel throughout the Tampa Bay area. Whether you're a first-time buyer, looking for more space, or seeking a home you can make your own, this property offers the location, flexibility, and everyday convenience today's buyers are looking for.
For sale
$335,000
1215 RINKFIELD PLACE, BRANDON, FL 33511
4beds
1,591sqft
Single Family Residence
Built in 1990
6,545 Square Feet Lot
$-- Zestimate®
$211/sqft
$42/mo HOA
What's special
Comfortable living space
- 20 days
- 1,261
- 69
Zillow last checked:
Listing updated:
Listed by:
Frankie Jirau 813-407-8404,
LPT REALTY, LLC 877-366-2213,
Keegan Siegfried 813-670-7226,
LPT REALTY, LLC
Source: Stellar MLS,MLS#: TB8540795 Originating MLS: Orlando Regional
Originating MLS: Orlando Regional
Facts & features
Interior
Bedrooms & bathrooms
- Bedrooms: 4
- Bathrooms: 2
- Full bathrooms: 2
Primary bedroom
- Features: Walk-In Closet(s)
- Level: First
- Area: 264 Square Feet
- Dimensions: 11x24
Bedroom 2
- Features: Built-in Closet
- Level: First
- Area: 110 Square Feet
- Dimensions: 10x11
Bedroom 3
- Features: Built-in Closet
- Level: First
- Area: 100 Square Feet
- Dimensions: 10x10
Bedroom 4
- Features: Built-in Closet
- Level: First
- Area: 110 Square Feet
- Dimensions: 10x11
Primary bathroom
- Level: First
- Area: 32 Square Feet
- Dimensions: 4x8
Bathroom 2
- Level: First
- Area: 28 Square Feet
- Dimensions: 7x4
Bonus room
- Features: No Closet
- Level: First
- Area: 99 Square Feet
- Dimensions: 11x9
Dining room
- Level: First
- Area: 156 Square Feet
- Dimensions: 13x12
Family room
- Level: First
- Area: 200 Square Feet
- Dimensions: 20x10
Foyer
- Level: First
- Area: 32 Square Feet
- Dimensions: 4x8
Kitchen
- Level: First
- Area: 180 Square Feet
- Dimensions: 12x15
Living room
- Level: First
- Area: 304 Square Feet
- Dimensions: 16x19
Heating
- Central
Cooling
- Central Air
Appliances
- Included: Dishwasher, Microwave, Range, Refrigerator
- Laundry: Inside, Laundry Room
Features
- Cathedral Ceiling(s), Ceiling Fan(s), High Ceilings, Solid Surface Counters, Solid Wood Cabinets
- Flooring: Ceramic Tile
- Doors: Sliding Doors
- Has fireplace: No
Interior area
- Total structure area: 2,440
- Total interior livable area: 1,591 sqft
Video & virtual tour
Property
Parking
- Total spaces: 2
- Parking features: Garage - Attached
- Attached garage spaces: 2
Features
- Levels: One
- Stories: 1
- Patio & porch: Covered, Rear Porch, Screened
Lot
- Size: 6,545 Square Feet
Details
- Parcel number: U3329202IJ00000200015.0
- Zoning: PD
- Special conditions: None
Construction
Type & style
- Home type: SingleFamily
- Property subtype: Single Family Residence
Materials
- Block
- Foundation: Slab
- Roof: Shingle
Condition
- New construction: No
- Year built: 1990
Utilities & green energy
- Sewer: Public Sewer
- Water: Public
- Utilities for property: Electricity Connected, Public
Community & HOA
Community
- Pet fee: $0 monthly
- Subdivision: HEATHER LAKES UNIT XXX1V
HOA
- Has HOA: Yes
- HOA fee: $42 monthly
- HOA name: Vanguard Management Group
- HOA phone: 813-930-8036
Location
- Region: Brandon
Financial & listing details
- Price per square foot: $211/sqft
- Tax assessed value: $289,979
- Annual tax amount: $4,119
- Date on market: 8/24/2026
- Cumulative days on market: 21 days
- Listing terms: Cash,Conventional,FHA,VA Loan
- Ownership: Fee Simple
- Total actual rent: 0
- Electric utility on property: Yes
- Road surface type: Asphalt
Estimated market value
Not available
Estimated sales range
Not available
$2,338/mo
Price history
| Date | Event | Price |
|---|---|---|
| 8/24/2026 | Listed for sale | $335,000+46.9%$211/sqft |
Source:  Stellar MLS #TB8540795 Report a problem Stellar MLS #TB8540795 Report a problem | ||
| 7/10/2020 | Sold | $228,000-0.9%$143/sqft |
Source: Stellar MLS #T3239891 Report a problem | ||
| 5/7/2020 | Pending sale | $230,000$145/sqft |
Source: CHARLES RUTENBERG REALTY INC #T3239891 Report a problem | ||
| 5/1/2020 | Listed for sale | $230,000+180.5%$145/sqft |
Source: CHARLES RUTENBERG REALTY INC #T3239891 Report a problem | ||
| 3/7/2019 | Sold | $82,000-43.7%$52/sqft |
Source: Public Record Report a problem | ||
| 6/29/2016 | Sold | $145,600$92/sqft |
Source: Public Record Report a problem | ||
| 3/21/2016 | Listed for sale | $145,600+29.9%$92/sqft |
Source: SUNRAYE REALTY #T2808765 Report a problem | ||
| 2/17/2016 | Sold | $112,100-13.8%$70/sqft |
Source: Public Record Report a problem | ||
| 2/4/2004 | Sold | $130,000$82/sqft |
Source: Public Record Report a problem | ||
Public tax history
| Year | Property taxes | Tax assessment |
|---|---|---|
| 2025 | $4,119 +8.3% | $230,779 +2.9% |
| 2024 | $3,803 +4.8% | $224,275 +3.8% |
| 2023 | $3,630 +5.6% | $216,109 +3% |
| 2022 | $3,439 +1.6% | $209,815 +3% |
| 2021 | $3,385 +26.7% | $203,704 +22.4% |
| 2020 | $2,673 +4.4% | $166,404 +2.8% |
| 2019 | $2,560 | $161,858 +11.3% |
| 2018 | $2,560 -15.3% | $145,407 +8.1% |
| 2017 | $3,024 +6.3% | $134,509 +78% |
| 2016 | $2,845 +195.2% | $75,578 +2.1% |
| 2015 | $964 +0% | $74,023 +0.8% |
| 2014 | $963 +1.7% | $73,436 +1.5% |
| 2013 | $947 -1.9% | $72,351 +1.7% |
| 2012 | $965 -4.8% | $71,142 -6.2% |
| 2011 | $1,014 -8.2% | $75,808 -6.3% |
| 2010 | $1,104 -27% | $80,900 -20.1% |
| 2009 | $1,511 -16.1% | $101,192 -12.6% |
| 2008 | $1,802 -10.3% | $115,821 +3% |
| 2007 | $2,009 -4.2% | $112,448 +2.5% |
| 2006 | $2,097 +0.4% | $109,705 +3% |
| 2005 | $2,088 | $106,510 +3% |
| 2004 | -- | $103,408 +28% |
| 2003 | -- | $80,757 +2.4% |
| 2002 | -- | $78,864 +1.6% |
| 2001 | -- | $77,622 -8.7% |
| 2000 | $1,434 | $84,995 |
Find assessor info on the county website
Monthly payment
Est. payment
Payment breakdown
Explore the cost of this home by adjusting the details. Changes won't be saved.Climate risks
Neighborhood: 33511
Nearby schools
Schools provided by the listing agent
- Elementary: Mintz-HB
- Middle: McLane-HB
- High: Brandon-HB
Source: Stellar MLS. This data may not be complete. We recommend contacting the local school district to confirm school assignments for this home.
Similar homes
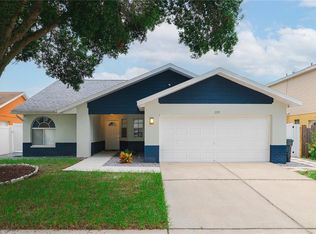
- $299,9003 bd2 ba1.1k sqft1074 BRIDLEWOOD WAY, BRANDON, FL 33511For Sale

 MLS ID #TB8544600, Jimmy Ovalle, AVISTA BAY REALTY, LLC. Stellar MLS
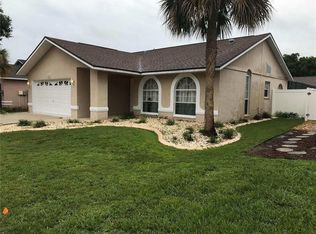
 - $333,0003 bd2 ba1.5k sqft2265 VILLAGE COURT, BRANDON, FL 33511For Sale
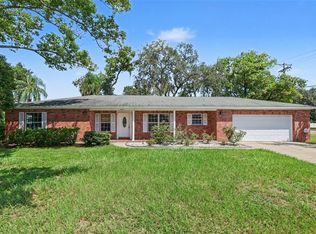 MLS ID #TB8547775, Richard Stone, PREMIER REALTY OF TAMPA. Stellar MLS
 - $330,0003 bd2 ba1.1k sqft1002 PINEHAVEN COURT, BRANDON, FL 33511For Sale
 MLS ID #C7528272, William Figueroa, SOVEREIGN REAL ESTATE GROUP. Stellar MLS
 - $319,0003 bd2 ba1.3k sqft1607 WIDELAKE COURT, BRANDON, FL 33511For Sale
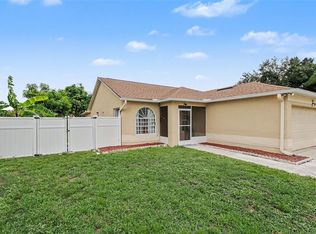 MLS ID #TB8533681, Dylan Hamilton, WEICHERT REALTORS-BRANDON REALTY. Stellar MLS
 - $299,9003 bd2 ba992 sqft1019 AXLEWOOD CIRCLE, BRANDON, FL 33511For SaleMLS ID #O6438497, Robert Salmons, ENTERA REALTY LLC. Stellar MLS
- $320,0003 bd2 ba1.2k sqft1004 COOLWOOD PLACE, BRANDON, FL 33511For SaleMLS ID #TB8540438, Levi Stubbs, GREEN STAR REALTY, INC.. Stellar MLS
- $330,0003 bd2 ba1.5k sqft1525 KESTREL WAY, BRANDON, FL 33511For SaleMLS ID #TB8507635, Jason McIntosh, RE/MAX REALTY UNLIMITED. Stellar MLS
- $329,9003 bd2 ba1.2k sqft1410 OAKFORD COURT, BRANDON, FL 33511For SaleMLS ID #TB8532127, Marie Negron, HOMM REAL ESTATE SERVICES. Stellar MLS
- $380,0003 bd2 ba1.7k sqft1237 BARMERE LANE, BRANDON, FL 33511For SaleMLS ID #C7529614, William Figueroa, SOVEREIGN REAL ESTATE GROUP. Stellar MLS
- $349,9993 bd2 ba1.1k sqft1069 BRIDLEWOOD WAY, BRANDON, FL 33511For SaleMLS ID #O6429423, Noor Masri, PA, LA ROSA REALTY PREMIER LLC. Stellar MLS
- $350,0004 bd2 ba1.5k sqft1312 FOXBORO DR., BRANDON, FL 33511For SaleMLS ID #TB8367447, Vilaire Lizima, ROSS REALTY LLC. Stellar MLS
- $299,0002 bd2 ba900 sqft1246 COOLRIDGE DRIVE, BRANDON, FL 33511For SaleMLS ID #TB8546111, Roberto Cuello, PEOPLE'S CHOICE REALTY SVC LLC. Stellar MLS
- $349,0004 bd3 ba2.1k sqft1612 PROWMORE DR, BRANDON, FL 33511For SaleMLS ID #TB8533697, Michelle Rosales Goodwin, M&M REALTY PROFESSIONALS. Stellar MLS
- $315,0003 bd2 ba1.2k sqft1210 BLUFIELD AVENUE, BRANDON, FL 33511For SaleMLS ID #TB8534538, Candra Granville Mack, CHARLES RUTENBERG REALTY INC. Stellar MLS
- $350,0003 bd2 ba1.6k sqft1607 ACADIA HARBOR PLACE, BRANDON, FL 33511For SaleMLS ID #TB8544916, Carol Conologue, KELLER WILLIAMS REALTY- PALM HARBOR. Stellar MLS
- $319,0003 bd2 ba1.3k sqft1237 FRANFORD DRIVE, BRANDON, FL 33511For SaleMLS ID #O6408248, Emily Armstrong, KELLER WILLIAMS REALTY AT THE PARKS. Stellar MLS
- $359,9003 bd3 ba1.7k sqft748 BURLWOOD STREET, BRANDON, FL 33511For SaleMLS ID #TB8531317, Enrique Fernandez, DREAM HOMES REALTY. Stellar MLS
- $385,0003 bd2 ba1.5k sqft1901 LAKEVIEW DRIVE, BRANDON, FL 33511For SaleMLS ID #TB8542151, Robert Combes, II, UNIVERSITY REALTY OF TAMPA. Stellar MLS
- $395,0004 bd2 ba1.9k sqft1723 WESTERLY DR, BRANDON, FL 33511For SaleMLS ID #C7529594, Raul Pino, SOVEREIGN REAL ESTATE GROUP. Stellar MLS
- $265,0003 bd2 ba1.1k sqft1209 MOHRLAKE DRIVE, BRANDON, FL 33511For SaleMLS ID #TB8532634, DJ Morningstar, LUXSTAR REALTY. Stellar MLS
