New Construction home in Atchafalaya Trace Phase II! The Beauvoir French offers 3 bedroom and 2 full baths with an open split floorplan. This home features two brick archways in the dining and living room. Living room has a ventless gas fireplace. Kitchen includes a free standing gas range with stainless appliances, 3cm granite countertops, undermount kitchen sink, large walk in pantry and custom cabinets. Cubbies are located off the rear entryway. Vinyl and tile flooring through out the home. Rear porch includes a ventless gas fireplace. Exterior of the home includes a sodded front yard only and landscaping at the front of the home. *Ask us how you can save money towards your closing costs by using our Preferred Lender & Title!*
Sold
Price Unknown
1215 River Rd, Breaux Bridge, LA 70517
3beds
1,836sqft
Single Family Residence
Built in 2023
0.3 Acres Lot
$340,100 Zestimate®
$--/sqft
$2,467 Estimated rent
Home value
$340,100
$323,000 - $357,000
$2,467/mo
Zestimate® history
Owner options
List your home for rent
$2,467/mo
Rent Zestimate®
Find your next renter with Zillow Rental Manager. Plus, with online applications, you can quickly screen prospective tenants – for free.
$2,467/mo
Rent Zestimate®
Refinance and save
$550/mo
Est. payment
Refinancing to a lower rate could help reduce your monthly payments and save thousands over the life of the loan.
$550/mo
Est. payment
Explore your selling options
Work with a Zillow partner agent
Leverage their expertise and Zillow's premium Showcase listings to get your home seen by more buyers.
Get startedList with your own agent
Get your home in front of millions of buyers by listing it on Zillow.
Learn how to do itSell it yourself
Take full control of how buyers see your home on Zillow by listing For Sale by Owner (FSBO).
List your homeWhat's special
Zillow last checked:
Listing updated:
Listed by:
Tassie Fonseca,
Lamplighter Realty, LLC
Bought with:
Renee Dore, 0995700001
Keaty Real Estate Team
Source: ROAM MLS,MLS#: 23009158
Facts & features
Interior
Bedrooms & bathrooms
- Bedrooms: 3
- Bathrooms: 2
- Full bathrooms: 2
Primary bedroom
- Level: First
- Area: 196.98 Square Feet
- Dimensions: 14.04 x 14.03
Bedroom
- Level: First
- Area: 121.69 Square Feet
- Dimensions: 10.09 x 12.06
Bedroom
- Level: First
- Area: 100.8 Square Feet
- Dimensions: 10 x 10.08
Dining room
- Area: 121.69 Square Feet
- Dimensions: 10.09 x 12.06
Kitchen
- Area: 181.41 Square Feet
- Dimensions: 15.08 x 12.03
Living room
- Area: 254.53 Square Feet
- Dimensions: 18.09 x 14.07
Heating
- Central
Cooling
- Central Air, Ceiling Fan(s)
Appliances
- Included: Disposal, Dishwasher, Gas Range, Microwave, Gas Stove Connection, Plumbed For Ice Maker
- Laundry: Electric Dryer Hookup, Washer Hookup
Features
- Double Vanity, Dual Closets, Kitchen Island, Pantry, Walk-In Closet(s), High Ceilings, Crown Molding, Garden Tub
- Flooring: Plank, Tile, Vinyl
- Number of fireplaces: 1
- Fireplace features: Gas, Ventless, Outside
Interior area
- Total structure area: 2,519
- Total interior livable area: 1,836 sqft
Property
Parking
- Total spaces: 2
- Parking features: Garage Door Opener, Garage Faces Front
- Garage spaces: 2
Features
- Levels: One
- Stories: 1
- Exterior features: Lighting
- Fencing: None
Lot
- Size: 0.3 Acres
- Dimensions: 100 x 130.01
- Features: Landscaped
Details
- Parcel number: River1
- Special conditions: Standard
Construction
Type & style
- Home type: SingleFamily
- Architectural style: French Provincial
- Property subtype: Single Family Residence
Materials
- Brick, Frame, HardiPlank Type, Stucco
- Foundation: Slab
- Roof: Composition
Condition
- Year built: 2023
Details
- Builder model: Beauvoir French
- Builder name: Manuel Builders, LLC
- Warranty included: Yes
Utilities & green energy
- Sewer: Public Sewer
- Water: Public
- Utilities for property: Cable Available
Community & HOA
Community
- Security: Carbon Monoxide Detector(s), Smoke Detector(s)
- Subdivision: Atchafalaya Trace
HOA
- Has HOA: Yes
- Services included: Management
- HOA fee: $550 annually
Location
- Region: Breaux Bridge
Financial & listing details
- Tax assessed value: $313,800
- Annual tax amount: $2,418
- Date on market: 10/9/2023
- Listing terms: Cash,Conventional,FHA,USDA Loan,VA Loan
Price history
| Date | Event | Price |
|---|---|---|
| 12/8/2023 | Sold | -- |
Source:  ROAM MLS #23009158 Report a problem | ||
| 10/9/2023 | Pending sale | $335,591$183/sqft |
Source:  RAA #23009158 Report a problem | ||
Public tax history
| Year | Property taxes | Tax assessment |
|---|---|---|
| 2025 | $2,418 -0.6% | $31,380 |
| 2024 | $2,434 | $31,380 |
Find assessor info on the county website
Neighborhood: 70517
Nearby homes
- $--4 bd2 ba1.9k sqft1213 River Rd, Breaux Bridge, LA 70517Sold
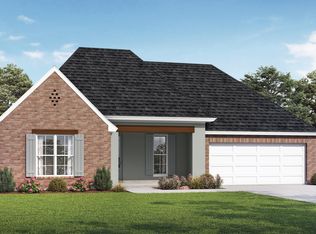
- $--4 bd3 ba1.9k sqft1301 River Rd, Breaux Bridge, LA 70517Sold
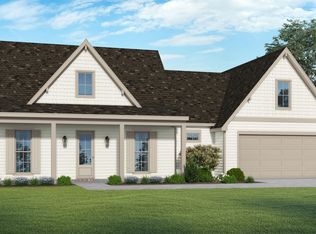
- $340,4003 bd2 ba1.8k sqft1315 River Rd, Breaux Bridge, LA 70517New Construction

- $309,400-- bd2 ba2k sqft1211 River Rd, Breaux Bridge, LA 70517Off Market
- $--3 bd2 ba1.7k sqft1208 River Rd, Breaux Bridge, LA 70517Sold
- $372,9004 bd2 ba2.6k sqft1209 River Rd, Breaux Bridge, LA 70517Off Market
- $--4 bd3 ba2k sqft1206 River Rd, Breaux Bridge, LA 70517Sold
- $--4 bd2 ba1.8k sqft1207 River Rd, Breaux Bridge, LA 70517Sold
Nearby schools
GreatSchools rating
- NABreaux Bridge Primary SchoolGrades: PK-2Distance: 2.5 mi
- 4/10Breaux Bridge Junior High SchoolGrades: 6-8Distance: 2.2 mi
- 4/10Breaux Bridge High SchoolGrades: 9-12Distance: 5.1 mi
Schools provided by the listing agent
- Elementary: Breaux Bridge
- Middle: Breaux Bridge Jr High
- High: Breaux Bridge
Source: ROAM MLS. This data may not be complete. We recommend contacting the local school district to confirm school assignments for this home.
Sell for more on Zillow
Get a Zillow Showcase℠ listing at no additional cost and you could sell for .
$340,100
2% more
+$6,802
With Zillow Showcase(estimated)
$346,902
Sell for more on Zillow
Get a Zillow Showcase℠ listing at no additional cost and you could sell for .
$340,100
2% more
+$6,802
With Zillow Showcase(estimated)
$346,902
- Louisiana
- Saint Martin Parish
- Breaux Bridge
- 70517
- 1215 River Rd
