Investor Opportunity on 2.06 Acres! Built in 2015, this 3-bedroom, 2-bath home offers plenty of potential for an investor, renovator, or buyer looking for additional space in a peaceful country setting. Situated on approximately 2.06 acres, the property provides room to enjoy outdoor living with added possibilities for future improvements. A second framed shell home is located toward the back of the property and offers an opportunity to finish out for multi-generational living, guest accommodations, or potential rental income. Whether you're looking to renovate, expand your investment portfolio, or create a property with multiple living spaces, this unique acreage property offers plenty of possibilities. Property is being sold in its current condition. Buyer to independently verify condition, utilities, restrictions, permitting, and feasibility of intended use. New survey has been completed and attached.
For sale
Price cut: $10K (9/10)
$94,900
1215 Trinlady Park Rd, Trinity, TX 75862
3beds
1,104sqft
Single Family Residence
Built in 2015
2.06 Acres Lot
$-- Zestimate®
$86/sqft
$-- HOA
What's special
Peaceful country setting
- 48 days
- 1,124
- 122
Zillow last checked:
Listing updated:
Listed by:
Bridgette Crawford TREC #0815255 832-473-4819,
RE/MAX Integrity
Source: HAR,MLS#: 61098341
Facts & features
Interior
Bedrooms & bathrooms
- Bedrooms: 3
- Bathrooms: 2
- Full bathrooms: 2
Primary bedroom
- Level: First
- Area: 156
- Dimensions: 12*13
Bedroom
- Level: First
- Area: 120
- Dimensions: 10*12
Bedroom
- Level: First
- Area: 120
- Dimensions: 10*12
Dining room
- Level: First
Family room
- Level: First
Kitchen
- Level: First
Heating
- Electric
Cooling
- Electric
Features
- 3 Bedrooms Up
Interior area
- Total structure area: 1,104
- Total interior livable area: 1,104 sqft
Property
Features
- Stories: 1
Lot
- Size: 2.06 Acres
- Features: Wooded, 1 Up to 2 Acres
Details
- Additional parcels included: 18844
- Parcel number: 18845
Construction
Type & style
- Home type: SingleFamily
- Architectural style: Traditional
- Property subtype: Single Family Residence
Materials
- Brick, Cement Siding
- Foundation: Slab
- Roof: Composition
Condition
- New construction: No
- Year built: 2015
Utilities & green energy
- Sewer: Public Sewer
- Water: Public
Community & HOA
Community
- Subdivision: Sosa
Location
- Region: Trinity
Financial & listing details
- Price per square foot: $86/sqft
- Annual tax amount: $2,325
- Date on market: 8/18/2026
- Listing terms: Cash
Estimated market value
Not available
Estimated sales range
Not available
$1,039/mo
Price history
| Date | Event | Price |
|---|---|---|
| 9/10/2026 | Price change | $94,900-9.5%$86/sqft |
Source:  HAR #61098341 Report a problem HAR #61098341 Report a problem | ||
| 8/31/2026 | Price change | $104,900-8.7%$95/sqft |
Source: HAR #61098341 Report a problem | ||
| 8/21/2026 | Price change | $114,900-8%$104/sqft |
Source: HAR #61098341 Report a problem | ||
| 8/18/2026 | Listed for sale | $124,900$113/sqft |
Source: HAR #61098341 Report a problem | ||
Public tax history
Tax history is unavailable.
Monthly payment
Est. payment
Payment breakdown
Explore the cost of this home by adjusting the details. Changes won't be saved.Climate risks
Neighborhood: 75862
Nearby schools
Schools provided by the listing agent
- Elementary: Lansberry Elementary School
- Middle: Trinity Junior High School
- High: Trinity High School
Source: HAR. This data may not be complete. We recommend contacting the local school district to confirm school assignments for this home.
Similar homes
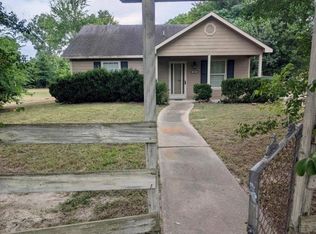
- $99,0002 bd1 ba864 sqft145 Morrow St, Trinity, TX 75862For Sale
 MLS ID #50367817, Mary Bauer, Logos Investment Properties & Real Estate. HAR
 - $90,0003 bd2 ba1.5k sqft267 Broadmoor Dr, Trinity, TX 75862For Sale
 MLS ID #77043216, David Whiteman, Pinnacle Realty Advisors. HAR
 - $105,0003 bd1 ba912 sqft81 Westlake Rd, Trinity, TX 75862For Sale
 MLS ID #34974692, Christopher Kammer, Hound Dog Realty, LLC. HAR
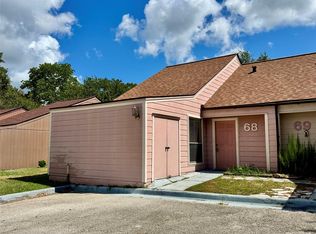
 - $91,5003 bd2 ba1.2k sqft68 Westwood Village Dr #Townhouse 68, Trinity, TX 75862For Sale
 MLS ID #15188363, George Gallagher, Westwood Shores Real Estate. HAR
