Skip main navigation
Active
  • $379,000

    1215 W Roosevelt Rd, Wheaton, IL 60187

    3beds
    1,120sqft
    : 
    Loading
    Get pre-qualified
    Single Family Residence
    Built in 1959
    6,588 Square Feet Lot
    $371,300 Zestimate®
    $338/sqft
    $-- HOA

    What's special

    Half bathroomBeautifully updated homeUpdated kitchenNew garbage disposalBrand-new granite countertopsNew sinkWalk-out lower level
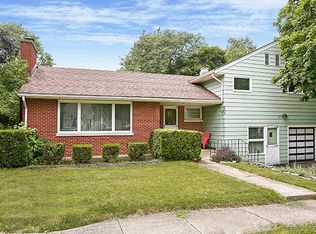
    Don't miss the opportunity to own this beautifully updated home - or investment opportunity - in the sought-after Wheaton School District, A+ rated. This charming 3-bedroom, 1.1-bath ranch features stunning Brazilian Cherry hardwood floors throughout the main level, custom barn door closets, thoughtful updates and refreshed areas inside and out. The kitchen shines with brand-new granite countertops, a new sink, new range hood, new range and new garbage disposal - all updated in 2026. Upstairs windows were replaced 6 years ago, while the patio door and lower-level windows are brand new (2025). The roof is 7 years old, and the soffit was just replaced 2 months ago. The main level offers a bright living room, updated kitchen, three bedrooms with custom barn doors, and a full bathroom with a soaker tub. The walk-out lower level adds even more living space with a large recreation room featuring new flooring, a laundry room with a new washer and dryer (6 months old) and a new laundry tub and faucet, plus a half bathroom. Major mechanicals are in great shape: hot water heater is only 1 year old, the A/C is 7 years old, sump pump was replaced last year, and the electrical panel was updated 3 years ago with upgraded switches and outlets. The 2-car garage and driveway are 10 years old. Located in the heart of Wheaton, you're just minutes from the best of DuPage County. Enjoy 500 acres of gardens, golf, and museums at Cantigny Park, visit native Illinois wildlife at Cosley Zoo, or hop on the Illinois Prairie Path - a 61-mile multi-use trail less than a mile away. Nature lovers will appreciate Danada Forest Preserve and Lincoln Marsh, while downtown Wheaton delivers great dining, craft beers, and a vibrant French Market. There's truly something for everyone in this incredible community.
    5 days
    |
    707
    |
    32
    |

    Zillow last checked:

    Listing updated:

    Listed by:

    Jennifer Cavanaugh 708-408-9910,

    Coldwell Banker Realty,

    James Cavanaugh 708-408-9910,

    Coldwell Banker Realty

    Source: MRED as distributed by MLS GRID,MLS#: 12664931MLS Logo

    Loading...

      Facts & features

      Interior

      Bedrooms & bathrooms
      • Bedrooms: 3
      • Bathrooms: 2
      • Full bathrooms: 1
      • 1/2 bathrooms: 1
      Rooms
      • Room types: Recreation Room
      Primary bedroom
      • Features: Flooring (Hardwood)
      • Level: Main
      • Area: 165 Square Feet
      • Dimensions: 15X11
      Bedroom 2
      • Features: Flooring (Hardwood)
      • Level: Main
      • Area: 100 Square Feet
      • Dimensions: 10X10
      Bedroom 3
      • Features: Flooring (Hardwood)
      • Level: Main
      • Area: 154 Square Feet
      • Dimensions: 14X11
      Family room
      • Level: Basement
      • Area: 1014 Square Feet
      • Dimensions: 39X26
      Kitchen
      • Features: Kitchen (Eating Area-Table Space)
      • Level: Main
      • Area: 143 Square Feet
      • Dimensions: 13X11
      Laundry
      • Level: Basement
      • Area: 70 Square Feet
      • Dimensions: 10X7
      Living room
      • Features: Flooring (Hardwood)
      • Level: Main
      • Area: 299 Square Feet
      • Dimensions: 23X13
      Recreation room
      • Features: Flooring (Luxury Vinyl)
      • Level: Basement
      • Area: 1014 Square Feet
      • Dimensions: 39X26
      Heating
      • Natural Gas
      Cooling
      • Central Air
      Appliances
      • Included: Range, Microwave, Dishwasher, Refrigerator, Washer, Dryer, Range Hood
      Features
      • Basement: Finished,Walk-Out Access
      Interior area
      • Total structure area: 2,240
      • Total interior livable area: 1,120 sqft
      Video & virtual tour

      Property

      Parking
      • Total spaces: 2
      • Parking features: Concrete, Garage Door Opener, Yes, Garage Owned, Detached, Garage
      • Garage spaces: 2
      • Has uncovered spaces: Yes
      Accessibility
      • Accessibility features: No Disability Access
      Features
      • Stories: 1
      Lot
      • Size: 6,588 Square Feet
      • Dimensions: 54x122
      Details
      • Parcel number: 0517328022
      • Special conditions: None

      Construction

      Type & style
      • Home type: SingleFamily
      • Architectural style: Ranch
      • Property subtype: Single Family Residence
      Materials
      • Cedar
      • Foundation: Concrete Perimeter
      • Roof: Asphalt
      Condition
      • New construction: No
      • Year built: 1959

      Utilities & green energy

      • Electric: 100 Amp Service
      • Sewer: Public Sewer
      • Water: Lake Michigan

      Community & HOA

      HOA
      • Services included: None
      Location
      • Region: Wheaton

      Financial & listing details

      • Price per square foot: $338/sqft
      • Tax assessed value: $85,696
      • Annual tax amount: $5,008
      • Date on market: 7/14/2026
      • Ownership: Fee Simple

        Estimated market value

        $371,300

        $353,000 - $390,000

        $3,153/mo

        Price history

        DateEventPrice
        7/14/2026Listed for sale$379,000+191.5%$338/sqft
        Source: MRED as distributed by MLS GRID #12664931 Report a problem
        10/3/2001Sold$130,000$116/sqft
        Source: Public Record Report a problem

        Public tax history

        YearProperty taxesTax assessment
        2024$5,008 +4.5%$85,696 +8.6%
        2023$4,790 +0.9%$78,880 +5.8%
        2022$4,748 +8.2%$74,560 +2.4%
        2021$4,389 +0.4%$72,790 +0.9%
        2020$4,373 +2.5%$72,110 +2.7%
        2019$4,268 +6.5%$70,210 +6.6%
        2018$4,009 +1.6%$65,850 +11.3%
        2017$3,948 +1.6%$59,190 +4.2%
        2016$3,884 +1.1%$56,820 +4.8%
        2015$3,842 -1.8%$54,210 0%
        2014$3,911 +2.6%$54,230 -0.3%
        2013$3,811 +2.1%$54,390 -4.1%
        2012$3,731 +2.3%$56,710 -6.4%
        2011$3,649 +0.9%$60,564 -6%
        2010$3,616 +2.6%$64,430 -3.7%
        2009$3,524 +1.7%$66,940
        2008$3,464 +4%$66,940 +4.8%
        2007$3,331 +3.6%$63,870 +7.5%
        2006$3,215 +4.8%$59,410 +7.1%
        2005$3,067 +6.2%$55,470 +7.3%
        2004$2,888 +2.7%$51,690 +8.4%
        2003$2,814 +6.4%$47,680 +6.7%
        2002$2,644 +3%$44,700 +7.5%
        2001$2,567 +38.9%$41,580 +3.4%
        2000$1,848 $40,210
        Find assessor info on the county website

        Monthly payment

        Est. payment

        Payment breakdown

        Explore the cost of this home by adjusting the details. Changes won't be saved.
        All calculations are estimates and provided by Zillow, Inc. for informational purposes only. Actual amounts may vary.
        HOA fees may include property taxes on listings classified as Co-Ops. Contact the listing agent and/or owner for fee details.
        Mortgage interest rates are dependent on a number of factors, including credit score, down payment, and repayment length. Interest rate data provided by Zillow Group Marketplace, Inc. as of 1/1/1970 from various mortgage lenders with which we have lead or other similar arrangements; the Estimated Payment is an average of those rates.
        See how much you could borrow to make a competitive offer.

        Climate risks

        Neighborhood: 60187

        Getting around

        43 / 100
        Car-Dependent
        31 / 100
        Some Transit
        42 / 100
        Somewhat Bikeable

        Nearby schools

        GreatSchools rating
        Schools provided by the listing agent
        • Elementary: Emerson Elementary School
        • Middle: Monroe Middle School
        • High: Wheaton North High School
        • District: 200

        Source: MRED as distributed by MLS GRID. This data may not be complete. We recommend contacting the local school district to confirm school assignments for this home.

        A local agent can set up tours, give advice and negotiate with sellers.

        A local lender can help you make sure your offer is ready when you are.

        Browse local experts

        Similar homes