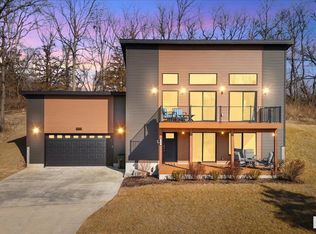
Like-New Ranch on Spacious .6 Acre Lot Built in 2017, this beautifully maintained ranch home offers 1,787 sq. ft. on the main level with 3 bedrooms, 2.5 baths, and an oversized 3-car garage featuring extra-high ceilings-perfect for storage or a workshop. Step inside to an inviting open-concept layout that's ideal for modern living and entertaining. The unfinished basement is a blank canvas ready for your personal touch-whether you envision a recreation room, additional bedrooms, or a home gym. Outside, enjoy your very own maintenance-free backyard oasis, complete with a massive hardscape patio designed for peace, relaxation, and effortless outdoor living. Bonus: The adjacent lot is also available for purchase-offering an incredible opportunity to expand your space.
Closed
$390,000
1215 Waverly Rd, Davenport, IA 52804
3beds
1,787sqft
Single Family Residence
Built in 2017
0.6 Acres Lot
$395,100 Zestimate®
$218/sqft
$2,071 Estimated rent
Home value
$395,100
$363,000 - $431,000
$2,071/mo
Zestimate® history
Loading...
Owner options
List your home for rent
$2,071/mo
Rent Zestimate®
Find your next renter with Zillow Rental Manager. Plus, with online applications, you can quickly screen prospective tenants – for free.
Learn more$2,071/mo
Rent Zestimate®
Refinance and save
$2,544/mo
Est. payment
Refinancing to a lower rate could help reduce your monthly payments and save thousands over the life of the loan.
See today's rates$2,544/mo
Est. payment
Explore your selling options
Work with a Zillow partner agent
Leverage their expertise and Zillow's premium Showcase listings to get your home seen by more buyers.
Get startedList with your own agent
Get your home in front of millions of buyers by listing it on Zillow.
Learn how to do itSell it yourself
Take full control of how buyers see your home on Zillow by listing For Sale by Owner (FSBO).
List your homeWhat's special
Zillow last checked:
Listing updated:
Listing courtesy of:
Tim Hernandez 563-508-7221,
eXp Realty
Bought with:
Sean Hanley
KW 1Advantage
Source: MRED as distributed by MLS GRID,MLS#: QC4268752
Facts & features
Interior
Bedrooms & bathrooms
- Bedrooms: 3
- Bathrooms: 3
- Full bathrooms: 2
- 1/2 bathrooms: 1
Primary bedroom
- Features: Flooring (Carpet), Bathroom (Full)
- Level: Main
- Area: 169 Square Feet
- Dimensions: 13x13
Bedroom 2
- Features: Flooring (Carpet)
- Level: Main
- Area: 156 Square Feet
- Dimensions: 13x12
Bedroom 3
- Features: Flooring (Carpet)
- Level: Main
- Area: 110 Square Feet
- Dimensions: 11x10
Dining room
- Features: Flooring (Hardwood)
- Level: Main
- Area: 156 Square Feet
- Dimensions: 12x13
Great room
- Features: Flooring (Carpet)
- Level: Main
- Area: 330 Square Feet
- Dimensions: 15x22
Kitchen
- Features: Flooring (Vinyl)
- Level: Main
- Area: 156 Square Feet
- Dimensions: 12x13
Laundry
- Features: Flooring (Vinyl)
- Level: Main
- Area: 50 Square Feet
- Dimensions: 5x10
Heating
- Forced Air, Natural Gas
Cooling
- Central Air
Appliances
- Included: Dishwasher, Dryer, Range, Refrigerator, Washer, Range Hood, Gas Water Heater
Features
- Vaulted Ceiling(s)
- Basement: Unfinished,Egress Window,Full
- Number of fireplaces: 1
- Fireplace features: Electric, Great Room
Interior area
- Total structure area: 0
- Total interior livable area: 1,787 sqft
Property
Parking
- Total spaces: 3
- Parking features: Garage Door Opener, Yes, Attached, Garage
- Attached garage spaces: 3
- Has uncovered spaces: Yes
Features
- Patio & porch: Patio
Lot
- Size: 0.60 Acres
- Dimensions: 274x94
- Features: Sloped, Wooded
Details
- Parcel number: I000804B
- Other equipment: Radon Mitigation System
Construction
Type & style
- Home type: SingleFamily
- Architectural style: Ranch
- Property subtype: Single Family Residence
Materials
- Vinyl Siding, Frame
- Foundation: Concrete Perimeter
Condition
- New construction: No
- Year built: 2017
Utilities & green energy
- Sewer: Public Sewer
- Water: Public
Community & neighborhood
Location
- Region: Davenport
Other
Other facts
- Listing terms: VA
Price history
| Date | Event | Price |
|---|---|---|
| 5/22/2026 | Listed for sale | $398,000+2.1%$223/sqft |
Source: MRED as distributed by MLS GRID #QC4268752 Report a problem | ||
| 3/25/2026 | Sold | $390,000+4%$218/sqft |
Source:  MRED as distributed by MLS GRID #QC4268752 Report a problem MRED as distributed by MLS GRID #QC4268752 Report a problem | ||
| 2/26/2026 | Contingent | $374,900$210/sqft |
Source: MRED as distributed by MLS GRID #QC4268752 Report a problem | ||
| 1/22/2026 | Price change | $374,900-5.8%$210/sqft |
Source: MRED as distributed by MLS GRID #QC4268752 Report a problem | ||
| 10/27/2025 | Listed for sale | $398,000+66.5%$223/sqft |
Source:  RMLS Alliance as distributed by MLS GRID #QC4268752 Report a problem RMLS Alliance as distributed by MLS GRID #QC4268752 Report a problem | ||
| 9/7/2018 | Sold | $239,100-2%$134/sqft |
Source: Agent Provided Report a problem | ||
| 7/31/2018 | Pending sale | $244,000$137/sqft |
Source: Keller Williams Realty Greater Quad Cities #4194164 Report a problem | ||
| 7/26/2018 | Price change | $244,000-2.4%$137/sqft |
Source: Keller Williams Realty Greater Quad Cities #4194164 Report a problem | ||
| 7/7/2018 | Price change | $249,900-2%$140/sqft |
Source: Keller Williams Realty Greater Quad Cities #4194164 Report a problem | ||
| 5/31/2018 | Price change | $254,900-3.8%$143/sqft |
Source: Mel Foster Co. Inc. of Iowa & Illinois - Mel Foster Co. Kimberly Rd. #4191774 Report a problem | ||
| 5/15/2018 | Price change | $264,900-1.9%$148/sqft |
Source: Mel Foster Co. Inc. of Iowa & Illinois - Mel Foster Co. Kimberly Rd. #4191774 Report a problem | ||
| 4/24/2018 | Price change | $269,900-1.8%$151/sqft |
Source: Mel Foster Co. Inc. of Iowa & Illinois - Mel Foster Co. Kimberly Rd. #4191774 Report a problem | ||
| 4/11/2018 | Listed for sale | $274,900$154/sqft |
Source: Mel Foster Co. I74 #4188555 Report a problem | ||
Public tax history
| Year | Property taxes | Tax assessment |
|---|---|---|
| 2025 | $5,650 +2.5% | $371,430 +17.5% |
| 2024 | $5,514 -12.8% | $316,190 |
| 2023 | $6,326 -0.5% | $316,190 +6.8% |
| 2022 | $6,356 +8.1% | $296,180 |
| 2021 | $5,880 +13.5% | $296,180 +11.9% |
| 2020 | $5,181 +7.6% | $264,740 +11% |
| 2019 | $4,814 +3287% | $238,480 +11.2% |
| 2018 | $142 +3% | $214,540 +3332.6% |
| 2017 | $138 -2.1% | $6,250 |
| 2016 | $141 | $6,250 |
| 2015 | $141 +2.2% | $6,250 |
| 2014 | $138 | $6,250 |
Find assessor info on the county website
Neighborhood: 52804
Nearby schools
GreatSchools rating
- 2/10Wilson Elementary SchoolGrades: K-5Distance: 0.5 mi
- 1/10Frank L Smart Intermediate SchoolGrades: 6-8Distance: 1.2 mi
- 2/10West High SchoolGrades: 9-12Distance: 0.3 mi


Get pre-qualified for a loan
At Zillow Home Loans, we can pre-qualify you in as little as 5 minutes with no impact to your credit score.An equal housing lender. NMLS #10287.
Sell for more on Zillow
Get a Zillow Showcase℠ listing at no additional cost and you could sell for .
$395,100
2% more
+$7,902
With Zillow Showcase(estimated)
$403,002
- Iowa
- Scott County
- Davenport
- 52804
- 1215 Waverly Rd