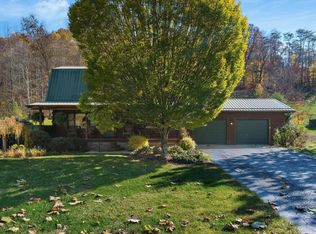
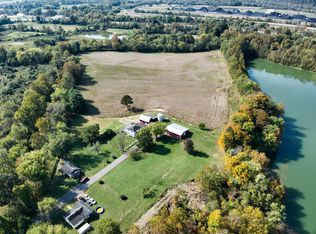
Here it is- the dream home you've been searching for! Set on private 6.2 acres with spectacular elevated views, this rare find is a true showstopper. Expansive windows fill the home, along with soaring vaulted ceilings, hardwood/tile flooring, gas fireplace, finished sunroom and walk-out basement. Kitchen showcases oak cabinetry, granite countertops, smart stainless appliances, gas range, disposal, large pantry and French doors to sunroom. Primary suite features a walk-in closet, en-suite bath & French doors opening to a private patio/hot tub. The finished basement offers a 4th BR with walk-in closet, custom-tiled full bath, 2nd living area, rec room & additional laundry. Garage space accommodates 8+ vehicles with attached 3-car, PLUS a 40x40 2-story workshop/barndominium with a loft, car lift & full workshop & bonus detached 1 car garage. NEW upgrades include metal roof on both, windows, heat pump, water heater, water filtration system & Generac backup power for the home/workshop. **Seller offering $10k toward buyer closing costs, credits or interest rate buy down!!
For sale
$520,000
4885 State Route 522, Franklin Furnace, OH 45629
4beds
2,439sqft
Single Family Residence
Built in 2005
6.2 Acres Lot
$504,400 Zestimate®
$213/sqft
$-- HOA
What's special
Gas fireplaceSpectacular elevated viewsFinished basementFinished sunroomRec roomPrimary suiteSoaring vaulted ceilings
- 5 days
- 487
- 50
Likely to sell faster than
Zillow last checked:
Listing updated:
Listed by:
Sara Y Bentley 606-547-6743,
Keller Williams Commonwealth
Source: Imagine MLS,MLS#: 26028844
Facts & features
Interior
Bedrooms & bathrooms
- Bedrooms: 4
- Bathrooms: 3
- Full bathrooms: 3
Primary bedroom
- Level: First
Bedroom 2
- Level: First
Bedroom 3
- Level: First
Bedroom 4
- Level: Lower
Bathroom 1
- Level: First
Bathroom 2
- Level: First
Bathroom 3
- Level: Lower
Family room
- Level: Lower
Foyer
- Level: First
Kitchen
- Level: First
Living room
- Level: First
Other
- Level: First
Heating
- Electric, Forced Air, Heat Pump, Propane
Cooling
- Attic Fan, Electric, Heat Pump
Appliances
- Included: Disposal, Dishwasher, Gas Range, Microwave, Refrigerator
- Laundry: Electric Dryer Hookup, Main Level, Washer Hookup, Lower Level
Features
- Breakfast Bar, Entrance Foyer, Eat-in Kitchen, Walk-In Closet(s), Ceiling Fan(s)
- Flooring: Hardwood, Tile
- Doors: Storm Door(s)
- Windows: Insulated Windows
- Basement: Finished,Full,Walk-Out Access
- Number of fireplaces: 1
- Fireplace features: Gas Log, Living Room
Interior area
- Total structure area: 2,439
- Total interior livable area: 2,439 sqft
- Finished area above ground: 1,586
- Finished area below ground: 853
Property
Parking
- Total spaces: 6
- Parking features: Attached Garage, Detached Garage, Garage Door Opener, Garage Faces Side, Workshop
- Garage spaces: 6
- Has uncovered spaces: Yes
Features
- Levels: Multi/Split
- Exterior features: Garden
- Fencing: None
Lot
- Size: 6.2 Acres
- Features: Landscaped, Secluded, Other, Many Trees
Details
- Additional structures: Barn(s), Shed(s), Workshop, RV/Boat Storage
- Parcel number: 060070003
Construction
Type & style
- Home type: SingleFamily
- Architectural style: Split Level
- Property subtype: Single Family Residence
Materials
- Stucco
- Foundation: Concrete Perimeter
- Roof: Metal
Condition
- Year built: 2005
Utilities & green energy
- Sewer: Other, Septic Tank
- Water: Public
- Utilities for property: Cable Connected, Electricity Connected, Water Connected, Propane
Community & HOA
Community
- Security: Security System Owned
HOA
- Has HOA: No
Location
- Region: Franklin Furnace
Financial & listing details
- Price per square foot: $213/sqft
- Tax assessed value: $358,520
- Annual tax amount: $6,634
- Date on market: 10/18/2026
Estimated market value
$504,400
$479,000 - $530,000
$2,791/mo
Price history
| Date | Event | Price |
|---|---|---|
| 10/18/2026 | Listed for sale | $520,000-4.6%$213/sqft |
Source:  Imagine MLS #26028844 Report a problem | ||
| 10/17/2026 | Listing removed | $545,000$223/sqft |
Source: Imagine MLS #26024818 Report a problem | ||
| 9/21/2026 | Price change | $545,000-6%$223/sqft |
Source: Imagine MLS #26024818 Report a problem | ||
| 9/9/2026 | Listed for sale | $580,000+73.1%$238/sqft |
Source: GPABR #155866 Report a problem | ||
| 9/25/2019 | Sold | $335,000-2.9%$137/sqft |
Source: GPABR #145559 Report a problem | ||
| 8/4/2019 | Listed for sale | $345,000+9.5%$141/sqft |
Source: Kim Hill Real Estate LLC #145559 Report a problem | ||
| 7/15/2015 | Sold | $315,000-3%$129/sqft |
Source: GPABR #141130 Report a problem | ||
| 6/4/2015 | Listed for sale | $324,900$133/sqft |
Source: Euton Realty #141130 Report a problem | ||
Public tax history
| Year | Property taxes | Tax assessment |
|---|---|---|
| 2024 | $6,634 +9.4% | $125,490 |
| 2023 | $6,062 +1.5% | $125,490 |
| 2022 | $5,970 +15.1% | $125,490 +14.1% |
| 2021 | $5,187 -0.1% | $109,990 |
| 2020 | $5,191 +0.8% | $109,990 |
| 2019 | $5,149 +4.3% | $109,990 +6.4% |
| 2018 | $4,936 +119.5% | $103,360 |
| 2017 | $2,249 -14.8% | $103,360 +52.8% |
| 2016 | $2,641 +3.6% | $67,650 |
| 2015 | $2,550 -12.8% | $67,650 |
| 2013 | $2,923 +6.9% | $67,650 +2.6% |
| 2012 | $2,734 +17.5% | $65,930 |
| 2011 | $2,327 +0.2% | $65,930 |
| 2010 | $2,323 +8.2% | $65,930 +10.8% |
| 2009 | $2,146 +1.5% | $59,520 |
| 2008 | $2,115 +0.3% | $59,520 |
| 2007 | $2,108 +3.1% | $59,520 +10% |
| 2006 | $2,044 +1172.1% | $54,110 +1185.3% |
| 2005 | $161 | $4,210 |
Find assessor info on the county website
Monthly payment
Est. payment
Payment breakdown
Explore the cost of this home by adjusting the details. Changes won't be saved.Climate risks
Neighborhood: 45629
Nearby schools
Schools provided by the listing agent
- Elementary: Green Primary
- Middle: Green
- High: Green
Source: Imagine MLS. This data may not be complete. We recommend contacting the local school district to confirm school assignments for this home.
- $290,6003 bd1 ba1.1k sqft4867 State Route 522, Franklin Furnace, OH 45629Off Market
- $385,000-- bd1 ba1.1k sqft4957 State Route 522, Franklin Furnace, OH 45629Sold

- $471,4004 bd4 ba3.8k sqft4957A State Route 522, Franklin Furnace, OH 45629Off Market

- $77,850-- bd-- ba-- sqft2195 Oakes Rd, Franklin Furnace, OH 45629Off Market
Similar homes
- $539,9003 bd2 ba1.7k sqft4172 Junior Furnace Powellsville Rd, Franklin Furnace, OH 45629For Sale
 MLS ID #225042252, Betty M Potts, RE/MAX Revealty. Columbus and Central Ohio Regional MLS
- $384,9002 bd2 ba2.6k sqft1955B Snook Rd, Franklin Furnace, OH 45629For Sale
 MLS ID #155546, Cathy J Scott. GPABR
- $650,0004 bd4 ba1.3k sqft191 Earwood Ln, Wheelersburg, OH 45694For Sale
 MLS ID #155955, Nick Rutman. GPABR
- $495,0004 bd2 ba3.4k sqft169 Cumberland Rd, Greenup, KY 41144For Sale By Owner
- $434,9004 bd2 ba2.4k sqft4973 Lucasville Minford Rd, Minford, OH 45653For SaleMLS ID #226039815, Terri Williams-Solt, AAG Realty & Auction, LLC. Columbus and Central Ohio Regional MLS
- $525,0004 bd5 ba2.3k sqft804 McCowan St, Flatwoods, KY 41139For Sale
 MLS ID #61128, Ashley Marcum, REMAX Realty Connection, LLC. AABR
- $279,9003 bd3 ba2.7k sqft812 Ohio River Rd, Greenup, KY 41144For SaleMLS ID #61447, Rylee Miller#2, REMAX Realty Connection, LLC. AABR
- $439,9004 bd3 ba2.1k sqft251 Private Drive 50, Ironton, OH 45638For Sale
 MLS ID #184912, Tracy Bunch, Bunch Real Estate Associates. HUNTMLS
- $384,0003 bd4 ba3.3k sqft120 Poplar St, Russell, KY 41169For SaleMLS ID #61448, CHRISTIE ADDINGTON, EXP Realty, LLC. AABR
- $549,9004 bd4 ba2.8k sqft80 Private Road 270, Ironton, OH 45638For SaleMLS ID #183707, Tracy Bunch, Bunch Real Estate Associates. HUNTMLS
- $649,9002 bd2 ba2.5k sqft181 Liles Ln, Greenup, KY 41144For SaleMLS ID #61333, Tonja C McCloud, The Agency. AABR
- $374,5003 bd3 ba3.1k sqft138 Mount Savage Dr, Ashland, KY 41101For SaleMLS ID #61454, Christopher L Hutchinson ll, Keller Williams Legacy Group. AABR
