Discover a unique opportunity at 12152 Hoisington Road, a single-family residence originally constructed in 1876. This property offers a rare blend of historical character and expansive living, over 2400 sq. ft living space, home features 4 bedrooms and 2.5 baths providing ample private accommodations for family or friends. Many updates thru out the home, granite in kitchen and updated bathrooms, hardwood floors thru out, new roof, central air, well tank and water heater. Enjoy your morning coffee or evening cold beverage on the deck overlooking the beautiful property offering breathtaking sunsets. Paths thru out the property perfect for a morning walk to enjoy nature and see plenty of wildlife and notice all many fruit trees. 2 large pole barns for ample storage, with one featuring a finished upstairs area, currently being used for work outs. Property currently fenced for horses with loafing shed and tack room for horse lovers or could be easily converted to sheds, playhouses or chicken pens limitless opportunities. Seller is willing to remove fencing if someone prefers open fields. Buyer's agent to verify any and all information. Natural Gas is at the road and cost per speaking to Consumer's energy is $200. Buyer agent to verify any and all information.
Pending
Price cut: $14K (9/8)
$499,000
12152 Hoisington Rd, Gaines, MI 48436
4beds
2,426sqft
Single Family Residence
Built in 1876
10.51 Acres Lot
$478,400 Zestimate®
$206/sqft
$-- HOA
What's special
- 102 days
- 905
- 63
Zillow last checked:
Listing updated:
Listed by:
Donna Fraidenburg 810-845-1971,
Brookstone, Realtors LLC 248-963-0501
Source: Realcomp II,MLS#: 20261045772
Facts & features
Interior
Bedrooms & bathrooms
- Bedrooms: 4
- Bathrooms: 3
- Full bathrooms: 2
- 1/2 bathrooms: 1
Primary bedroom
- Level: Second
- Area: 192
- Dimensions: 16 X 12
Bedroom
- Level: Second
- Area: 180
- Dimensions: 15 X 12
Bedroom
- Level: Entry
- Area: 143
- Dimensions: 11 X 13
Bedroom
- Level: Entry
- Area: 120
- Dimensions: 15 X 8
Other
- Level: Entry
- Area: 70
- Dimensions: 10 X 7
Other
- Level: Second
- Area: 84
- Dimensions: 12 X 7
Other
- Level: Entry
- Area: 28
- Dimensions: 7 X 4
Dining room
- Level: Entry
- Area: 204
- Dimensions: 17 X 12
Family room
- Level: Entry
- Area: 126
- Dimensions: 14 X 9
Kitchen
- Level: Entry
- Area: 192
- Dimensions: 16 X 12
Laundry
- Level: Entry
- Area: 91
- Dimensions: 13 X 7
Living room
- Level: Entry
- Area: 180
- Dimensions: 15 X 12
Heating
- Forced Air, Oil, Wood
Appliances
- Laundry: Electric Dryer Hookup, Washer Hookup
Features
- Basement: Partial,Unfinished
- Has fireplace: Yes
- Fireplace features: Great Room, Wood Burning Stove
Interior area
- Total interior livable area: 2,426 sqft
- Finished area above ground: 2,426
Video & virtual tour
Property
Parking
- Total spaces: 2
- Parking features: Two Car Garage, Detached, Garage Door Opener, Side Entrance
- Garage spaces: 2
Features
- Levels: Two
- Stories: 2
- Entry location: GroundLevelwSteps
- Pool features: None
Lot
- Size: 10.51 Acres
- Dimensions: 344 x 1298 x 340 x 1300
Details
- Additional structures: Other, Pole Barn, Stables
- Parcel number: 0112100011
- Special conditions: Short Sale No,Standard
Construction
Type & style
- Home type: SingleFamily
- Architectural style: Farmhouse
- Property subtype: Single Family Residence
Materials
- Asphalt, Vinyl Siding
- Foundation: Basement, Block, Michigan Basement, Stone
Condition
- New construction: No
- Year built: 1876
- Major remodel year: 2020
Utilities & green energy
- Sewer: Septic Tank
- Water: Well
Community & HOA
HOA
- Has HOA: No
Location
- Region: Gaines
Financial & listing details
- Price per square foot: $206/sqft
- Tax assessed value: $116,333
- Annual tax amount: $4,336
- Date on market: 6/18/2026
- Cumulative days on market: 103 days
- Listing agreement: Exclusive Right To Sell
- Listing terms: Cash,Conventional
Estimated market value
$478,400
$454,000 - $502,000
$2,400/mo
Price history
| Date | Event | Price |
|---|---|---|
| 9/23/2026 | Pending sale | $499,000$206/sqft |
Source:  Realcomp II #20261045772 Report a problem Realcomp II #20261045772 Report a problem | ||
| 9/8/2026 | Price change | $499,000-2.7%$206/sqft |
Source: Realcomp II #20261045772 Report a problem | ||
| 7/29/2026 | Price change | $513,000-3%$211/sqft |
Source: Realcomp II #20261045772 Report a problem | ||
| 6/18/2026 | Listed for sale | $529,000+397.6%$218/sqft |
Source: Realcomp II #20261045772 Report a problem | ||
| 2/19/2013 | Sold | $106,300+66.1%$44/sqft |
Source:  MiRealSource #20174354 Report a problem MiRealSource #20174354 Report a problem | ||
| 12/5/2012 | Listed for sale | $64,000-64.8%$26/sqft |
Source: Re/Max Select #30022095 Report a problem | ||
| 9/17/2012 | Sold | $181,914-9%$75/sqft |
Source: Public Record Report a problem | ||
| 3/31/2012 | Listed for sale | $199,900+11.1%$82/sqft |
Source: Legacy Realty Professionals, Inc. #30014558 Report a problem | ||
| 3/5/2010 | Sold | $180,000$74/sqft |
Source: MiRealSource #20272302 Report a problem | ||
Public tax history
| Year | Property taxes | Tax assessment |
|---|---|---|
| 2025 | $4,160 +4% | $184,400 +4.4% |
| 2024 | $3,998 | $176,700 +10.2% |
| 2023 | -- | $160,300 +5.7% |
| 2022 | -- | $151,600 +3.9% |
| 2021 | -- | $145,900 +8.5% |
| 2020 | -- | $134,500 +9.9% |
| 2019 | -- | $122,400 +9.2% |
| 2018 | $3,472 +25.4% | $112,100 |
| 2017 | $2,769 +1.9% | $112,100 +2.7% |
| 2016 | $2,718 | $109,200 +11.3% |
| 2015 | $2,718 +90.4% | $98,100 +10% |
| 2014 | $1,427 | $89,200 +34.7% |
| 2012 | -- | $66,200 -1.9% |
| 2011 | -- | $67,500 -19.5% |
| 2010 | -- | $83,800 -18.7% |
| 2008 | $1,575 | $103,100 -7.3% |
| 2006 | -- | $111,200 +7% |
| 2005 | -- | $103,900 +6% |
| 2004 | -- | $98,000 +3% |
| 2003 | -- | $95,100 +3% |
| 2002 | -- | $92,300 +8.3% |
| 2001 | -- | $85,200 +6% |
| 2000 | -- | $80,400 |
Find assessor info on the county website
Monthly payment
Est. payment
Payment breakdown
Explore the cost of this home by adjusting the details. Changes won't be saved.Climate risks
Neighborhood: 48436
Similar homes
- $409,9004 bd2 ba1.5k sqft8370 W Rolston Rd, Linden, MI 48451For Sale

 MLS ID #20261049672, Patrick Starrs, RE/MAX Platinum-Fenton. Realcomp II
 - $425,0004 bd2 ba2.9k sqft11374 Lahring Rd, Byron, MI 48418For Sale
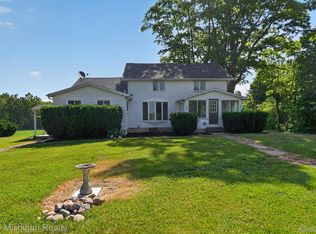 MLS ID #20261042048, Sam Natchez, New Michigan Realty. Realcomp II
 - $499,9994 bd4 ba2.5k sqft13268 Harborview Dr, Linden, MI 48451For Sale
 MLS ID #20261062399, Patrick Starrs, RE/MAX Platinum-Fenton. Realcomp II
 - $499,9994 bd4 ba3.2k sqft4224 W Four Lakes Dr, Linden, MI 48451For Sale
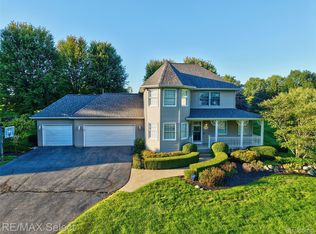 MLS ID #20261074106, Shane Adams, RE/MAX Select. Realcomp II
 - $459,9004 bd3 ba2.1k sqft7386 Dean Rd, Fenton, MI 48430For SaleMLS ID #20261066560, Trina Holt, Prime Real Estate & Associates. Realcomp II
- $465,0004 bd3 ba2.4k sqft16189 Hill Forest Dr, Linden, MI 48451For SaleMLS ID #20261079874, Lida Athearn, Athearn Realty. Realcomp II
- $495,0004 bd3 ba2.9k sqft219 E Caledonia St, Howell, MI 48843For SaleMLS ID #20261079841, Amanda Scofield, Century 21 Curran & Oberski. Realcomp II
- $399,9994 bd2 ba2k sqft12126 Linden Rd, Linden, MI 48451For SaleMLS ID #20261070254, Rebecca Quasney, RE/MAX Platinum. Realcomp II
- $424,9004 bd3 ba2.9k sqft7125 Ridgewood Rd, Clarkston, MI 48346For SaleMLS ID #20261079806, Frederick A Alexander, KW Showcase Realty. Realcomp II
- $589,9995 bd4 ba3k sqft1191 Gage Rd, Holly, MI 48442For SaleMLS ID #20261077669, Julie Wyland, Berkshire Hathaway HomeServices Michigan Real Est. Realcomp II
- $435,0003 bd3 ba3k sqft5464 N Seymour Rd, Flushing, MI 48433For SaleMLS ID #20261076912, Kari Hartley, RE/MAX Town & Country. Realcomp II
- $469,9005 bd5 ba3.5k sqft9103 Fenton Rd, Grand Blanc, MI 48439For SaleMLS ID #20261073622, Brian Abraham, Keller Williams First. Realcomp II
- $474,9004 bd3 ba2.3k sqft1230 Bald Eagle Lake Rd, Ortonville, MI 48462For SaleMLS ID #20261049850, Loren A Hotchkiss, Real Estate One. Realcomp II
- $480,0004 bd3 ba2.4k sqft9201 Burning Tree Dr, Grand Blanc, MI 48439For SaleMLS ID #20261057036, Sam Natchez, New Michigan Realty. Realcomp II
- $535,0005 bd4 ba3.2k sqft10770 Gloria Greer Ln, Holly, MI 48442For SaleMLS ID #20261071867, Jessica Garner, Century 21 Professionals Clarkston. Realcomp II
- $465,0003 bd2 ba1.9k sqft5644 Bath Rd, Bancroft, MI 48414For SaleMLS ID #20261074337, Jeffrey A Zielinski, RE/MAX Platinum-Fenton. Realcomp II
- $389,9004 bd3 ba2.7k sqft11462 Vista Dr, Fenton, MI 48430For SaleMLS ID #20261027444, Nancy J Hanks, House to Home Real Estate. Realcomp II
- $415,0004 bd1 ba2.2k sqft1175 S Morrish Rd, Flint, MI 48532For SaleMLS ID #20261059925, Peggy Suess, Crown Real Estate Group. Realcomp II
