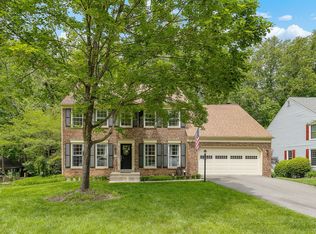
Set on a beautifully landscaped, private lot in the sought-after Westridge community, 12154 Darnley Road offers approximately 3,632 finished square feet of thoughtfully designed living space. *Recently refreshed with new interior paint throughout* this beautifully maintained home is move-in ready. The main level features a private home office, gracious sitting room, formal dining room, and an inviting kitchen that opens to the family room, creating a natural flow for everyday living and entertaining. Upstairs, four spacious bedrooms include a generous primary suite with its own sitting area and beautifully updated bath. The finished lower level offers an expansive recreation room with fireplace, full bath, and workshop, providing wonderful flexibility for guests, hobbies, or additional living space. Outdoors, mature trees and established landscaping create a peaceful, private setting. A charming backyard pond adds to the character of the property, offering an inviting backdrop for entertaining or simply unwinding at home.
For sale
Price cut: $15K (10/22)
$730,000
12154 Darnley Rd, Woodbridge, VA 22192
4beds
3,632sqft
Single Family Residence
Built in 1988
0.43 Acres Lot
$726,700 Zestimate®
$201/sqft
$97/mo HOA
What's special
Private home officeFinished lower levelBeautifully landscaped private lotThoughtfully designed living spaceCharming backyard pondNew interior paint throughoutPeaceful private setting
- 64 days
- 878
- 55
Zillow last checked:
Listing updated:
Listed by:
Jenna Gallant 860-227-4241,
TTR Sotheby's International Realty 202-234-3344
Source: Bright MLS,MLS#: VAPW2127978
Facts & features
Interior
Bedrooms & bathrooms
- Bedrooms: 4
- Bathrooms: 4
- Full bathrooms: 3
- 1/2 bathrooms: 1
- Main level bathrooms: 1
Basement
- Area: 1304
Heating
- Heat Pump, Natural Gas
Cooling
- Central Air, Electric
Appliances
- Included: Gas Water Heater
Features
- Basement: Walk-Out Access
- Number of fireplaces: 2
Interior area
- Total structure area: 4,002
- Total interior livable area: 3,632 sqft
- Finished area above ground: 2,698
- Finished area below ground: 934
Property
Parking
- Total spaces: 2
- Parking features: Garage Faces Front, Asphalt, Attached
- Attached garage spaces: 2
- Has uncovered spaces: Yes
Accessibility
- Accessibility features: None
Features
- Levels: Three
- Stories: 3
- Pool features: None
Lot
- Size: 0.43 Acres
Details
- Additional structures: Above Grade, Below Grade
- Parcel number: 8193577989
- Zoning: R2
- Special conditions: Standard
Construction
Type & style
- Home type: SingleFamily
- Architectural style: Colonial
- Property subtype: Single Family Residence
Materials
- Vinyl Siding
- Foundation: Slab
Condition
- New construction: No
- Year built: 1988
Utilities & green energy
- Sewer: Public Sewer
- Water: Public
Community & HOA
Community
- Subdivision: Westridge
HOA
- Has HOA: Yes
- Amenities included: Basketball Court, Bike Trail, Clubhouse, Common Grounds, Jogging Path, Lake, Party Room, Picnic Area, Pool, Tennis Court(s), Tot Lots/Playground, Water/Lake Privileges
- Services included: Common Area Maintenance, Management, Pool(s), Recreation Facility, Reserve Funds, Trash
- HOA fee: $292 quarterly
- HOA name: WESTRIDGE SWIM AND RACQUET CLUB
Location
- Region: Woodbridge
Financial & listing details
- Price per square foot: $201/sqft
- Tax assessed value: $734,900
- Annual tax amount: $7,037
- Date on market: 8/21/2026
- Listing agreement: Exclusive Right To Sell
- Ownership: Fee Simple
Estimated market value
$726,700
$690,000 - $763,000
$4,342/mo
Price history
| Date | Event | Price |
|---|---|---|
| 10/22/2026 | Price change | $730,000-2%$201/sqft |
Source:  Bright MLS #VAPW2127978 Report a problem Bright MLS #VAPW2127978 Report a problem | ||
| 9/1/2026 | Listed for sale | $745,000$205/sqft |
Source: Bright MLS #VAPW2127978 Report a problem | ||
| 8/25/2026 | Contingent | $745,000$205/sqft |
Source: Bright MLS #VAPW2127978 Report a problem | ||
| 8/21/2026 | Listed for sale | $745,000+68.2%$205/sqft |
Source: Bright MLS #VAPW2127978 Report a problem | ||
| 6/4/2003 | Sold | $443,000$122/sqft |
Source: Public Record Report a problem | ||
Public tax history
| Year | Property taxes | Tax assessment |
|---|---|---|
| 2025 | $6,834 +4.8% | $697,000 +6.3% |
| 2024 | $6,522 -2.6% | $655,800 +1.9% |
| 2023 | $6,698 -4.6% | $643,700 +3.2% |
| 2022 | $7,020 +1.8% | $623,600 +10% |
| 2021 | $6,897 +6% | $566,800 +6.9% |
| 2020 | $6,509 +105.1% | $530,000 +0.8% |
| 2019 | $3,173 -47.4% | $525,600 +5.1% |
| 2018 | $6,038 +6.7% | $500,000 -0.6% |
| 2017 | $5,657 | $503,000 +8.4% |
| 2016 | $5,657 +3.1% | $464,200 +5.4% |
| 2015 | $5,485 | $440,400 +0% |
| 2014 | $5,485 | $440,300 -0.9% |
| 2013 | -- | $444,300 -2% |
| 2012 | -- | $453,200 +7.3% |
| 2010 | -- | $422,400 +9.1% |
| 2009 | -- | $387,000 -20.4% |
| 2008 | -- | $486,000 -10.8% |
| 2007 | -- | $544,700 -7.9% |
| 2006 | -- | $591,500 +21% |
| 2005 | -- | $488,800 +22.3% |
| 2004 | -- | $399,600 +15% |
| 2003 | -- | $347,600 +17.5% |
| 2002 | -- | $295,800 +5.2% |
| 2001 | -- | $281,200 |
Find assessor info on the county website
Monthly payment
Est. payment
Payment breakdown
Explore the cost of this home by adjusting the details. Changes won't be saved.Climate risks
Neighborhood: Westridge
Nearby schools
Schools provided by the listing agent
- Elementary: Westridge
- Middle: Woodbridge
- District: Prince William County Public Schools
Source: Bright MLS. This data may not be complete. We recommend contacting the local school district to confirm school assignments for this home.
Similar homes
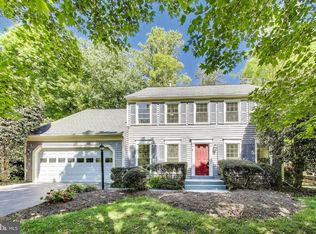
- $735,0005 bd4 ba3.4k sqft12855 Valleywood Dr, Woodbridge, VA 22192For Sale

 MLS ID #VAPW2125494, Jennifer Riley, Pearson Smith Realty, LLC. Bright MLS
 - $770,0004 bd4 ba3.8k sqft12723 Purdham Dr, Woodbridge, VA 22192For Sale
 MLS ID #VAPW2128996, Saad Jamil, Samson Properties. Bright MLS
 - $675,0004 bd4 ba2.5k sqft3483 Mount Burnside Way, Woodbridge, VA 22192For Sale
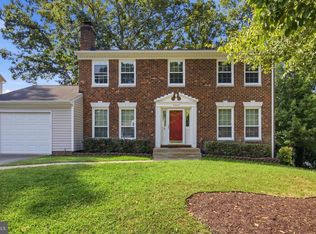 MLS ID #VAPW2128144, Jennifer Fang, Samson Properties. Bright MLS
 - $798,9895 bd4 ba3.3k sqft12851 Valleywood Dr, Woodbridge, VA 22192For Sale
 MLS ID #VAPW2128110, Pat Hupp, M.O. Wilson Properties. Bright MLS
 - $649,9004 bd2 ba2.5k sqft12023 Torrey Pine Ct, Woodbridge, VA 22192For SaleMLS ID #VAPW2124520, Nalinrat Pienthumdee, Keller Williams Realty. Bright MLS
- $625,0006 bd4 ba4.3k sqft14337 Belleville Ave, Woodbridge, VA 22193For SaleMLS ID #VAPW2132276, Kristin Burns, Century 21 Redwood Realty. Bright MLS
- $725,0005 bd4 ba2.6k sqft16120 Kennedy St, Woodbridge, VA 22191For SaleMLS ID #VAPW2129464, Jada Aristilde, Samson Properties. Bright MLS
- $724,8005 bd3 ba3.3k sqft7855 Waller Dr, Manassas, VA 20111For SaleMLS ID #VAPW2127852, Brittany Purdham, Long & Foster Real Estate, Inc.. Bright MLS
- $759,9995 bd4 ba3.1k sqft5880 Moonbeam Dr, Woodbridge, VA 22193For SaleMLS ID #VAPW2132238, Phillip Corryn, RE/MAX Real Estate Connections. Bright MLS
- $799,9005 bd4 ba3.2k sqft4317 Marhalt Pl, Dumfries, VA 22025For SaleMLS ID #VAPW2131282, Raj Shrestha, Spring Hill Real Estate, LLC.. Bright MLS
- $765,0004 bd5 ba3.8k sqft2038 Hanson Ln, Woodbridge, VA 22191For SaleMLS ID #VAPW2128918, Aleksandar Mitic, The Agency DC. Bright MLS
- $899,0004 bd3 ba3.3k sqft6195 Treywood Ln, Manassas, VA 20112For SaleMLS ID #VAPW2131220, Cristina Sison, Realty ONE Group Capital. Bright MLS
- $545,0003 bd4 ba2.1k sqft12135 Derriford Ct, Woodbridge, VA 22192For SaleMLS ID #VAPW2129568, Aiyah Elrashidi, Coldwell Banker Realty. Bright MLS
- $744,0005 bd4 ba3.7k sqft2961 Medford Dr, Dumfries, VA 22026For SaleMLS ID #VAPW2130894, Tress Billy, Pearson Smith Realty, LLC. Bright MLS
- $875,0006 bd4 ba4.5k sqft14468 General Washington Dr, Woodbridge, VA 22193For SaleMLS ID #VAPW2131386, Lorie Nijjar, NextHome NOVA Realty. Bright MLS
- $835,0005 bd4 ba4.2k sqft6290 Happy Creek Rd, Manassas, VA 20112For SaleMLS ID #VAPW2128188, Kay King, Coldwell Banker Realty. Bright MLS
- $830,0005 bd4 ba4.2k sqft12853 Dusty Willow Rd, Manassas, VA 20112For SaleMLS ID #VAPW2128472, William Restrepo, Samson Properties. Bright MLS
- $759,0004 bd3 ba3k sqft6604 Grey Fox Dr, Springfield, VA 22152For SaleMLS ID #VAFX2339542, Matias Leiva, Keller Williams Realty. Bright MLS
- $700,0004 bd4 ba3.1k sqft9434 Flowerden Ln, Manassas, VA 20110For SaleMLS ID #VAMN2011486, Deborah Gaynord, Samson Properties. Bright MLS
- $740,0004 bd4 ba2.4k sqft8114 Orville St, Alexandria, VA 22309For SaleMLS ID #VAFX2342018, TALITHIA MORRIS, EXP Realty, LLC. Bright MLS
