
Welcome to this Tudor-style home in Arlington Heights' desirable Stonegate neighborhood! Offering 4 bedrooms, 2 full bathrooms, and approximately 2,573 square feet of living space, this home has plenty of character and room to make it your own. Hardwood floors, exposed wood beams, and a wood-burning fireplace with gas starter add warmth and charm. An extensive renovation and expansion created a spacious primary bedroom with a private balcony, multiple closets, and an adjoining office or sitting room. The finished lower level offers additional living space with a family room and plenty of room for recreation, hobbies, or entertaining. There's also an opportunity to bring your own style and updates to the home over time. Improvements include a remodeled main bathroom (2024), furnace with dual-zoned HVAC (2022), hot water tank (2024), replacement windows (2021), 200-amp electrical panel (2016), Hardie board siding, exterior waterproofing by U.S. Waterproofing, and sump pump (2018). Enjoy being close to Recreation Park, downtown Arlington Heights, Metra Train Station, restaurants, shopping, Arlington Alfresco, and the popular farmers market. Located within Districts 25 and 214, including Windsor Elementary, South Middle School, and Prospect High School. Now offered at $639,000, this home is a great opportunity for buyers looking for space, character, and a chance to make a home their own in an established Arlington Heights neighborhood. Come take a look and see the possibilities!
$639,000
1216 E Mayfair Rd, Arlington Heights, IL 60004
4beds
2,573sqft
Single Family Residence
Built in 1971
6,600 Square Feet Lot
$-- Zestimate®
$248/sqft
$-- HOA
What's special
Hardie board sidingHardwood floorsExposed wood beamsMultiple closets
- --
- 401
- views
- 13
- saves
Zillow last checked:
Listing updated:
Listed by:
Rose M Alvarez (773)255-8643,
Compass
Source: MRED as distributed by MLS GRID,MLS#: 12811259
Facts & features
Interior
Bedrooms & bathrooms
- Bedrooms: 4
- Bathrooms: 2
- Full bathrooms: 2
Rooms
- Room types: Eating Area
Primary bedroom
- Features: Flooring (Hardwood), Window Treatments (Plantation Shutters)
- Level: Third
- Area: 154 Square Feet
- Dimensions: 11X14
Bedroom 2
- Features: Flooring (Hardwood), Window Treatments (All, Plantation Shutters)
- Level: Third
- Area: 165 Square Feet
- Dimensions: 11X15
Bedroom 3
- Features: Flooring (Hardwood), Window Treatments (Shades)
- Level: Second
- Area: 192 Square Feet
- Dimensions: 16X12
Bedroom 4
- Level: Second
- Area: 140 Square Feet
- Dimensions: 14X10
Eating area
- Features: Flooring (Hardwood), Window Treatments (Plantation Shutters)
- Level: Main
- Area: 120 Square Feet
- Dimensions: 10X12
Family room
- Features: Flooring (Wood Laminate)
- Level: Lower
- Area: 450 Square Feet
- Dimensions: 15X30
Kitchen
- Features: Kitchen (Eating Area-Table Space), Flooring (Slate), Window Treatments (Plantation Shutters)
- Level: Main
- Area: 120 Square Feet
- Dimensions: 12X10
Laundry
- Level: Lower
- Area: 126 Square Feet
- Dimensions: 18X7
Living room
- Features: Flooring (Hardwood), Window Treatments (Curtains/Drapes)
- Level: Main
- Area: 286 Square Feet
- Dimensions: 11X26
Heating
- Has Heating (Unspecified Type)
Cooling
- Central Air
Appliances
- Included: Range, Microwave, Dishwasher, Refrigerator, Washer, Dryer, Disposal, Stainless Steel Appliance(s)
Features
- Beamed Ceilings
- Flooring: Hardwood
- Basement: Finished,Exterior Entry,Rec/Family Area,Partial
- Number of fireplaces: 1
- Fireplace features: Wood Burning, Gas Starter, Family Room
Interior area
- Total structure area: 0
- Total interior livable area: 2,573 sqft
Video & virtual tour
Property
Parking
- Total spaces: 2
- Parking features: Brick Driveway, Garage Door Opener, Yes, Garage Owned, Attached, Garage
- Attached garage spaces: 2
- Has uncovered spaces: Yes
Accessibility
- Accessibility features: No Disability Access
Features
- Patio & porch: Patio
- Exterior features: Balcony
- Fencing: Fenced
Lot
- Size: 6,600 Square Feet
- Dimensions: 50 X 132
Details
- Parcel number: 03322060120000
- Special conditions: None
- Other equipment: Ceiling Fan(s), Sump Pump
Construction
Type & style
- Home type: SingleFamily
- Architectural style: Tudor
- Property subtype: Single Family Residence
Materials
- Brick, Frame
- Foundation: Concrete Perimeter
- Roof: Asphalt
Condition
- New construction: No
- Year built: 1971
Utilities & green energy
- Electric: Circuit Breakers, 200+ Amp Service
- Sewer: Public Sewer
- Water: Lake Michigan
Community & HOA
Community
- Features: Park, Pool, Tennis Court(s), Curbs, Sidewalks, Street Lights, Street Paved
- Subdivision: Stonegate
HOA
- Services included: None
Location
- Region: Arlington Heights
Financial & listing details
- Price per square foot: $248/sqft
- Tax assessed value: $480,000
- Annual tax amount: $12,869
- Date on market: 11/18/2026
- Ownership: Fee Simple
Estimated market value
Not available
Estimated sales range
Not available
Not available
Price history
| Date | Event | Price |
|---|---|---|
| 11/18/2026 | Listing removed | $674,900$262/sqft |
Source:  MRED as distributed by MLS GRID #12790728 Report a problem | ||
| 11/13/2026 | Listed for sale | $674,900$262/sqft |
Source: MRED as distributed by MLS GRID #12790728 Report a problem | ||
| 11/12/2026 | Contingent | $674,900$262/sqft |
Source: MRED as distributed by MLS GRID #12790728 Report a problem | ||
| 10/21/2026 | Listed for sale | $674,900-3.4%$262/sqft |
Source: MRED as distributed by MLS GRID #12790728 Report a problem | ||
| 10/21/2026 | Listing removed | $699,000$272/sqft |
Source: MRED as distributed by MLS GRID #12754781 Report a problem | ||
| 9/17/2026 | Price change | $699,000-2.8%$272/sqft |
Source: MRED as distributed by MLS GRID #12754781 Report a problem | ||
| 9/9/2026 | Listed for sale | $719,000-2.2%$279/sqft |
Source: MRED as distributed by MLS GRID #12754781 Report a problem | ||
| 9/2/2026 | Listing removed | $735,000$286/sqft |
Source: MRED as distributed by MLS GRID #12744434 Report a problem | ||
| 8/27/2026 | Listed for sale | $735,000-2%$286/sqft |
Source: MRED as distributed by MLS GRID #12744434 Report a problem | ||
| 8/27/2026 | Listing removed | $750,000$291/sqft |
Source: MRED as distributed by MLS GRID #12722387 Report a problem | ||
| 8/20/2026 | Price change | $750,000-3.2%$291/sqft |
Source: MRED as distributed by MLS GRID #12722387 Report a problem | ||
| 8/12/2026 | Listed for sale | $775,000+96.2%$301/sqft |
Source: MRED as distributed by MLS GRID #12722387 Report a problem | ||
| 5/8/2015 | Sold | $395,000+1.3%$154/sqft |
Source: MRED as distributed by MLS GRID #08882946 Report a problem | ||
| 4/13/2015 | Pending sale | $389,900$152/sqft |
Source: Coldwell Banker Residential Brokerage - Northwest #08882946 Report a problem | ||
| 4/8/2015 | Listed for sale | $389,900+11.4%$152/sqft |
Source: Coldwell Banker Residential Brokerage - Northwest #08882946 Report a problem | ||
| 6/6/2012 | Sold | $350,000-4.1%$136/sqft |
Source: MRED as distributed by MLS GRID #07991607 Report a problem | ||
| 5/13/2012 | Pending sale | $365,000$142/sqft |
Source: Baird & Warner Real Estate #07991607 Report a problem | ||
| 2/14/2012 | Listed for sale | $365,000-7.6%$142/sqft |
Source: Baird & Warner Real Estate #07991607 Report a problem | ||
| 7/21/2004 | Sold | $395,000+79.5%$154/sqft |
Source: Public Record Report a problem | ||
| 2/10/1998 | Sold | $220,000+3.3%$86/sqft |
Source: Public Record Report a problem | ||
| 2/2/1996 | Sold | $213,000$83/sqft |
Source: Public Record Report a problem | ||
Public tax history
| Year | Property taxes | Tax assessment |
|---|---|---|
| 2024 | $12,869 +5.2% | $48,000 |
| 2023 | $12,233 +4.1% | $48,000 |
| 2022 | $11,754 +27.9% | $48,000 +41.8% |
| 2021 | $9,189 +1.9% | $33,855 |
| 2020 | $9,018 +0.1% | $33,855 -10.3% |
| 2019 | $9,009 +1.7% | $37,743 +11.7% |
| 2018 | $8,856 +1% | $33,783 |
| 2017 | $8,769 +4.2% | $33,783 |
| 2016 | $8,415 -3.5% | $33,783 +5% |
| 2015 | $8,722 +2.8% | $32,162 |
| 2014 | $8,483 -6.4% | $32,162 -8.3% |
| 2013 | $9,064 +2.9% | $35,064 -3.8% |
| 2012 | $8,806 +3.3% | $36,456 |
| 2011 | $8,521 +9.3% | $36,456 |
| 2010 | $7,793 -1.9% | $36,456 -11.4% |
| 2009 | $7,944 +9.1% | $41,132 -7% |
| 2008 | $7,281 +9.8% | $44,230 |
| 2007 | $6,634 +3.4% | $44,230 +32.2% |
| 2006 | $6,419 -11.2% | $33,468 |
| 2005 | $7,226 +5.8% | $33,468 |
| 2004 | $6,830 +19.5% | $33,468 +18.5% |
| 2003 | $5,717 +3.2% | $28,241 |
| 2002 | $5,540 +20.1% | $28,241 |
| 2001 | $4,611 +1.7% | $28,241 +26.6% |
| 2000 | $4,532 +0% | $22,300 |
| 1999 | $4,532 | $22,300 |
Find assessor info on the county website
Monthly payment
Est. payment
Payment breakdown
Explore the cost of this home by adjusting the details. Changes won't be saved.Climate risks
Neighborhood: 60004
Nearby schools
Schools provided by the listing agent
- Elementary: Windsor Elementary School
- Middle: South Middle School
- High: Prospect High School
- District: 25
Source: MRED as distributed by MLS GRID. This data may not be complete. We recommend contacting the local school district to confirm school assignments for this home.
- $1,112,6004 bd4 ba4.1k sqft1218 E Mayfair Rd, Arlington Heights, IL 60004Off Market
- $99,000-- bd-- ba-- sqft1218 E Mayfair Rd, Arlington Heights, IL 60004Off Market
- $1,400,6004 bd3 ba3.8k sqft1212 E Mayfair Rd, Arlington Heights, IL 60004Off Market
- $91,080-- bd-- ba-- sqft1212 E Mayfair Rd, Arlington Heights, IL 60004Off Market
Similar homes
- $649,9004 bd2 ba2.3k sqft14 Glenbrook Dr, Prospect Heights, IL 60070New
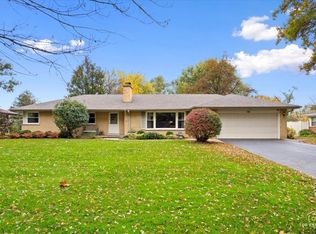 MLS ID #12809391, Dawn Simmons, SFR, RE/MAX Suburban. MRED as distributed by MLS GRID
- $697,0004 bd3 ba2.3k sqft1916 N Spruce Ter, Arlington Heights, IL 60004Price Change
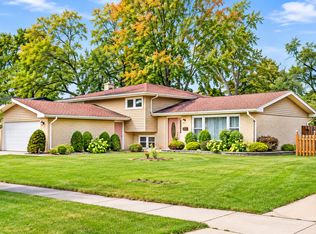 MLS ID #12789616, Diana Varva, SFR, Century 21 Circle. MRED as distributed by MLS GRID
- $620,0004 bd3 ba2.4k sqft844 S Carriageway Ln, Palatine, IL 60067Active
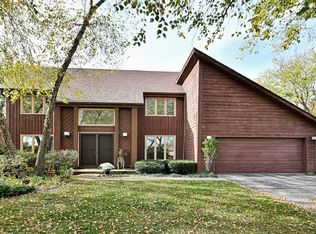 MLS ID #12789285, Christopher McAllister, McAllister Real Estate. MRED as distributed by MLS GRID
- $739,5004 bd3 ba2.6k sqft1207 W Sunset Rd, Mount Prospect, IL 60056Active
 MLS ID #12782395, Sarah Ziehr, eXp Realty. MRED as distributed by MLS GRID
