Skip main navigation
Under contract
  • $238,000

    1216 Eckert Rd, Monaca, PA 15061

    3beds
    --sqft
    : Get pre-qualified
    Single Family Residence
    Built in 1942
    10,018.8 Square Feet Lot
    $238,300 Zestimate®
    $--/sqft
    $-- HOA

    What's special

    Quartz countertopsSpacious yardFarmhouse sinkWalk-out lower levelInviting entranceBuilt-in pantryNew side deck
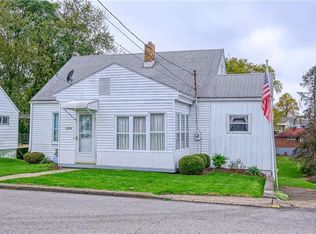
    Check out this completely renovated home—taken down to the studs and rebuilt all the way to the roof. From the moment you step through the inviting entrance, the quality workmanship and thoughtful details are sure to impress. The brand-new kitchen shines with a farmhouse sink, quartz countertops, stainless steel appliances, and a built-in pantry. Don’t miss the subtle, stylish illumination above and below the cabinets that adds the perfect finishing touch. The main level offers two bedrooms and a full bath. As you head upstairs, you’ll notice another custom detail with built-in lighting along the staircase. The upper-level bedroom features its own full bath, double closet, and additional space ideal for a sitting area or private retreat. The lower level is a blank canvas, ready to fit your needs. All mechanicals are brand new, just like the rest of the home. Step outside from the walk-out lower level to a new side deck or back patio overlooking a spacious yard. With additional access from the lower end, there’s plenty of opportunity to add a garage, shed, pool, or more. This home is truly a beauty—I hope you enjoy it as much as I did while touring it!
    41 days
    |
    216
    |
    5
    |

    Likely to sell faster than

    Zillow last checked:

    Listing updated:

    Listed by:

    Pam Keczmer 412-262-5500,

    HOWARD HANNA REAL ESTATE SERVICES 412-262-5500

    Source: WPMLS,MLS#: 1748806MLS LogoOriginating MLS: West Penn Multi-List

      Facts & features

      Interior

      Bedrooms & bathrooms
      • Bedrooms: 3
      • Bathrooms: 2
      • Full bathrooms: 2
      Primary bedroom
      • Level: Main
      • Dimensions: 10x11
      Bedroom 2
      • Level: Main
      • Dimensions: 10x11
      Bedroom 3
      • Level: Upper
      • Dimensions: 15x14
      Game room
      • Level: Lower
      • Dimensions: 23x15
      Kitchen
      • Level: Main
      • Dimensions: 13x11
      Laundry
      • Level: Lower
      • Dimensions: 23x12
      Living room
      • Level: Main
      • Dimensions: 11x15
      Heating
      • Forced Air, Gas
      Cooling
      • Central Air
      Appliances
      • Included: Some Gas Appliances, Dishwasher, Microwave, Refrigerator, Stove
      Features
      • Pantry
      • Flooring: Laminate
      • Windows: Multi Pane
      • Basement: Full

      Property

      Parking
      • Total spaces: 1
      • Parking features: Off Street
      Features
      • Levels: One and One Half
      • Stories: 1.5
      • Pool features: None
      Lot
      • Size: 10,018.8 Square Feet
      • Dimensions: 61 x 165 x 61 x 169
      Details
      • Parcel number: 370040431000

      Construction

      Type & style
      • Home type: SingleFamily
      • Property subtype: Single Family Residence
      Materials
      • Vinyl Siding
      • Roof: Asphalt
      Condition
      • Resale
      • Year built: 1942

      Utilities & green energy

      • Sewer: Public Sewer
      • Water: Public

      Community & HOA

      Community
      • Features: Public Transportation
      Location
      • Region: Monaca

      Financial & listing details

      • Tax assessed value: $180,800
      • Annual tax amount: $2,139
      • Date on market: 4/16/2026
      Get pre-qualifiedBe ready to make an offer.
      Connect with an agentGet info on this home, tour, and more.
      Calculate monthly paymentSee if you can afford this home.

        Estimated market value

        $238,300

        $226,000 - $250,000

        $1,354/mo

        Price history

        DateEventPrice
        4/21/2026Pending sale$238,000
        Source: WPMLS #1748806 Report a problem
        4/16/2026Listed for sale$238,000+852%
        Source: WPMLS #1748806 Report a problem
        12/4/2024Sold$25,000-63%
        Source: Public Record Report a problem
        11/2/2017Sold$67,600
        Source: Public Record Report a problem

        Public tax history

        YearProperty taxesTax assessment
        2025$2,139 +8.3%$108,800
        2024$1,974 -8.6%$108,800 +516.4%
        2023$2,161 +2.3%$17,650
        2022$2,112 +2.3%$17,650
        2021$2,065 +3.8%$17,650
        2020$1,990 $17,650
        2019$1,990 +333.6%$17,650
        2018$459 +17.1%$17,650
        2017$392 $17,650
        2016$392 $17,650
        2015$392 $17,650
        2014$392 $17,650
        2013-- $17,650
        2012-- $17,650
        2011-- $17,650
        2010-- $17,650
        2008-- $17,650
        2007-- $17,650
        2006-- $17,650

        Find assessor info on the county website

        Monthly payment

        Est. payment

          Payment breakdown

          Explore the cost of this home by adjusting the details. Changes won't be saved.
          All calculations are estimates and provided by Zillow, Inc. for informational purposes only. Actual amounts may vary.
          HOA fees may include property taxes on listings classified as Co-Ops. Contact the listing agent and/or owner for fee details.
          Mortgage interest rates are dependent on a number of factors, including credit score, down payment, and repayment length. Interest rate data provided by Zillow Group Marketplace, Inc. as of 1/1/1970 from various mortgage lenders with which we have lead or other similar arrangements; the Estimated Payment is an average of those rates.
          See how much you could borrow to make a competitive offer.

          Climate risks

          Neighborhood: 15061

          Getting around

          37 / 100
          Car-Dependent
          27 / 100
          Somewhat Bikeable

          Nearby schools

          GreatSchools rating
          Schools provided by the listing agent
          • District: Central Valley

          Source: WPMLS. This data may not be complete. We recommend contacting the local school district to confirm school assignments for this home.

          A local agent can set up tours, give advice and negotiate with sellers.

          A local lender can help you make sure your offer is ready when you are.

          Browse local experts

          Similar homes

          Skip to the end of the carouselSkip to the beginning of the carousel