Gas fireplaceIncreased privacyCustom finishesCentral electric coolingEnd-unit craftsman-style townhousePrivate retreatSpacious great room
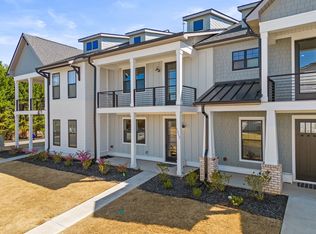
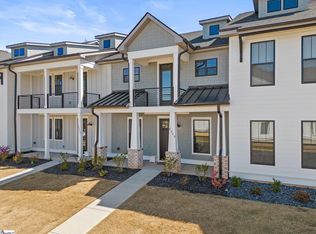
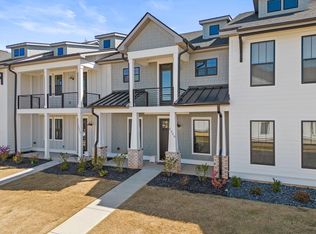
Welcome to 1216 N Pinot Road, a rare end-unit Craftsman-style townhouse located in the highly desirable Townes at Squires Pointe community in Duncan, South Carolina. Built in 2022 and offering approximately 2,590 square feet, this home stands apart with its end-unit positioning, enhanced natural light, and a thoughtful collection of builder and owner upgrades. The main level features a bright, open-concept layout accented by upgraded flooring and an enhanced trim package, creating a polished, high-end feel throughout. The spacious great room is centered around a gas fireplace and flows effortlessly into the dining area and kitchen, making the space ideal for entertaining and everyday living. The kitchen is both stylish and functional, showcasing custom cabinetry, solid surface countertops, a large center island, and a full suite of included appliances, including a gas cooktop stove, refrigerator, dishwasher, built-in microwave, and electric oven, offering true move-in-ready convenience. As an end unit, the home benefits from additional windows and increased privacy, delivering a more single-family-home feel. Step outside to enjoy the covered patio and balcony, perfect for relaxing mornings or unwinding in the evenings. Upstairs, the expansive owner’s suite serves as a private retreat with a walk-in closet and a spa-inspired ensuite featuring double vanities and a large walk-in shower. Secondary bedrooms are generously sized and versatile, ideal for guests, home offices, or family needs. A second-floor walk-in laundry room adds everyday functionality. Additional highlights include 9-foot ceilings, smooth ceilings, ceiling fans, ceramic tile, carpeted bedrooms, an attached two-car garage with side and rear entry, architectural and metal roofing, a full-yard sprinkler system, and efficient natural gas heating paired with central electric cooling. The HOA covers exterior maintenance, lawn care, trash service, street lighting, and common areas, providing a truly low-maintenance lifestyle. Conveniently located near SC-290, this home offers quick access to Spartanburg, Greenville, and major employers, while being zoned for River Ridge Elementary, Florence Chapel Middle, and Byrnes High School. End units with this level of customization, included appliances, and condition are rarely available in Duncan. If you are searching for an upgraded end-unit townhouse for sale in Duncan SC, with custom finishes, included appliances, and low-maintenance living, this home delivers.
202 days
|
78
|
4
|
Zillow last checked:
Listing updated:
Listed by:
Rupesh Patel864-432-1820,
Exp Realty, LLC
Source: SAR as distributed by MLS GRID,MLS#: 332538
Facts & features
Interior
Bedrooms & bathrooms
Bedrooms: 4
Bathrooms: 3
Full bathrooms: 2
1/2 bathrooms: 1
Main level bedrooms: 1
Rooms
Room types: Comb. Living & Din Room
Primary bedroom
Level: Second
Area: 506
Dimensions: 23x22
Bedroom 2
Area: 132
Dimensions: 12x11
Bedroom 3
Area: 168
Dimensions: 12x14
Dining room
Level: First
Area: 154
Dimensions: 14x11
Great room
Area: 322
Dimensions: 23x14
Kitchen
Level: First
Area: 224
Dimensions: 14x16
Other
Description: Covered Patio
Level: First
Area: 150
Dimensions: 15x10
Heating
Forced Air, Gas - Natural
Cooling
Central Air, Electricity
Appliances
Included: Gas Cooktop, Dishwasher, Disposal, Microwave, Electric Oven, Gas Range, Refrigerator, Electric Water Heater
Laundry: 2nd Floor, Electric Dryer Hookup, Walk-In, Washer Hookup
Explore the cost of this home by adjusting the details. Changes won't be saved.
Principal & interest
$1,547
Mortgage insurance
$0
Property taxes
$170
Home insurance
$105
HOA fees
$0
Utilities
Not included
All calculations are estimates and provided by Zillow, Inc. for informational purposes only. Actual amounts may vary.
HOA fees may include property taxes on listings classified as Co-Ops. Contact the listing agent and/or owner for fee details.
Mortgage interest rates are dependent on a number of factors, including credit score, down payment, and repayment length. Interest rate data provided by Zillow Group Marketplace, Inc. as of 1/1/1970 from various mortgage lenders with which we have lead or other similar arrangements; the Estimated Payment is an average of those rates.
See how much you could borrow to make a competitive offer.
Source: SAR as distributed by MLS GRID. This data may not be complete. We recommend contacting the local school district to confirm school assignments for this home.