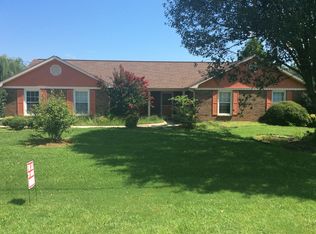
Pending
$700,000
4beds
3,300sqft
1216 Nick Davis Rd, Harvest, AL 35749
4beds
3,300sqft
Single family residence
Built in 2001
1.60 Acres
Garage-two car, garage-attached, garage door opener, garage faces side, driveway-concrete, parking pad
$212 price/sqft
What's special
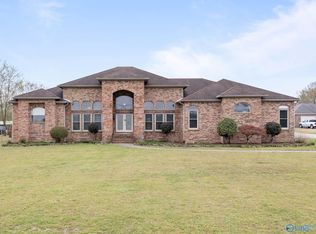
More than a home—this is where everyone gathers. Set on 1.6 acres with no HOA, this single-story 4 bed, 2.5 bath property offers 2,702 sqft plus a detached 598 sqft heated and cooled flex space with half bath, cabinetry, counters, and refrigerator—ideal for a home office, gym, game room, hobbies, or ...
- 25 days |
- 2,066 |
- 119 |
Source: ValleyMLS,MLS#: 21921292
Travel times
Living Room
Kitchen
Primary Bedroom
Zillow last checked:
Listing updated:
Listed by:
Josh Wheelock 256-631-2540,
eXp Realty LLC,
Kelly Wheelock 256-631-2542,
eXp Realty LLC
Source: ValleyMLS,MLS#: 21921292
Facts & features
Interior
Bedrooms & bathrooms
- Bedrooms: 4
- Bathrooms: 4
- Full bathrooms: 2
- 1/2 bathrooms: 2
Rooms
- Room types: Master Bedroom, Living Room, Bedroom 2, Dining Room, Bedroom 3, Kitchen, Bedroom 4, Breakfast, Laundry, Master Bathroom
Primary bedroom
- Features: 9’ Ceiling, Ceiling Fan(s), Crown Molding, Carpet, Recessed Lighting, Tray Ceiling(s), Window Cov, Walk-In Closet(s)
- Level: First
- Area: 252
- Dimensions: 18 x 14
Bedroom 2
- Features: 12’ Ceiling, Ceiling Fan(s), Carpet, Smooth Ceiling, Vaulted Ceiling(s), Window Cov, Walk-In Closet(s)
- Level: First
- Area: 195
- Dimensions: 13 x 15
Bedroom 3
- Features: 9’ Ceiling, Ceiling Fan(s), Carpet, Smooth Ceiling, Walk-In Closet(s)
- Level: First
- Area: 165
- Dimensions: 15 x 11
Bedroom 4
- Features: 9’ Ceiling, Ceiling Fan(s), Carpet, Smooth Ceiling, Walk-In Closet(s)
- Level: First
- Area: 165
- Dimensions: 15 x 11
Primary bathroom
- Features: 9’ Ceiling, Recessed Lighting, Smooth Ceiling, Tile, Window Cov, Walk-In Closet(s), Built-in Features
- Level: First
- Area: 98
- Dimensions: 14 x 7
Bathroom 1
- Features: 9’ Ceiling, Recessed Lighting, Smooth Ceiling, Tile, Window Cov, Walk-In Closet(s), Built-in Features
- Level: First
- Area: 98
- Dimensions: 14 x 7
Dining room
- Features: 12’ Ceiling, Ceiling Fan(s), Crown Molding, Smooth Ceiling, Vaulted Ceiling(s), Window Cov, LVP Flooring, Wainscoting
- Level: First
- Area: 256
- Dimensions: 16 x 16
Kitchen
- Features: 9’ Ceiling, Crown Molding, Eat-in Kitchen, Granite Counters, Pantry, Recessed Lighting, LVP
- Level: First
- Area: 256
- Dimensions: 16 x 16
Living room
- Features: 9’ Ceiling, Ceiling Fan(s), Crown Molding, Carpet, Fireplace, Recessed Lighting, Smooth Ceiling, Tray Ceiling(s), Window Cov, Built-in Features
- Level: First
- Area: 340
- Dimensions: 20 x 17
Laundry room
- Features: 9’ Ceiling, Recessed Lighting, Tile, Built-in Features
- Level: First
- Area: 42
- Dimensions: 6 x 7
Heating
- Central 1
Cooling
- Central 1
Appliances
- Included: Range, Dishwasher, Microwave, Disposal, Electric Water Heater
Features
- Smart Thermostat
- Basement: Crawl Space
- Number of fireplaces: 1
- Fireplace features: Electric, One
Interior area
- Total interior livable area: 3,300 sqft
Video & virtual tour
Property
Parking
- Parking features: Garage-Two Car, Garage-Attached, Garage Door Opener, Garage Faces Side, Driveway-Concrete, Parking Pad
Features
- Levels: One
- Stories: 1
- Patio & porch: Covered, Covered Porch, Covered Patio, Patio, Front Porch
- Exterior features: Hot Tub, Curb/Gutters, Sidewalk
- Has private pool: Yes
- Pool features: Heated
- Spa features: Outside
Lot
- Size: 1.6 Acres
- Features: Zone Deed Restrictions
Details
- Additional structures: Guest House, Outbuilding
- Parcel number: 1503050001007.108
Construction
Type & style
- Home type: SingleFamily
- Architectural style: Ranch
- Property subtype: Single Family Residence
Condition
- New construction: No
- Year built: 2001
Utilities & green energy
- Sewer: Public Sewer
- Water: Public
Green energy
- Energy efficient items: Insulation
Community & HOA
Community
- Features: Curbs
- Subdivision: Metes And Bounds
HOA
- Has HOA: No
Location
- Region: Harvest
Financial & listing details
- Price per square foot: $212/sqft
- Tax assessed value: $500,600
- Annual tax amount: $1,770
- Date on market: 6/19/2026
Price history
| Date | Event | Price |
|---|---|---|
| 7/13/2026 | Pending sale | $700,000$212/sqft |
Source: | ||
| 6/29/2026 | Contingent | $700,000$212/sqft |
Source: | ||
| 6/23/2026 | Listed for sale | $700,000+112.1%$212/sqft |
Source: | ||
| 5/28/2020 | Sold | $330,000$100/sqft |
Source: | ||
| 3/26/2020 | Listed for sale | $330,000+20%$100/sqft |
Source: A.H. Sotheby's Int. Realty #1138032 Report a problem | ||
| 6/18/2011 | Listing removed | $274,900$83/sqft |
Source: Weichert Realtors #573968 Report a problem | ||
| 4/24/2011 | Price change | $274,9000%$83/sqft |
Source: Weichert Realtors #573968 Report a problem | ||
| 2/14/2011 | Price change | $275,000-3.5%$83/sqft |
Source: WEICHERT, REALTORS- EXEC. GRP. #573968 Report a problem | ||
| 12/17/2010 | Listed for sale | $285,000$86/sqft |
Source: Vflyer #573968 Report a problem | ||
Public tax history
| Year | Property taxes | Tax assessment |
|---|---|---|
| 2025 | $1,770 +1.2% | $50,080 +3.4% |
| 2024 | $1,749 +35.4% | $48,440 +31% |
| 2023 | $1,292 +15.3% | $36,980 +14.8% |
| 2022 | $1,120 +7.3% | $32,200 +7% |
| 2021 | $1,043 +7% | $30,100 +6.6% |
| 2020 | $975 +4.5% | $28,240 +4.3% |
| 2019 | $933 | $27,080 +8.8% |
| 2018 | $933 +9.3% | $24,880 |
| 2017 | $854 | $24,880 |
| 2016 | $854 | $24,880 |
| 2015 | $854 -0.8% | $24,880 -0.7% |
| 2014 | $860 | $25,060 |
| 2013 | -- | $25,060 |
| 2012 | -- | $25,060 |
| 2011 | -- | $25,060 |
Find assessor info on the county website
Monthly payment
Est. payment
$3,861/mo
Principal & interest
$3610
Property taxes
$251
Estimated market value
Not available
Estimated sales range
Not available
Not available
Climate risks
Explore flood, wildfire, and other predictive climate risk information for this property on First Street®️.
Neighborhood: 35749
Nearby schools
Endeavor Elementary School
Grades PK-5 • 2 miles9/10
GreatSchools® Rating
Test Score Rating
8/10Student Progress Rating
10/10Monrovia Middle School
Grades 6-8 • 2.5 miles10/10
GreatSchools® Rating
Test Score Rating
9/10Student Progress Rating
10/10Sparkman High School
Grades 9-12 • 2.9 miles7/10
GreatSchools® Rating
Test Score Rating
8/10College Readiness Rating
10/10Student Progress Rating
2/10