Welcome home to this wonderful two-story Grimes home offering 4 bedrooms, 3 bathrooms, and over 1,800 sq ft of finished living space. The main level features an open-concept layout with great natural light, tile flooring in the kitchen, plenty of cabinet space and counter space, and Pergo laminate flooring throughout the remainder of the main level. A convenient half bath completes the main floor. Upstairs, the spacious primary bedroom offers a private full bath and walk-in closet, while two additional bedrooms provide generous space and good closet storage. A second full bathroom and convenient 2nd floor laundry completes the upper level. New carpet throughout the 2nd floor and stairs. The finished lower level adds even more living space with a fourth nonconforming bedroom, comfortable living area, and excellent storage. Outside, enjoy the fenced backyard and attached two-car garage. Ideally located near schools, walking and biking trails, restaurants, shopping, and all that Grimes has to offer. This well-maintained home offers comfortable living space in a fantastic location!
All information obtained from seller and public record.
For sale
Price cut: $5K (9/25)
$305,000
1216 SW 4th St, Grimes, IA 50111
3beds
1,396sqft
Single Family Residence
Built in 2005
7,797 Square Feet Lot
$-- Zestimate®
$218/sqft
$-- HOA
What's special
Fenced backyardSpacious primary bedroomAttached two-car garage
- 50 days
- 406
- 75
Zillow last checked:
Listing updated:
Listed by:
Justin Roberts (515)577-2877,
RE/MAX Precision
Source: DMMLS,MLS#: 748388 Originating MLS: Des Moines Area Association of REALTORS
Originating MLS: Des Moines Area Association of REALTORSFacts & features
Interior
Bedrooms & bathrooms
- Bedrooms: 3
- Bathrooms: 3
- Full bathrooms: 2
- 1/2 bathrooms: 1
Heating
- Forced Air, Gas, Natural Gas
Cooling
- Central Air
Appliances
- Included: Cooktop, Dryer, Dishwasher, Microwave, Refrigerator, Stove, Washer
- Laundry: Upper Level
Features
- Cable TV, Window Treatments
- Flooring: Carpet, Laminate, Tile
- Basement: Finished
Interior area
- Total structure area: 1,396
- Total interior livable area: 1,396 sqft
- Finished area below ground: 410
Property
Parking
- Total spaces: 2
- Parking features: Attached, Garage, Two Car Garage
- Attached garage spaces: 2
Features
- Levels: Two
- Stories: 2
- Fencing: Chain Link
Lot
- Size: 7,797 Square Feet
- Dimensions: 60.8 x 128
- Features: Rectangular Lot
Details
- Parcel number: 31100305927824
- Zoning: R2-60
Construction
Type & style
- Home type: SingleFamily
- Architectural style: Two Story,Traditional
- Property subtype: Single Family Residence
Materials
- Vinyl Siding
- Foundation: Poured
- Roof: Asphalt,Shingle
Condition
- Year built: 2005
Utilities & green energy
- Sewer: Public Sewer
- Water: Public
Community & HOA
Community
- Security: Smoke Detector(s)
HOA
- Has HOA: No
Location
- Region: Grimes
Financial & listing details
- Price per square foot: $218/sqft
- Tax assessed value: $307,300
- Annual tax amount: $5,276
- Date on market: 9/1/2026
- Cumulative days on market: 50 days
- Listing terms: Cash,Conventional,FHA,VA Loan
- Road surface type: Concrete
Estimated market value
Not available
Estimated sales range
Not available
Not available
Price history
| Date | Event | Price |
|---|---|---|
| 9/25/2026 | Price change | $305,000-1.6%$218/sqft |
Source:  DMMLS #748388 Report a problem DMMLS #748388 Report a problem | ||
| 9/14/2026 | Price change | $310,000-1.6%$222/sqft |
Source: DMMLS #748388 Report a problem | ||
| 9/1/2026 | Listed for sale | $315,000+48.6%$226/sqft |
Source: DMMLS #748388 Report a problem | ||
| 3/24/2021 | Listing removed | -- |
Source: Owner Report a problem | ||
| 8/8/2016 | Listing removed | $212,000$152/sqft |
Source: Owner Report a problem | ||
| 8/8/2016 | Listed for sale | $212,000+1%$152/sqft |
Source: Owner Report a problem | ||
| 8/5/2016 | Sold | $210,000-0.9%$150/sqft |
Source: DMMLS #523421 Report a problem | ||
| 6/27/2016 | Pending sale | $212,000$152/sqft |
Source: Owner Report a problem | ||
| 6/12/2016 | Listed for sale | $212,000+21.8%$152/sqft |
Source: Owner Report a problem | ||
| 6/22/2012 | Listing removed | $174,000$125/sqft |
Source: Owner Report a problem | ||
| 4/23/2012 | Listed for sale | $174,000+7.4%$125/sqft |
Source: Owner Report a problem | ||
| 10/11/2005 | Sold | $162,000$116/sqft |
Source: Public Record Report a problem | ||
Public tax history
| Year | Property taxes | Tax assessment |
|---|---|---|
| 2025 | $5,276 -1.1% | $307,300 +7.7% |
| 2024 | $5,332 +2.6% | $285,200 |
| 2023 | $5,196 -0.7% | $285,200 +20.5% |
| 2022 | $5,232 +4.8% | $236,700 |
| 2021 | $4,992 +1.5% | $236,700 +8.3% |
| 2020 | $4,916 +7.2% | $218,600 |
| 2019 | $4,586 +1.8% | $218,600 +14.3% |
| 2018 | $4,506 | $191,300 +5.2% |
| 2017 | $4,506 +19.9% | $181,800 +11.5% |
| 2016 | $3,758 | $163,100 |
| 2015 | $3,758 +6% | $163,100 +0.7% |
| 2014 | $3,544 | $162,000 |
| 2013 | -- | $162,000 +0.4% |
| 2012 | -- | $161,300 |
| 2011 | -- | $161,300 -0.3% |
| 2010 | -- | $161,800 |
| 2009 | -- | $161,800 |
| 2008 | -- | $161,800 |
| 2007 | -- | $161,800 +5.5% |
| 2006 | -- | $153,300 +127650% |
| 2005 | -- | $120 |
Find assessor info on the county website
Monthly payment
Est. payment
Payment breakdown
Explore the cost of this home by adjusting the details. Changes won't be saved.Climate risks
Neighborhood: 50111
Nearby schools
Schools provided by the listing agent
- District: Dallas Center-Grimes
Source: DMMLS. This data may not be complete. We recommend contacting the local school district to confirm school assignments for this home.
Similar homes
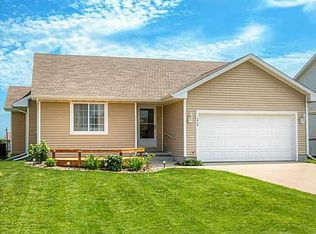
- $264,9003 bd3 ba1.2k sqft109 SW Hickory Gln, Grimes, IA 50111For Sale
 MLS ID #750313, Lisa Vance, LPT Realty, LLC. DMMLS
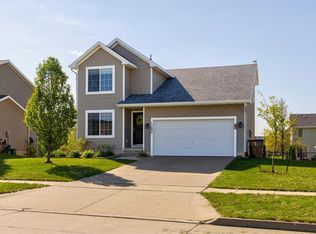
 - $335,0004 bd3 ba1.5k sqft508 NW 10th Cir, Grimes, IA 50111For Sale

 MLS ID #71138, Jason Rude, Rude Realty. CIBR
 - $254,9003 bd2 ba914 sqft500 NW Norton Cir, Grimes, IA 50111For Sale
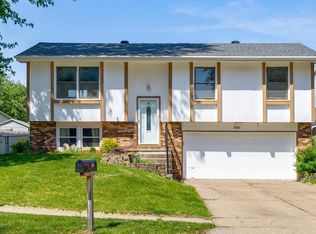 MLS ID #749173, Bryan York, RE/MAX Concepts. DMMLS
 - $232,5003 bd2 ba880 sqft901 NE Harvey St, Grimes, IA 50111For Sale
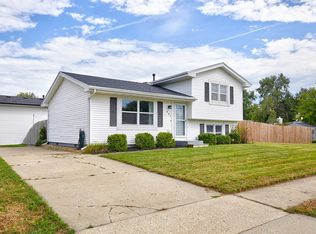 MLS ID #748670, Matt Cole, RE/MAX Concepts. DMMLS
