Amenity-Rich, Maintenance Free Living Just Minutes from Downtown Carmel! Experience resort-style living every day at The Retreat, one of Carmel's most amenity-rich communities. This beautifully maintained highly sought after Ground-Level End-Unit condominium offers 2 bedrooms, 2 full baths, and 1,446 square feet of comfortable, low-maintenance living. Inside, you'll find an inviting open-concept layout featuring a spacious Great Room with a cozy gas fireplace, a bright dining area, an updated kitchen with breakfast bar seating & a private treelined patio. The primary suite includes a walk-in closet, large ensuite bathroom, while the second bedroom and bath provide ideal space for guests, a home office, or hobbies. Additional highlights include new vinyl plank flooring in living areas and new carpet in bedrooms, an attached 1-car garage and the entire interior has been painted an inviting neutral shade. What truly sets this home apart is the exceptional lifestyle offered by The Retreat. Residents enjoy a stunning 9-acre lake, a community pool overlooking the water, a 24-hour fitness center featuring an interactive fitness mirror, dry sauna, tennis courts, basketball courts, pickleball courts, walking trails, expansive green spaces, and a 24-hour business center with conference room access. The community clubhouse serves as a gathering place for neighbors and social activities, creating a vibrant and welcoming atmosphere. Conveniently located with quick access to I-465, this home is just minutes from Keystone at the Crossing, the Monon Trail, The Monon Center, Downtown Carmel, premier dining, shopping, and entertainment, including outdoor concerts. Enjoy the perfect combination of maintenance-free living, outstanding amenities, and an unbeatable location. Don't miss your opportunity to own in one of Carmel's most desirable communities.
Pending
Price cut: $10K (8/25)
$305,000
1216 Shadow Ridge Rd, Indianapolis, IN 46280
2beds
1,446sqft
Residential, Condominium
Built in 2001
-- sqft lot
$-- Zestimate®
$211/sqft
$320/mo HOA
What's special
Cozy gas fireplaceSpacious great roomWalking trailsInviting open-concept layoutPrivate treelined patioExpansive green spacesGround-level end-unit condominium
- 44 days
- 686
- 23
Zillow last checked:
Listing updated:
Listed by:
Rachel Burke 317-627-1893,
CENTURY 21 Scheetz
Source: MIBOR as distributed by MLS GRID,MLS#: 22117070
Facts & features
Interior
Bedrooms & bathrooms
- Bedrooms: 2
- Bathrooms: 2
- Full bathrooms: 2
- Main level bathrooms: 2
- Main level bedrooms: 2
Bedroom 2
- Level: Main
- Area: 143 Square Feet
- Dimensions: 13x11
Other
- Level: Main
- Area: 225 Square Feet
- Dimensions: 15x15
Great room
- Level: Main
- Area: 352 Square Feet
- Dimensions: 22x16
Kitchen
- Features: Tile-Ceramic
- Level: Main
- Area: 110 Square Feet
- Dimensions: 11x10
Laundry
- Level: Main
- Area: 36 Square Feet
- Dimensions: 6x6
Heating
- Forced Air, Natural Gas
Cooling
- Central Air
Appliances
- Included: Dishwasher, Dryer, Disposal, Microwave, Electric Oven, Refrigerator, Washer
Features
- Pantry, Walk-In Closet(s)
- Has basement: No
- Number of fireplaces: 1
- Fireplace features: Gas Log
- Common walls with other units/homes: 1 Common Wall,End Unit
Interior area
- Total structure area: 1,446
- Total interior livable area: 1,446 sqft
Property
Parking
- Total spaces: 1
- Parking features: Attached
- Attached garage spaces: 1
Features
- Levels: One
- Stories: 1
- Entry location: Ground Level
- Patio & porch: Patio
Lot
- Size: 5,662 Square Feet
Details
- Parcel number: 291312403001000018
- Horse amenities: None
Construction
Type & style
- Home type: Condo
- Architectural style: Other
- Property subtype: Residential, Condominium
- Attached to another structure: Yes
Materials
- Brick
- Foundation: Slab
Condition
- New construction: No
- Year built: 2001
Utilities & green energy
- Water: Public
Community & HOA
Community
- Features: Low Maintenance Lifestyle, Clubhouse, Fitness Center, Playground, Pool, Sidewalks, Street Lights
- Subdivision: The Retreat
HOA
- Has HOA: Yes
- Amenities included: Clubhouse, Maintenance Grounds, Maintenance, Park, Playground
- Services included: Association Home Owners, Clubhouse, Maintenance Grounds, Maintenance Structure, ParkPlayground
- HOA fee: $320 monthly
Location
- Region: Indianapolis
Financial & listing details
- Price per square foot: $211/sqft
- Annual tax amount: $5,030
- Date on market: 7/30/2026
- Cumulative days on market: 46 days
Estimated market value
Not available
Estimated sales range
Not available
Not available
Price history
| Date | Event | Price |
|---|---|---|
| 9/8/2026 | Pending sale | $305,000$211/sqft |
Source:  MIBOR as distributed by MLS GRID #22117070 Report a problem MIBOR as distributed by MLS GRID #22117070 Report a problem | ||
| 8/25/2026 | Price change | $305,000-3.2%$211/sqft |
Source: MIBOR as distributed by MLS GRID #22117070 Report a problem | ||
| 7/30/2026 | Listed for sale | $315,000+12.5%$218/sqft |
Source: MIBOR as distributed by MLS GRID #22117070 Report a problem | ||
| 2/7/2025 | Sold | $280,000-3.4%$194/sqft |
Source: MIBOR as distributed by MLS GRID #22014923 Report a problem | ||
| 1/6/2025 | Pending sale | $289,900$200/sqft |
Source: MIBOR as distributed by MLS GRID #22014923 Report a problem | ||
| 12/14/2024 | Listed for sale | $289,900$200/sqft |
Source: MIBOR as distributed by MLS GRID #22014923 Report a problem | ||
Public tax history
Tax history is unavailable.
Monthly payment
Est. payment
Payment breakdown
Explore the cost of this home by adjusting the details. Changes won't be saved.Climate risks
Neighborhood: 46280
Nearby schools
Schools provided by the listing agent
- Elementary: Forest Dale Elementary School
- Middle: Carmel Middle School
- High: Carmel High School
Source: MIBOR as distributed by MLS GRID. This data may not be complete. We recommend contacting the local school district to confirm school assignments for this home.
- $267,3002 bd2 ba1.4k sqft1216 Shadow Ridge Rd #A, Indianapolis, IN 46280Off Market
- $---- bd-- ba-- sqft1256 Shadow Ridge Rd, Indianapolis, IN 46280Off Market
- $272,2002 bd2 ba1.4k sqft1256 Shadow Ridge Rd #B, Indianapolis, IN 46280Off Market
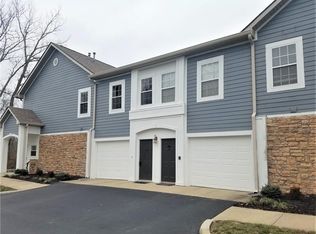
- $274,1002 bd2 ba1.5k sqft1232 Shadow Ridge Rd #C, Indianapolis, IN 46280Off Market
Similar homes
- $275,0002 bd2 ba1.5k sqft9772 Herons Cv, Indianapolis, IN 46280Active
 MLS ID #22122334, Nicole Peters, CENTURY 21 Scheetz. MIBOR as distributed by MLS GRID
 - $327,5003 bd2 ba1.7k sqft1593 Sierra Spgs, Indianapolis, IN 46280Active
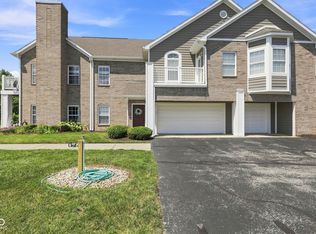 MLS ID #22118342, Ken B. Stuff, F.C. Tucker Company. MIBOR as distributed by MLS GRID
 - $274,0002 bd2 ba1.3k sqft1112 Shadow Ridge Rd, Indianapolis, IN 46280Active
 MLS ID #22105697, Valarie Welty, Keller Williams Indy Metro NE. MIBOR as distributed by MLS GRID
 - $305,0002 bd2 ba2k sqft8681 Jaffa Court East Dr APT 26, Indianapolis, IN 46260Active
 MLS ID #22117648, Patrick Tumbarello, F.C. Tucker Company. MIBOR as distributed by MLS GRID
