Move-in ready and thoughtfully updated, this beautiful two-story home offers a functional open floor plan with modern finishes throughout. Recent upgrades include new luxury vinyl plank flooring and carpet (2022), updated light fixtures, updated kitchen appliances, new windows, siding, and sliding glass door (2023), plus a new garage door and epoxy-coated garage floor (2025). The spacious kitchen features abundant cabinetry, a center island, and opens to the dining and living areas, creating an ideal space for entertaining. The fully fenced backyard offers plenty of room to customize with a garden, outdoor living space, or recreation area. Combining major recent improvements with a versatile layout, this home is ready for its next owner to enjoy.
For sale
$375,000
92 N 4250 W, Cedar City, UT 84720
3beds
3baths
1,601sqft
Single Family Residence
Built in 2006
6,534 Square Feet Lot
$369,500 Zestimate®
$234/sqft
$-- HOA
What's special
Fully fenced backyardModern finishes throughoutEpoxy-coated garage floorFunctional open floor planCenter islandSpacious kitchenUpdated kitchen appliances
- 9 days |
- 584 |
- 61 |
Zillow last checked:
Listing updated:
Listed by:
RYAN M KRAMER 435-229-3653,
RE/MAX ASSOCIATES ST GEORGE
Source: WCBR,MLS#: 26-274847
Facts & features
Interior
Bedrooms & bathrooms
- Bedrooms: 3
- Bathrooms: 3
Primary bedroom
- Level: Second
Bedroom 2
- Level: Second
Bedroom 3
- Level: Second
Bathroom
- Level: Second
Bathroom
- Level: Second
Bathroom
- Level: Main
Heating
- Natural Gas
Cooling
- Central Air
Features
- Has fireplace: Yes
Interior area
- Total structure area: 1,601
- Total interior livable area: 1,601 sqft
- Finished area above ground: 727
Property
Parking
- Total spaces: 2
- Parking features: Attached
- Attached garage spaces: 2
Features
- Stories: 2
- Has view: Yes
- View description: Mountain(s)
Lot
- Size: 6,534 Square Feet
- Features: Curbs & Gutters
Details
- Parcel number: B184700380000
- Zoning description: Residential
Construction
Type & style
- Home type: SingleFamily
- Property subtype: Single Family Residence
Materials
- Vinyl Siding
- Foundation: Slab
- Roof: Asphalt
Condition
- Built & Standing
- Year built: 2006
Utilities & green energy
- Water: Culinary
- Utilities for property: Rocky Mountain, Electricity Connected, Natural Gas Connected
Community & HOA
Community
- Features: Sidewalks
HOA
- Has HOA: No
Location
- Region: Cedar City
Financial & listing details
- Price per square foot: $234/sqft
- Tax assessed value: $344,981
- Date on market: 8/6/2026
- Cumulative days on market: 10 days
- Listing terms: FHA,Conventional,Cash,1031 Exchange
- Inclusions: Window, Double Pane, Walk-in Closet(s), Sprinkler, Part, Patio, Covered, Oven/Range, Freestnd, Microwave, Landscaped, Partial, Garden Tub, Disposal, Dishwasher, Ceiling Fan(s)
- Electric utility on property: Yes
- Road surface type: Paved
Estimated market value
$369,500
$351,000 - $388,000
$1,781/mo
Price history
| Date | Event | Price |
|---|---|---|
| 8/1/2022 | Sold | -- |
Source: Agent Provided Report a problem | ||
| 6/13/2022 | Price change | $375,000-1.3%$234/sqft |
Source: WCBR #22-232066 Report a problem | ||
| 6/6/2022 | Price change | $380,000-1.3%$237/sqft |
Source: WCBR #22-232066 Report a problem | ||
| 5/24/2022 | Listed for sale | $385,000+63.8%$240/sqft |
Source: ICBOR #98340 Report a problem | ||
| 7/15/2020 | Sold | -- |
Source: Agent Provided Report a problem | ||
| 6/5/2020 | Listed for sale | $235,000$147/sqft |
Source: Re/Max Properties #89618 Report a problem | ||
| 7/2/2009 | Sold | -- |
Source: Public Record Report a problem | ||
Public tax history
| Year | Property taxes | Tax assessment |
|---|---|---|
| 2024 | -- | $189,740 -2.6% |
| 2023 | -- | $194,775 +6.2% |
| 2022 | $899 -34.7% | $183,475 +22.5% |
| 2021 | $1,377 | $149,790 +18.5% |
| 2020 | -- | $126,375 +8.7% |
| 2019 | $1,260 -2.1% | $116,280 +1.2% |
| 2018 | $1,288 +8.7% | $114,940 +18.5% |
| 2017 | $1,185 +8.7% | $96,955 +8.7% |
| 2016 | $1,090 | $89,215 +5% |
| 2015 | $1,090 -2.3% | $84,950 +4.9% |
| 2014 | $1,116 +0.1% | $81,005 +8.9% |
| 2013 | $1,115 +2.5% | $74,395 +4.5% |
| 2012 | $1,088 +2.1% | $71,200 -6.5% |
| 2011 | $1,066 +25.5% | $76,125 -7.3% |
| 2010 | $849 | $82,105 |
Find assessor info on the county website
Monthly payment
Est. payment
Payment breakdown
Explore the cost of this home by adjusting the details. Changes won't be saved.Climate risks
Neighborhood: 84720
Nearby schools
GreatSchools rating
- 5/10Iron Springs SchoolGrades: K-5Distance: 0.3 mi
- 7/10Cedar Middle SchoolGrades: 6-8Distance: 2.9 mi
- 7/10Cedar City High SchoolGrades: 9-12Distance: 3.7 mi
- $518,1003 bd2 ba336 sqft4272 N 100 E, Pintura, UT 84720Off Market
- $374,300-- bd-- ba-- sqft4232 W 75 N, Cedar City, UT 84720Off Market
- $366,4003 bd3 ba1.3k sqft4224 W 75 N, Cedar City, UT 84720Off Market
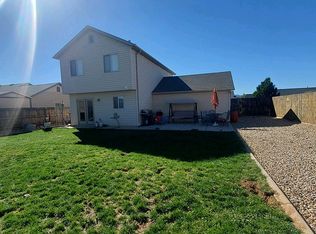
- $377,0004 bd2 ba1.7k sqft95 N 4250 W, Cedar City, UT 84720For Sale By Owner
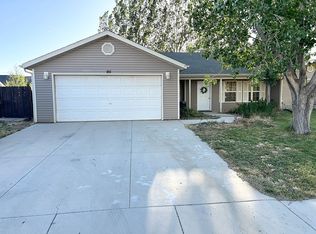
- $377,300-- bd-- ba-- sqft108 N 4250 W, Cedar City, UT 84720Off Market
- $333,9003 bd2 ba1.1k sqft4214 W 75 N, Cedar City, UT 84720Off Market
- $--2 bd1 ba800 sqft4249-4251 W 75 N, Cedar City, UT 84720Off Market
- $--3 bd2 ba-- sqft4183 & 4185 W 75 N #4183, Cedar City, UT 84720Off Market
A local agent can set up tours, give advice and negotiate with sellers.
A local lender can help you make sure your offer is ready when you are.
Similar homes
- $419,9003 bd2 ba1.3k sqft142 N 4275 W, Cedar City, UT 84720For Sale
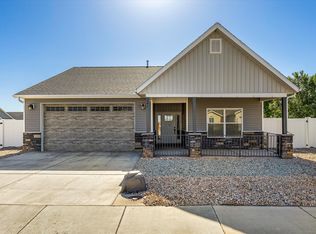 MLS ID #26-273116, JENNIFER BRADY, EQUITY REAL ESTATE (ST GEORGE). WCBR
 - $324,9003 bd2 ba1.4k sqft251 N 4300 W, Cedar City, UT 84720For Sale
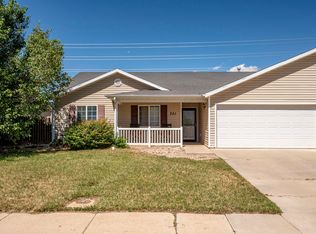 MLS ID #26-273955, Jennifer Davis, ERA Realty Center. WCBR
 - $325,0003 bd2 ba1.4k sqft253 N 4300 W, Cedar City, UT 84720For Sale
 MLS ID #26-273515, Jenny L Vossler, ERA Realty Center. WCBR
 - $425,0003 bd2 ba2k sqft3996 W 250 N #N, Cedar City, UT 84720For Sale
 MLS ID #116937, Landon Anglin. ICBOR
 - $425,0003 bd2 ba2k sqft3996 W 250 N, Cedar City, UT 84720For SaleMLS ID #26-273693, Landon Anglin, Re/Max Properties. WCBR
- $475,0003 bd3 ba1.6k sqft4328 W 250th Cir N, Cedar City, UT 84720For SaleMLS ID #26-275036, Sam Clayton Dodd, Exp Realty, LLC (Cedar City). WCBR
- $445,0005 bd3 ba2.3k sqft131 N 4275 W, Cedar City, UT 84720For SaleMLS ID #26-272060, Alecia Jones, RED ROCK REAL ESTATE. WCBR
- $379,9003 bd3 ba1.7k sqft908 S Lincoln Ave #4, Cedar City, UT 84720For SaleMLS ID #26-275028, JARED ZIMMER, Re/Max Properties. WCBR
- $375,0003 bd3 ba1.8k sqft1165 W 475 S, Cedar City, UT 84720For SaleMLS ID #116836, Shelby Smith. ICBOR
- $470,0003 bd2 ba1.6k sqft4328 W 250 North Cir #N, Cedar City, UT 84720For SaleMLS ID #117576, Cashell Robinson. ICBOR
- $324,9003 bd2 ba1k sqft683 W 1350 N, Cedar City, UT 84720For SaleMLS ID #26-274904, Jennifer Davis, ERA Realty Center. WCBR
- $350,0003 bd3 ba1.8k sqft1358 W 1525 S, Cedar City, UT 84720For SaleMLS ID #26-273010, JENNIE HENDRICKS, PRESTIGE REALTY. WCBR
- $310,0003 bd2 ba1.2k sqft301 W Bristlecone Dr, Cedar City, UT 84720For SaleMLS ID #117518, Trish Zerkle. ICBOR
- $400,0004 bd3 ba2k sqft1334 W 1575 S, Cedar City, UT 84720For SaleMLS ID #26-272876, Jenny L Vossler, ERA Realty Center. WCBR
- $390,0003 bd2 ba1.6k sqft3008 W Sycamore Ln, Cedar City, UT 84721For SaleMLS ID #26-274004, Jesse Poll, KW Ascend Keller Williams Realty. WCBR
- $410,0003 bd2 ba1.4k sqft2365 W Crescent Dr, Cedar City, UT 84720For Sale
 MLS ID #2144119, Jim Rushton, Coldwell Banker Advantage Real Estate Corporation. UtahRealEstate.com
 - $410,0003 bd2 ba1.4k sqft2365 W Crescent Heights Dr, Cedar City, UT 84720For SaleMLS ID #26-270359, Jim D Rushton, Coldwell Banker Advantage. WCBR
- $484,0003 bd2 ba1.9k sqft3216 S 5225 W, Cedar City, UT 84720For SaleMLS ID #117545, Scott Bird. ICBOR
- $425,0004 bd3 ba2k sqft1383 W 1575 S, Cedar City, UT 84720For SaleMLS ID #26-273919, Tracy Sierra, CENTURY 21 EVEREST IRON. WCBR
- $410,0003 bd2 ba1.2k sqft255 W 3000 N, Cedar City, UT 84721For SaleMLS ID #26-273207, Jim D Rushton, Coldwell Banker Advantage. WCBR
