Some homes are move-in ready. This one takes it a step further! If you've been looking for a home in Verandah that combines casual coastal style, thoughtful upgrades, and wonderful outdoor living, you'll want to put this one on your list. Professionally decorated in a relaxed, calm coastal palette, this home feels welcoming, comfortable, and ready for you to simply move in and start enjoying the good life. The owners have taken care of the details, including a beautifully remodeled bathroom and laundry room, custom closet organization, fresh carpeting in the bedrooms, office and walk-in closet, and updated kitchen appliances. New lighting and custom dining room window treatments add those finishing touches. But let's talk about outdoor living! The oversized screened lanai gives you plenty of room to entertain friends or simply stretch out and relax. Enjoy those beautiful Southwest Florida sunsets without baking in the afternoon heat! The inlaid wood ceiling adds warmth and character, while the saltwater pool and spa offer just the right invitation to unwind. The pool features new tile and interior finish, along with a new pump, heater and blower. And yes, the natural-gas firepit stays! No propane tanks, no fuss...just gather around and enjoy the evening. Add new super screens, hurricane shades, shutters throughout, and beautiful landscaping, and you've got an outdoor retreat that's ready to enjoy. Even the garage gets special treatment, with its own air conditioning and custom cabinetry. There's also a Kinetico reverse-osmosis water system. The best part? You get to enjoy all these improvements without taking on the projects, coordinating contractors, or writing all those checks yourself! AND THEN THERE'S VERANDAH! This is more than a place to call home. Verandah offers a wonderful blend of natural beauty, recreation and social opportunities. Enjoy 9.3 miles of scenic walking and biking trails, beautiful preserves and lakes, and the gorgeous Orange River setting. For those who enjoy an active lifestyle, the Verandah Club offers two championship golf courses, tennis, pickleball, bocce, fitness and spa facilities, a resort-style pool, and waterfront dining at the River House and the more relaxed Blossoms Bistro. There's always something to do, someone to meet, or a new activity to try! ONE MORE THING BEFORE YOU GO! Be sure to click on the virtual tour. In addition to the video, you'll find the complete photo gallery and the Palmetto floor plan. Take a closer look at everything this home has to offer! Come see it for yourself. Your next sunset might just look better from here!
For sale
$839,900
13869 Woodhaven CIR, FORT MYERS, FL 33905
3beds
2,529sqft
Single Family Residence
Built in 2015
8,712 Square Feet Lot
$-- Zestimate®
$332/sqft
$671/mo HOA
What's special
New lightingBeautifully remodeled bathroomCasual coastal styleSaltwater pool and spaOversized screened lanaiNew super screensWonderful outdoor living
- 21 hours
- 87
- 14
Zillow last checked:
Listing updated:
Listed by:
Michelle E Decatur michelle@decaturrealestategroup.com,
Decatur Real Estate Group
Source: SWFLMLS,MLS#: 226042096 Originating MLS: Bonita Springs
Facts & features
Interior
Bedrooms & bathrooms
- Bedrooms: 3
- Bathrooms: 4
- Full bathrooms: 3
- 1/2 bathrooms: 1
Rooms
- Room types: Den - Study, Great Room, Guest Bath, Guest Room, Office, Screened Lanai/Porch, 3 Bedrooms Plus Den
Primary bedroom
- Dimensions: 17 x 15
Bedroom
- Dimensions: 13 x 12
Bedroom
- Dimensions: 13 x 12
Den
- Dimensions: 12 x 12
Dining room
- Dimensions: 15 x 13
Garage
- Dimensions: 23 x 22
Great room
- Dimensions: 24 x 21
Kitchen
- Dimensions: 17 x 13
Other
- Dimensions: 39 x 13
Utility room
- Dimensions: 10 x 9
Heating
- Heat Pump
Cooling
- Ceiling Fan(s), Heat Pump, Ridge Vent
Appliances
- Included: Gas Cooktop, Dishwasher, Disposal, Dryer, Grill - Gas, Microwave, Range, Refrigerator/Icemaker, Reverse Osmosis, Self Cleaning Oven, Washer, Water Treatment Owned
- Laundry: Inside, Laundry Tub
Features
- Built-In Cabinets, Cathedral Ceiling(s), Closet Cabinets, Foyer, French Doors, Laundry Tub, Pantry, Pull Down Stairs, Smoke Detectors, Tray Ceiling(s), Vaulted Ceiling(s), Volume Ceiling, Walk-In Closet(s), Window Coverings, Den - Study, Great Room, Guest Bath, Guest Room, Home Office, Laundry in Residence, Screened Lanai/Porch
- Flooring: Carpet, Tile
- Doors: French Doors, Impact Resistant Doors
- Windows: Thermal, Window Coverings, Impact Resistant Windows, Shutters Electric, Shutters - Screens/Fabric
- Has fireplace: Yes
- Fireplace features: Outside
Interior area
- Total structure area: 3,105
- Total interior livable area: 2,529 sqft
Video & virtual tour
Property
Parking
- Total spaces: 2
- Parking features: Deeded, Driveway, Attached
- Attached garage spaces: 2
- Has uncovered spaces: Yes
Features
- Stories: 1
- Patio & porch: Screened Lanai/Porch
- Has private pool: Yes
- Pool features: Community, Pool/Spa Combo, In Ground, Concrete, Custom Upgrades, Equipment Stays, Gas Heat, Salt Water, Screen Enclosure
- Has spa: Yes
- Spa features: In Ground, Concrete, Equipment Stays, Heated, Pool Integrated, Screened
- Has view: Yes
- View description: Lake, Landscaped Area, Pond
- Has water view: Yes
- Water view: Lake,Pond
- Waterfront features: Fresh Water, Lake
- Frontage type: Lakefront
Lot
- Size: 8,712 Square Feet
- Features: Cul-De-Sac
Details
- Additional structures: Tennis Court(s)
- Parcel number: 3243262500000.0430
- Zoning: MPD
Construction
Type & style
- Home type: SingleFamily
- Architectural style: Ranch,Florida
- Property subtype: Single Family Residence
Materials
- Block, Concrete, Stucco
- Foundation: Concrete Block, Poured Concrete
- Roof: Tile
Condition
- New construction: No
- Year built: 2015
Utilities & green energy
- Gas: Natural
- Water: Assessment Unpaid, Central
Community & HOA
Community
- Features: Clubhouse, Park, Pool, Dog Park, Fitness Center, Golf, Putting Green, Restaurant, Sidewalks, Street Lights, Tennis Court(s), Gated
- Security: Smoke Detector(s), Gated Community
- Subdivision: WOODHAVEN
HOA
- Has HOA: Yes
- Amenities included: Bike And Jog Path, Bocce Court, Business Center, Clubhouse, Community Boat Ramp, Park, Pool, Community Room, Dog Park, Fitness Center, Full Service Spa, Golf Course, Hobby Room, Internet Access, Pickleball, Play Area, Private Membership, Putting Green, Restaurant, Sidewalk, Streetlight, Tennis Court(s), Underground Utility
- HOA fee: $8,056 annually
Location
- Region: Fort Myers
Financial & listing details
- Price per square foot: $332/sqft
- Tax assessed value: $628,616
- Annual tax amount: $11,100
- Date on market: 11/21/2026
- Lease term: Buyer Finance/Cash,Seller Pays Title
- Road surface type: Paved
Estimated market value
Not available
Estimated sales range
Not available
Not available
Price history
| Date | Event | Price |
|---|---|---|
| 11/21/2026 | Listed for sale | $839,900+76.8%$332/sqft |
Source:  SWFLMLS #226042096 Report a problem | ||
| 2/12/2020 | Sold | $475,000-0.8%$188/sqft |
Source:  Coconut Coast Realtors #219083947 Report a problem | ||
| 1/16/2020 | Pending sale | $479,000$189/sqft |
Source: Keller Williams Elite Realty #219083947 Report a problem | ||
| 12/24/2019 | Listed for sale | $479,000+18.9%$189/sqft |
Source: Keller Williams Elite Realty #219083947 Report a problem | ||
| 5/28/2015 | Sold | $403,000$159/sqft |
Source: Public Record Report a problem | ||
Public tax history
| Year | Property taxes | Tax assessment |
|---|---|---|
| 2025 | $11,100 +5.6% | $625,336 +10% |
| 2024 | $10,515 -0.7% | $568,487 +10% |
| 2023 | $10,589 +14.1% | $516,806 +10% |
| 2022 | $9,279 +10% | $469,824 +10% |
| 2021 | $8,436 +33.9% | $427,113 +41% |
| 2020 | $6,300 +1.2% | $302,958 -23.4% |
| 2019 | $6,222 | $395,674 +36.1% |
| 2018 | $6,222 +0.1% | $290,625 +2.1% |
| 2017 | $6,218 +0.2% | $284,647 -21.2% |
| 2016 | $6,207 +0.4% | $361,129 +744.7% |
| 2015 | $6,181 +115.7% | $42,750 +175.8% |
| 2014 | $2,866 | $15,500 |
Find assessor info on the county website
Monthly payment
Est. payment
Payment breakdown
Explore the cost of this home by adjusting the details. Changes won't be saved.Climate risks
Neighborhood: Verandah
- $648,9003 bd4 ba2.6k sqft13873 Woodhaven Cir, Fort Myers, FL 33905Off Market
- $622,8003 bd4 ba2.5k sqft13865 Woodhaven Cir, Fort Myers, FL 33905Off Market
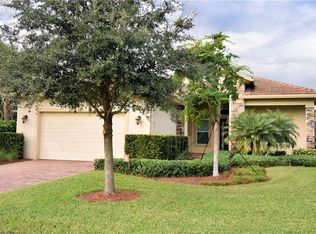
- $666,4003 bd4 ba2.6k sqft13877 Woodhaven Cir, Fort Myers, FL 33905Off Market

- $679,6003 bd3 ba2.6k sqft13861 Woodhaven Cir, Fort Myers, FL 33905Off Market
Similar homes
- $849,9993 bd3 ba2.3k sqft3430 Cypress Marsh Dr, Fort Myers, FL 33905For Sale
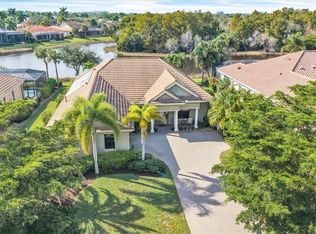
 MLS ID #2026048032, Kelly Low, Paradise Real Estate & Rentals, LLC. Florida Gulf Coast MLS
- $729,9003 bd4 ba2.5k sqft13836 Woodhaven Cir, Fort Myers, FL 33905For Sale
 MLS ID #2026043759, Cecilia Biava, RE/MAX Gulf Coast Living. Florida Gulf Coast MLS
- $523,0002 bd2 ba1.9k sqft13830 Willow Haven Ct, Fort Myers, FL 33905For Sale
 MLS ID #2026048960, George Enguita, Enguita Realty Group. Florida Gulf Coast MLS
- $819,9004 bd3 ba2.5k sqft14190 Binghampton DR, FORT MYERS, FL 33905For Sale
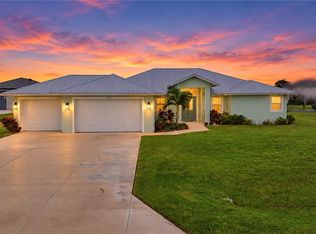
 MLS ID #226039707, Frederick Haas, Jr, Marzucco Real Estate. SWFLMLS
- $799,0003 bd4 ba2.9k sqft3801 River Point Dr, Fort Myers, FL 33905For SaleMLS ID #2026040425, Jose Echevarria, KW Florida Living. Florida Gulf Coast MLS
- $780,0003 bd4 ba2.3k sqft13814 River Forest Dr, Fort Myers, FL 33905For SaleMLS ID #2026046567, Thuan Nguyen, Avanti Way Realty LLC. Florida Gulf Coast MLS
- $885,0004 bd3 ba3k sqft13961 Binghampton Dr, Fort Myers, FL 33905For SaleMLS ID #2026027452, Karry Hannah, Home Legacy Realty. Florida Gulf Coast MLS
- $698,0004 bd3 ba2.4k sqft13491 Palmetto Grove DR, FORT MYERS, FL 33905For SaleMLS ID #226035824, Michelle E Decatur, Decatur Real Estate Group. SWFLMLS
- $749,9003 bd2 ba2.2k sqft13308 Island RD, FORT MYERS, FL 33905For SaleMLS ID #226039133, Renay A Montague, Sundance Realty II. SWFLMLS
- $749,0003 bd3 ba2.6k sqft14211 Binghampton Dr, Fort Myers, FL 33905For SaleMLS ID #2026041864, Ashley White, Blue Line Realty of SWFL. Florida Gulf Coast MLS
- $1,199,0003 bd3 ba3.1k sqft12651 Oak Bend Dr, Fort Myers, FL 33905For SaleMLS ID #2026047725, Cecilia Biava, RE/MAX Gulf Coast Living. Florida Gulf Coast MLS
- $630,0004 bd3 ba2.3k sqft2975 Amblewind Dr, Fort Myers, FL 33905For SaleMLS ID #2026045891, Dean Chiusano, John R. Wood Properties. Florida Gulf Coast MLS
- $500,0004 bd3 ba2.1k sqft13350 Marquette Blvd, Fort Myers, FL 33905For SaleMLS ID #2026042890, Lawrence Ronco, RE/MAX Gulf Coast Living. Florida Gulf Coast MLS
- $929,0003 bd3 ba2.7k sqft1943 Bahama Ave, Fort Myers, FL 33905For SaleMLS ID #2026026335, Lawrence Ronco, RE/MAX Gulf Coast Living. Florida Gulf Coast MLS
- $700,0003 bd2 ba2k sqft13265 MARQUETTE BOULEVARD, FORT MYERS, FL 33905For Sale
 MLS ID #G5119773, Chelsea Nevius, CHELSEA & COMPANY REALTY. Stellar MLS
- $1,195,0004 bd3 ba2.9k sqft13550 Torrey Way, Fort Myers, FL 33905For SaleMLS ID #2026034346, Dean Chiusano, John R. Wood Properties. Florida Gulf Coast MLS
- $540,0003 bd3 ba2k sqft12645 Fairway Cove Ct, Fort Myers, FL 33905For SaleMLS ID #2026045028, Cecilia Biava, RE/MAX Gulf Coast Living. Florida Gulf Coast MLS
- $779,0004 bd3 ba2.3k sqft13545 Heritage Preserve DR, FORT MYERS, FL 33905For SaleMLS ID #226032349, Jana Caudill, eXp Realty LLC. SWFLMLS
- $624,9003 bd3 ba2.3k sqft3971 Otter Bend Cir, Fort Myers, FL 33905For SaleMLS ID #2026038180, Cecilia Biava, RE/MAX Gulf Coast Living. Florida Gulf Coast MLS
- $514,9003 bd2 ba1.9k sqft12625 Fairway Cove Ct, Fort Myers, FL 33905For SaleMLS ID #2026038144, George Enguita, Enguita Realty Group. Florida Gulf Coast MLS
