Warm and inviting, this 4-bedroom, 3.5-bath West Haven home offers a flexible layout, thoughtful upgrades, and plenty of room for everyday living. Inside, upgraded LVT flooring flows throughout the home, while the open kitchen and living area creates a comfortable central gathering space. The finished basement adds valuable living space, and the extra-height 2-car garage provides added flexibility for storage and larger vehicles. At 3023 W 3825 S, enjoy partial mountain views and beautiful sunsets from the property, plus huge RV parking and a no-HOA setting. Convenient access to Roy FrontRunner and Ogden-Hinckley Airport adds to the home's practical location. With its combination of finished living space, substantial parking, views, and easy access, this West Haven home is ready to make everyday living feel a little easier.
For sale
Price increase: $10K (8/12)
$550,000
3023 W 3825 S, West Haven, UT 84401
4beds
2,496sqft
Single Family Residence
Built in 2014
0.28 Acres Lot
$548,600 Zestimate®
$220/sqft
$-- HOA
What's special
Huge rv parkingPartial mountain viewsFlexible layoutThoughtful upgrades
- 72 days |
- 375 |
- 30 |
Zillow last checked:
Listing updated:
Listed by:
Melody Moser 801-699-0525,
NextHome Navigator,
Rodney B Moser 801-699-0525,
NextHome Navigator
Source: UtahRealEstate.com,MLS#: 2178241
Facts & features
Interior
Bedrooms & bathrooms
- Bedrooms: 4
- Bathrooms: 4
- Full bathrooms: 3
- 1/2 bathrooms: 1
- Partial bathrooms: 1
Rooms
- Room types: Master Bathroom
Primary bedroom
- Level: Second
Heating
- Forced Air, Central, >= 95% efficiency
Cooling
- Central Air, Ceiling Fan(s)
Appliances
- Included: Dryer, Washer, Disposal, Gas Oven, Gas Range, Built-In Range
- Laundry: Gas Dryer Hookup
Features
- Separate Bath/Shower, Walk-In Closet(s), Granite Counters
- Flooring: Tile
- Windows: Double Pane Windows
- Basement: Full
- Number of fireplaces: 1
- Fireplace features: Fireplace Insert, Insert, Gas Log
Interior area
- Total structure area: 2,496
- Total interior livable area: 2,496 sqft
- Finished area above ground: 1,654
- Finished area below ground: 842
Property
Parking
- Total spaces: 12
- Parking features: Open, RV Access/Parking
- Attached garage spaces: 2
- Uncovered spaces: 10
Features
- Levels: Two
- Stories: 3
- Patio & porch: Porch, Patio, Open Porch, Open Patio
- Exterior features: Swing Set, Trampoline
- Fencing: Full
- Has view: Yes
- View description: Mountain(s)
Lot
- Size: 0.28 Acres
- Features: Curb & Gutter, Sprinkler: Auto-Full, Private
- Topography: Terrain
- Residential vegetation: Landscaping: Full
Details
- Additional structures: Storage Shed(s)
- Parcel number: 085400005
- Zoning: R-1
- Zoning description: Single-Family
Construction
Type & style
- Home type: SingleFamily
- Property subtype: Single Family Residence
Materials
- Stone, Stucco
- Roof: Asphalt
Condition
- Blt./Standing
- New construction: No
- Year built: 2014
Utilities & green energy
- Water: Culinary
- Utilities for property: Natural Gas Connected, Electricity Connected, Sewer Connected, Water Connected
Community & HOA
Community
- Features: Sidewalks
HOA
- Has HOA: No
Location
- Region: West Haven
Financial & listing details
- Price per square foot: $220/sqft
- Tax assessed value: $542,000
- Annual tax amount: $3,306
- Date on market: 8/12/2026
- Listing terms: Cash,Conventional,FHA,VA Loan
- Inclusions: Ceiling Fan, Dryer, Fireplace Insert, Storage Shed(s), Swing Set, Washer, Trampoline, Smart Thermostat(s)
- Exclusions: Alarm System, Microwave, Range, Refrigerator, Window Coverings
- Acres allowed for irrigation: 0
- Electric utility on property: Yes
- Road surface type: Paved
Estimated market value
$548,600
$521,000 - $576,000
$2,877/mo
Price history
| Date | Event | Price |
|---|---|---|
| 8/12/2026 | Price change | $550,000+1.9%$220/sqft |
Source:  UtahRealEstate.com #2178241 Report a problem UtahRealEstate.com #2178241 Report a problem | ||
| 7/30/2026 | Price change | $540,000-1.8%$216/sqft |
Source: UtahRealEstate.com #2161601 Report a problem | ||
| 7/23/2026 | Price change | $550,000+0%$220/sqft |
Source: UtahRealEstate.com #2161601 Report a problem | ||
| 7/18/2026 | Price change | $549,9000%$220/sqft |
Source: UtahRealEstate.com #2161601 Report a problem | ||
| 6/18/2026 | Price change | $550,000-1.6%$220/sqft |
Source: UtahRealEstate.com #2161601 Report a problem | ||
| 6/9/2026 | Price change | $559,000-2.8%$224/sqft |
Source: UtahRealEstate.com #2161601 Report a problem | ||
| 5/29/2026 | Listed for sale | $575,000$230/sqft |
Source: UtahRealEstate.com #2161601 Report a problem | ||
| 7/1/2024 | Sold | -- |
Source: Agent Provided Report a problem | ||
| 6/4/2024 | Pending sale | $575,000$230/sqft |
Source: UtahRealEstate.com #2002477 Report a problem | ||
| 6/1/2024 | Listed for sale | $575,000+76.9%$230/sqft |
Source: UtahRealEstate.com #2002477 Report a problem | ||
| 10/19/2018 | Listing removed | $325,000$130/sqft |
Source: Realtypath LLC (Pro) #1559064 Report a problem | ||
| 10/15/2018 | Price change | $325,000-3%$130/sqft |
Source: Realtypath LLC (Pro) #1559064 Report a problem | ||
| 10/9/2018 | Price change | $335,000-0.9%$134/sqft |
Source: Realtypath LLC (Pro) #1559064 Report a problem | ||
| 10/4/2018 | Listed for sale | $338,000$135/sqft |
Source: Realtypath LLC (Pro) #1559064 Report a problem | ||
Public tax history
| Year | Property taxes | Tax assessment |
|---|---|---|
| 2024 | $3,160 -4.3% | $298,099 -4.9% |
| 2023 | $3,302 +7.3% | $313,500 +5% |
| 2022 | $3,077 +15.3% | $298,674 |
| 2021 | $2,669 +12.7% | -- |
| 2020 | $2,369 +4.7% | -- |
| 2019 | $2,261 -5.8% | -- |
| 2018 | $2,402 +2.2% | -- |
| 2017 | $2,350 +9.1% | $308,000 +109.2% |
| 2016 | $2,154 | $147,241 0% |
| 2015 | $2,154 +109.3% | $147,242 +135.1% |
| 2014 | $1,029 | $62,638 |
Find assessor info on the county website
Monthly payment
Est. payment
Payment breakdown
Explore the cost of this home by adjusting the details. Changes won't be saved.Climate risks
Neighborhood: 84401
Nearby schools
GreatSchools rating
- 4/10West Haven SchoolGrades: K-6Distance: 1.4 mi
- 3/10Sand Ridge Jr High SchoolGrades: 7-9Distance: 1.4 mi
- 6/10West Field High SchoolGrades: 10-12Distance: 3 mi
Schools provided by the listing agent
- Elementary: Kanesville
- Middle: Rocky Mt
- High: Fremont
- District: Weber
Source: UtahRealEstate.com. This data may not be complete. We recommend contacting the local school district to confirm school assignments for this home.
- $629,9004 bd4 ba3k sqft3039 W 3825 S, West Haven, UT 84401For Sale

- $697,0006 bd3 ba3.4k sqft3007 W 3825 S, West Haven, UT 84401Off Market
- $457,8004 bd3 ba1.9k sqft3852 S 3005 W, West Haven, UT 84401Off Market
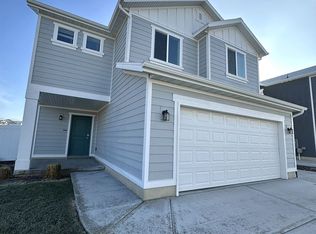
- $431,7003 bd2 ba1.4k sqft3857 S 2985 W, West Haven, UT 84401Off Market
- $477,5003 bd3 ba1.8k sqft3853 S 3005 W, West Haven, UT 84401Off Market
- $--3 bd2 ba1.7k sqft3856 S 2985 W, West Haven, UT 84401Sold
- $700,9006 bd3 ba1.7k sqft3006 W 3825 S, West Haven, UT 84401Off Market
- $460,9003 bd2 ba1.8k sqft3858 S 3005 W, West Haven, UT 84401Off Market
A local agent can set up tours, give advice and negotiate with sellers.
Similar homes
- $519,9994 bd4 ba2.4k sqft2246 W Bluebird Dr, Ogden, UT 84401For Sale
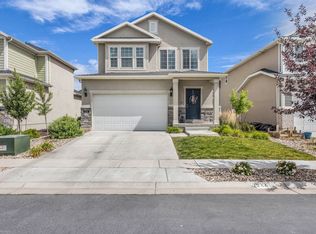
 MLS ID #2169758, Vanessa Harman, Equity Real Estate. UtahRealEstate.com
 - $454,9004 bd4 ba2.3k sqft2135 W Sego St, West Haven, UT 84401For Sale
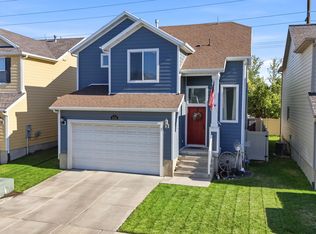 MLS ID #2171227, Alyssa Hodges, EXP Realty, LLC. UtahRealEstate.com
 - $550,0003 bd2 ba1.5k sqft5049 S 4300 W, Hooper, UT 84315For Sale
 MLS ID #2173553, Nick Gonzalez, KW South Valley Keller Williams. UtahRealEstate.com
 - $675,0006 bd3 ba2.9k sqft4497 S 3885 W, West Haven, UT 84401For Sale
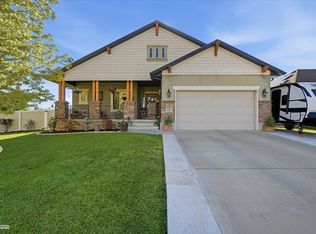 MLS ID #2169506, Catharine Graham, KW Success Keller Williams Realty. UtahRealEstate.com
 - $710,0004 bd3 ba3.6k sqft4586 W 3850 S, West Haven, UT 84401For SaleMLS ID #2161167, Emily Jeppesen, Coldwell Banker Realty (Davis County). UtahRealEstate.com
- $469,0004 bd3 ba2k sqft2626 W 3900 S, Roy, UT 84067For SaleMLS ID #2162757, Jeremiah Brown, Jody Deamer & Company. UtahRealEstate.com
- $515,0004 bd3 ba2.3k sqft1606 W Seneca Dr, Roy, UT 84067For SaleMLS ID #2161899, Brenda Nelson, Ridgeline Realty. UtahRealEstate.com
- $515,0004 bd2 ba1.9k sqft2244 N 1350 W, Clinton, UT 84015For SaleMLS ID #2174561, Darian Monson, The Brokerage Real Estate Co. LLC. UtahRealEstate.com
- $474,9003 bd2 ba2.1k sqft4121 Westlake Dr, Roy, UT 84067For SaleMLS ID #2169177, Ashton Loftus, Real Broker, LLC. UtahRealEstate.com
- $475,0004 bd3 ba1.8k sqft4744 S 3300 W, Roy, UT 84067For SaleMLS ID #2177322, Dawn Dalby, Ranlife Real Estate Inc (Bountiful Branch). UtahRealEstate.com
- $500,0006 bd3 ba2.5k sqft5277 S 3750 W, Roy, UT 84067For SaleMLS ID #2165713, Jeff Fredrickson, ERA Brokers Consolidated (Ogden). UtahRealEstate.com
- $404,5003 bd3 ba1.8k sqft3763 S 3175 W, West Haven, UT 84401For SaleMLS ID #26-269545, RYAN J JONES, Summit Sotheby's International Realty (Black Desert Resort). WCBR
- $449,9994 bd4 ba2.1k sqft246 W 5000 S, Washington Terrace, UT 84405For SaleMLS ID #2176693, Kyle Law, The Brokerage Real Estate Co. LLC. UtahRealEstate.com
- $524,9003 bd3 ba2.1k sqft1457 W Waterfront Dr S, Syracuse, UT 84075For SaleMLS ID #2178173, Natalie Gines, Berkshire Hathaway HomeServices Utah Properties (North Salt Lake). UtahRealEstate.com
- $749,0006 bd4 ba3.5k sqft4352 S 3600 W, West Haven, UT 84401For SaleMLS ID #2155378, Ivan S Navincopa, Blue Key Realty, LLC. UtahRealEstate.com
- $524,9004 bd2 ba1.8k sqft3517 S Finch St, Syracuse, UT 84075For SaleMLS ID #2177717, Daniel O Sainsbury, Touchstone Realty. UtahRealEstate.com
- $635,0005 bd3 ba3k sqft1438 W 2535 N, Clinton, UT 84015For SaleMLS ID #2176835, Adam Speth, RE/MAX Associates. UtahRealEstate.com
- $415,0005 bd3 ba1.8k sqft4385 S 2900 W, Roy, UT 84067For SaleMLS ID #2176016, Oscar Rubio-Blanco, Coldwell Banker Realty (South Ogden). UtahRealEstate.com
- $435,0005 bd3 ba1.6k sqft2565 W 3950 S, Roy, UT 84067For SaleMLS ID #2165650, Shaun Greene, Wasatch Group Real Estate. UtahRealEstate.com
- $525,0003 bd2 ba1.9k sqft1661 N 865 W, Clinton, UT 84015For SaleMLS ID #2174742, Kelly J Shuldberg, RE/MAX Associates. UtahRealEstate.com
