Professional photos and more information coming soon!
Coming soon 09/01
$495,000
24520 W 110th St, Olathe, KS 66061
3beds
2,495sqft
Villa
Built in 2011
7,400 Square Feet Lot
$-- Zestimate®
$198/sqft
$150/mo HOA
What's special
- --
- on Zillow |
- 149
- views |
- 10
- saves |
Zillow last checked:
Listing updated:
Listed by:
Homes By Brandy Team 913-620-1325,
Keller Williams Realty Partners Inc.,
Jennifer West 913-206-6828,
Keller Williams Realty Partners Inc.
Source: Heartland MLS as distributed by MLS GRID,MLS#: 2636811
Facts & features
Interior
Bedrooms & bathrooms
- Bedrooms: 3
- Bathrooms: 3
- Full bathrooms: 2
- 1/2 bathrooms: 1
Primary bedroom
- Features: Carpet, Ceiling Fan(s), Walk-In Closet(s)
- Level: First
- Area: 210 Square Feet
- Dimensions: 14 x 15
Bedroom 2
- Features: Carpet
- Level: Second
- Area: 165 Square Feet
- Dimensions: 11 x 15
Bedroom 3
- Features: Carpet
- Level: Second
- Area: 165 Square Feet
- Dimensions: 11 x 15
Primary bathroom
- Features: Ceramic Tiles, Double Vanity, Separate Shower And Tub
- Level: First
- Area: 126 Square Feet
- Dimensions: 9 x 14
Bathroom 2
- Features: Ceramic Tiles, Shower Over Tub
- Level: Second
- Area: 60 Square Feet
- Dimensions: 6 x 10
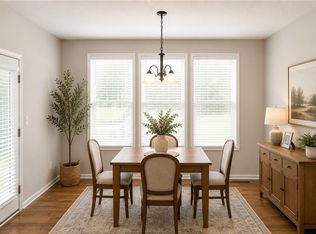
Dining room
- Level: First
- Area: 143 Square Feet
- Dimensions: 11 x 13
Family room
- Features: Carpet, Wet Bar
- Level: Second
- Area: 450 Square Feet
- Dimensions: 15 x 30
Half bath
- Level: First
- Area: 35 Square Feet
- Dimensions: 5 x 7
Kitchen
- Features: Granite Counters, Pantry
- Level: First
- Area: 156 Square Feet
- Dimensions: 12 x 13
Living room
- Features: Ceiling Fan(s), Fireplace
- Level: First
- Area: 198 Square Feet
- Dimensions: 11 x 18
Office
- Features: Built-in Features
- Level: First
- Area: 35 Square Feet
- Dimensions: 5 x 7
Heating
- Natural Gas
Cooling
- Electric
Appliances
- Included: Dishwasher, Disposal, Humidifier, Microwave, Refrigerator, Built-In Oven
- Laundry: Main Level, Sink
Features
- Ceiling Fan(s), Pantry, Walk-In Closet(s), Wet Bar
- Flooring: Carpet, Luxury Vinyl, Tile, Wood
- Windows: Thermal Windows
- Basement: Basement BR,Daylight,Finished,Full,Sump Pump
- Number of fireplaces: 1
- Fireplace features: Gas, Great Room, See Through, Fireplace Screen
Interior area
- Total structure area: 2,495
- Total interior livable area: 2,495 sqft
- Finished area above ground: 1,439
- Finished area below ground: 1,056
Property
Parking
- Total spaces: 2
- Parking features: Attached, Built-In, Garage Door Opener, Garage Faces Front
- Attached garage spaces: 2
Features
- Patio & porch: Deck, Porch
Lot
- Size: 7,400 Square Feet
- Features: City Lot, Corner Lot
Details
- Parcel number: DP592500000022A
Construction
Type & style
- Home type: SingleFamily
- Architectural style: Traditional
- Property subtype: Villa
Materials
- Stucco
- Roof: Composition
Condition
- Year built: 2011
Utilities & green energy
- Sewer: Public Sewer
- Water: City/Public - Verify
Community & HOA
Community
- Security: Fire Alarm, Security System, Smoke Detector(s)
- Subdivision: Prairie Brook Villas
HOA
- Has HOA: Yes
- Amenities included: Pool, Trail(s)
- Services included: Maintenance Structure, Curbside Recycle, Maintenance Grounds, Maintenance Free, Snow Removal, Trash
- HOA fee: $450 quarterly
- HOA name: Young Management Group, Inc.
Location
- Region: Olathe
Financial & listing details
- Price per square foot: $198/sqft
- Tax assessed value: $467,900
- Annual tax amount: $6,014
- Date on market: 8/14/2026
- Listing terms: Cash,Conventional,FHA,VA Loan
- Ownership: Private
Estimated market value
Not available
Estimated sales range
Not available
Not available
Price history
| Date | Event | Price |
|---|---|---|
| 10/12/2018 | Sold | -- |
Source: Agent Provided Report a problem | ||
| 9/24/2018 | Pending sale | $372,500$149/sqft |
Source: BHG Kansas City Homes #2121638 Report a problem | ||
| 8/4/2018 | Listed for sale | $372,500$149/sqft |
Source: BHG Kansas City Homes #2121638 Report a problem | ||
| 7/6/2012 | Sold | -- |
Source:  Heartland MLS as distributed by MLS GRID #1743319 Report a problem Heartland MLS as distributed by MLS GRID #1743319 Report a problem | ||
Public tax history
| Year | Property taxes | Tax assessment |
|---|---|---|
| 2025 | $6,014 +8.4% | $53,809 +9.6% |
| 2024 | $5,547 +0.4% | $49,116 +2.2% |
| 2023 | $5,526 -3.8% | $48,047 -0.9% |
| 2022 | $5,742 | $48,484 +6.1% |
| 2021 | -- | $45,712 +6% |
| 2020 | $5,395 | $43,125 +2.7% |
| 2019 | -- | $41,975 +5.3% |
| 2018 | -- | $39,848 +4.2% |
| 2017 | $4,898 +7.5% | $38,238 +5.8% |
| 2016 | $4,558 +4.9% | $36,157 +4.9% |
| 2015 | $4,344 +3.5% | $34,455 +0.3% |
| 2013 | $4,198 | $34,369 |
Find assessor info on the county website
Monthly payment
Est. payment
Payment breakdown
Explore the cost of this home by adjusting the details. Changes won't be saved.Climate risks
Neighborhood: Prairie Brook
Nearby schools
GreatSchools rating
- 8/10Cedar Creek Elementary SchoolGrades: PK-5Distance: 0.3 mi
- 8/10Mission Trail Middle SchoolGrades: 6-8Distance: 2.2 mi
- 9/10Olathe West High SchoolGrades: 9-12Distance: 3.1 mi
Schools provided by the listing agent
- Elementary: Cedar Creek
- Middle: Mission Trail
- High: Olathe Northwest
Source: Heartland MLS as distributed by MLS GRID. This data may not be complete. We recommend contacting the local school district to confirm school assignments for this home.
- $515,8003 bd3 ba1.6k sqft24524 W 110th St, Olathe, KS 66061Off Market
- $--3 bd3 ba2.3k sqft24532 W 110th St, Olathe, KS 66061Sold

- $538,8003 bd3 ba2.7k sqft11048 S Parish St, Olathe, KS 66061Off Market
- $497,8003 bd3 ba2.5k sqft11044 S Parish St, Olathe, KS 66061Off Market

- $510,2003 bd4 ba2.9k sqft24521 W 110th St, Olathe, KS 66061Off Market
- $494,9003 bd3 ba2.1k sqft24536 W 110th St, Olathe, KS 66061Off Market
- $--3 bd3 ba2.3k sqft24525 W 110th St, Olathe, KS 66061Sold
- $531,7002 bd3 ba2.4k sqft24516 W 110th St, Olathe, KS 66061Off Market
A local agent can set up tours, give advice and negotiate with sellers.
A local lender can help you make sure your offer is ready when you are.
Similar homes
- $--4 bd4 ba2.9k sqft11477 S Chouteau St, Olathe, KS 66061Auction
 Auction.com 2
 - $435,0004 bd3 ba2k sqft809 N Persimmon Dr, Olathe, KS 66061For Sale
 MLS ID #2636173, Guide Group, Compass Realty Group. Heartland MLS as distributed by MLS GRID
 - $500,0005 bd3 ba1.9k sqft2340 W Trail Dr, Olathe, KS 66061For Sale
 MLS ID #2633340, HCR Team, ReeceNichols - Lees Summit. Heartland MLS as distributed by MLS GRID
 - $515,0004 bd4 ba2.5k sqft21715 W 96th St, Lenexa, KS 66220For Sale
 MLS ID #2624112, Bharthi Reddi, Platinum Realty LLC. Heartland MLS as distributed by MLS GRID
 - $429,9003 bd2 ba2.1k sqft11525 S Clare Rd, Olathe, KS 66061For SaleMLS ID #166094, TERRESHA L DINKEL, PLATINUM REALTY. LBORMLS as distributed by MLS GRID
- $610,0003 bd3 ba2.8k sqft26158 W 109th St, Olathe, KS 66061For SaleMLS ID #2635112, Johns Fam Team, Keller Williams Realty Partners Inc.. Heartland MLS as distributed by MLS GRID
- $460,0004 bd3 ba2.8k sqft2346 W Piatt Ln, Olathe, KS 66061For SaleMLS ID #2626624, Heidi Ramirez, Platinum Realty LLC. Heartland MLS as distributed by MLS GRID
- $620,0004 bd4 ba2.5k sqft10841 S Hastings St, Olathe, KS 66061For SaleMLS ID #2628669, Kevin Thellman, RE/MAX Elite, REALTORS. Heartland MLS as distributed by MLS GRID
- $470,0004 bd4 ba2.6k sqft21470 W 122nd St, Olathe, KS 66061For SaleMLS ID #2631873, Bryan Huff, Keller Williams Realty Partners Inc.. Heartland MLS as distributed by MLS GRID
- $415,0004 bd3 ba2.1k sqft21325 W 120th Ter, Olathe, KS 66061For SaleMLS ID #2634637, Lindsey Haymond, KW KANSAS CITY METRO. Heartland MLS as distributed by MLS GRID
- $520,0003 bd3 ba2.3k sqft23834 W 126th Ter, Olathe, KS 66061For SaleMLS ID #2613391, Michelle Grassie, Weichert, Realtors Welch & Co.. Heartland MLS as distributed by MLS GRID
- $540,0003 bd3 ba2.2k sqft11551 S Waterford Dr, Olathe, KS 66061For SaleMLS ID #2632500, Mike Russell, Real Broker, LLC. Heartland MLS as distributed by MLS GRID
- $465,0004 bd3 ba2.2k sqft11945 S Monroe St, Olathe, KS 66061For Sale By Owner
- $555,0004 bd4 ba2.9k sqft21431 W 112th Ter, Olathe, KS 66061For SaleMLS ID #2630275, Kendra Beer, Compass Realty Group. Heartland MLS as distributed by MLS GRID
- $550,0004 bd3 ba3.6k sqft21871 W 116th Pl, Olathe, KS 66061For SaleMLS ID #2635280, Annie Kennedy, Realty Executives. Heartland MLS as distributed by MLS GRID
- $614,0003 bd3 ba2.3k sqft11413 S Waterford Dr, Olathe, KS 66061New ConstructionMLS ID #2633996, Susan Hoskinson, ReeceNichols - Overland Park. Heartland MLS as distributed by MLS GRID
- $665,0004 bd4 ba3.2k sqft10941 S Barth Rd, Olathe, KS 66061For SaleMLS ID #2623176, Mike Conners, ReeceNichols -Johnson County W. Heartland MLS as distributed by MLS GRID
- $594,9503 bd3 ba2.2k sqft11419 S Waterford Dr, Olathe, KS 66061New ConstructionMLS ID #2594662, Susan Hoskinson, ReeceNichols - Overland Park. Heartland MLS as distributed by MLS GRID
- $595,6004 bd3 ba2.5k sqft11565 S Millridge St, Olathe, KS 66061New ConstructionMLS ID #2635954, Jeff Sheppard, Prime Development Land Co LLC. Heartland MLS as distributed by MLS GRID
- $595,6004 bd3 ba2.5k sqft11567 S Millridge St, Olathe, KS 66061New ConstructionMLS ID #2635960, Jeff Sheppard, Prime Development Land Co LLC. Heartland MLS as distributed by MLS GRID
