Rarely does an in-town Petoskey property offer this much space, storage, and versatility. Welcome to 1217 Atkins Road, a well-maintained 3-bedroom, 2-bath home situated on a half-acre, blending comfort, functionality, and convenience. From summer barbecues and bonfires to family gatherings or quiet evenings outdoors, the spacious, fully fenced backyard provides an inviting setting with plenty of room for kids and pets to play. Beyond the backyard, a heated 2½-car attached garage offers generous space for vehicles and everyday storage. Even better, a separate heated half-bay creates an ideal retreat for watching the big game, entertaining friends, tackling projects, or enjoying hobbies throughout the year. Continuing the theme of exceptional versatility, the impressive 30' × 40' pole barn features electricity, a concrete floor, and two 12-foot overhead doors. Whether storing boats, RVs, fifth wheels, trailers, or recreational equipment, this remarkable space is equally suited for a workshop, hobby area, or additional storage. Completing the package, a long concrete driveway provides abundant parking for guests and all your Northern Michigan toys. Just minutes from downtown Petoskey, yet within walking distance of schools, parks, scenic trails, shopping, dining, and the waterfront, this property combines the outdoor space and storage rarely found within the city limits. If you're searching for a home that offers room to entertain, space to spread out, and endless possibilities, 1217 Atkins Road is ready to welcome you home.
For sale
Price cut: $20K (10/1)
$479,900
1217 Atkins Rd, Petoskey, MI 49770
3beds
1,709sqft
SingleFamily
Built in ----
0.47 Acres Lot
$473,300 Zestimate®
$281/sqft
$-- HOA
What's special
Spacious fully fenced backyard
- 92 days
- 891
- 48
Zillow last checked:
Listing updated:
Listed by:
Elton Laura,
Keller Williams Northern Michigan Horizon
Source: Northern Michigan MLS,MLS#: 480203
Facts & features
Interior
Bedrooms & bathrooms
- Bedrooms: 3
- Bathrooms: 2
- Full bathrooms: 2
Primary bedroom
- Area: 108
- Dimensions: 9 x 12
Bedroom
- Area: 182.25
- Dimensions: 13.5 x 13.5
Bedroom 1
- Area: 115.5
- Dimensions: 10.5 x 11
Dining room
- Area: 180
- Dimensions: 12 x 15
Kitchen
- Area: 192
- Dimensions: 16 x 12
Living room
- Area: 196
- Dimensions: 14 x 14
Heating
- Natural Gas, Forced Air
Cooling
- Ceiling Fan(s)
Appliances
- Included: Built-in Microwave, Dishwasher, Disposal, Refrigerator, Washer, Dryer, Range
Features
- Flooring: Wood
- Basement: Crawl Space
Interior area
- Total interior livable area: 1,709 sqft
Property
Parking
- Parking features: Attached Garage
- Has attached garage: Yes
- Covered spaces: 2.5
Features
- Patio & porch: Deck
Lot
- Size: 0.47 Acres
- Features: Paved
Details
- Parcel number: 521905400072
Construction
Type & style
- Home type: SingleFamily
Materials
- Wood Frame/Site Built
Utilities & green energy
- Sewer: City
- Water: City
- Utilities for property: Cable Connected
Community & HOA
HOA
- Has HOA: No
Location
- Region: Petoskey
Financial & listing details
- Price per square foot: $281/sqft
- Tax assessed value: $229,800
- Annual tax amount: $5,313
- Date on market: 7/20/2026
Estimated market value
$473,300
$450,000 - $497,000
$2,541/mo
Price history
| Date | Event | Price |
|---|---|---|
| 10/1/2026 | Price change | $479,900-4%$281/sqft |
Source:  Northern Michigan MLS #480203 Report a problem Northern Michigan MLS #480203 Report a problem | ||
| 9/1/2026 | Price change | $499,900-7.3%$293/sqft |
Source: Northern Michigan MLS #480203 Report a problem | ||
| 8/5/2026 | Price change | $539,000-3.6%$315/sqft |
Source: Northern Michigan MLS #480203 Report a problem | ||
| 7/20/2026 | Listed for sale | $559,000+89.5%$327/sqft |
Source: Northern Michigan MLS #480203 Report a problem | ||
| 3/24/2021 | Listing removed | -- |
Source: Owner Report a problem | ||
| 1/25/2020 | Listing removed | $295,000$173/sqft |
Source: Owner Report a problem | ||
| 1/15/2020 | Pending sale | $295,000$173/sqft |
Source: Owner Report a problem | ||
| 12/19/2019 | Listed for sale | $295,000+151.1%$173/sqft |
Source: Owner Report a problem | ||
| 9/2/2009 | Sold | $117,500$69/sqft |
Source: Public Record Report a problem | ||
Public tax history
| Year | Property taxes | Tax assessment |
|---|---|---|
| 2026 | $5,394 +1.5% | -- |
| 2025 | $5,313 | $229,800 +68.2% |
| 2021 | -- | $136,600 +20.5% |
| 2020 | -- | $113,400 +1.6% |
| 2019 | -- | $111,600 +1% |
| 2018 | -- | $110,500 +10.7% |
| 2017 | -- | $99,800 +8.2% |
| 2016 | -- | $92,200 +3.4% |
| 2015 | -- | $89,200 +6.8% |
| 2014 | -- | $83,500 -1.9% |
| 2013 | -- | $85,100 +1.6% |
| 2012 | -- | $83,800 +23.6% |
| 2011 | -- | $67,800 +4.3% |
| 2010 | -- | $65,000 |
Find assessor info on the county website
Monthly payment
Est. payment
Payment breakdown
Explore the cost of this home by adjusting the details. Changes won't be saved.Climate risks
Neighborhood: 49770
Nearby schools
Schools provided by the listing agent
- District: Petoskey
Source: Northern Michigan MLS. This data may not be complete. We recommend contacting the local school district to confirm school assignments for this home.

Similar homes
- $469,0004 bd2 ba2.3k sqft512 College View Dr, Petoskey, MI 49770For Sale
 MLS ID #480605, Ron Hausler. Northern Michigan MLS
 - $450,0004 bd2 ba1.8k sqft610 Grove St, Petoskey, MI 49770For Sale
 MLS ID #480634, Julie Dittmar. Northern Michigan MLS
 - $519,0003 bd2 ba2k sqft8805&8823 Cedar Creek Dr, Petoskey, MI 49770For Sale
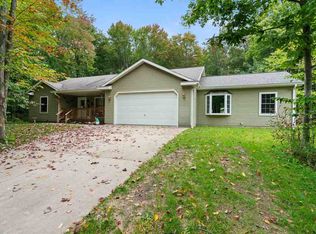 MLS ID #480907, Terri Vizina. Northern Michigan MLS
 - $450,0005 bd3 ba2.3k sqft423 Pearl St, Petoskey, MI 49770For Sale
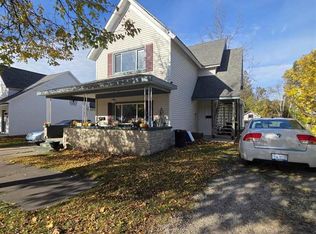 MLS ID #480969, Jazmin M Harris. Northern Michigan MLS
 - $519,0004 bd3 ba2k sqft8805 Cedar Creek Dr, Petoskey, MI 49770For Sale
 MLS ID #201841861, Terri A. Vizina, COLDWELL BANKER SCHMIDT INDIAN RIVER. WWMLS
