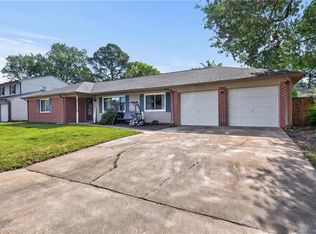
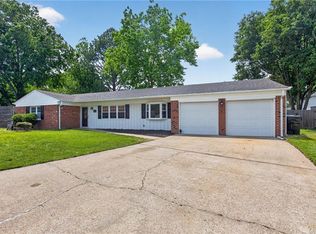
Welcome to 1217 Berwyn Rd! Perfectly situated in central Virginia Beach with convenient access to shopping, dining, interstates, military bases, beaches, and everyday conveniences. Located directly across from the neighborhood pool, community center, lake, and walking bridge, this home offers an unbeatable combination of location and lifestyle. This community is known for its incredible amenities and outdoor lifestyle, featuring over 12 miles of scenic walking paths woven throughout the lakes, playgrounds, and neighborhoods. Enjoy easy access to 9 playgrounds, basketball courts, tennis courts, and the community's pride and joy a 160,000-gallon Jr. Olympic-size swimming pool with an adjacent toddler pool. Freshly painted throughout with a new water heater (2026) and a newer HVAC (under 3 years old) . The home also features a large private backyard great spot to relax, entertain, or enjoy in the summer evenings.
For sale
$400,000
1217 Berwyn Rd, Virginia Beach, VA 23464
3beds
1,371sqft
Est.: Get pre-qualified
Single Family Residence
Built in 1975
10,724 Square Feet Lot
$400,300 Zestimate®
$292/sqft
$27/mo HOA
What's special
Community centerLarge private backyardFreshly painted throughoutBasketball courtsWalking bridgeTennis courts
- 16 days |
- 1,040 |
- 81 |
Likely to sell faster than
Zillow last checked:
Listing updated:
Listed by:
Ashley Whyles,
A Better Way Realty Inc. 757-424-9007
Source: REIN Inc.,MLS#: 10635031
Tour with a local agent
Facts & features
Interior
Bedrooms & bathrooms
- Bedrooms: 3
- Bathrooms: 2
- Full bathrooms: 2
Heating
- Electric
Cooling
- Central Air
Appliances
- Included: Dishwasher, Disposal, Microwave, Electric Range, Refrigerator, Electric Water Heater
- Laundry: Dryer Hookup, Washer Hookup
Features
- Flooring: Carpet, Vinyl
- Has fireplace: No
Interior area
- Total interior livable area: 1,371 sqft
Property
Parking
- Total spaces: 1
- Parking features: Garage Att 1 Car
- Attached garage spaces: 1
Features
- Stories: 1
- Pool features: None, Association
- Fencing: Back Yard,Fenced
- Waterfront features: Not Waterfront
Lot
- Size: 10,724 Square Feet
Details
- Parcel number: 14656974520000
- Zoning: R15
Construction
Type & style
- Home type: SingleFamily
- Architectural style: Ranch
- Property subtype: Single Family Residence
Materials
- Brick
- Foundation: Slab
- Roof: Asphalt Shingle
Condition
- New construction: No
- Year built: 1975
Utilities & green energy
- Sewer: City/County
- Water: City/County
Community & HOA
Community
- Subdivision: Indian Lakes
HOA
- Has HOA: Yes
- Amenities included: Clubhouse, Playground, Pool, Tennis Court(s)
- HOA fee: $27 monthly
Location
- Region: Virginia Beach
Financial & listing details
- Price per square foot: $292/sqft
- Tax assessed value: $331,900
- Annual tax amount: $3,360
- Date on market: 5/15/2026
Estimated market value
$400,300
$380,000 - $420,000
$2,283/mo
Price history
Price history is unavailable.
Public tax history
| Year | Property taxes | Tax assessment |
|---|---|---|
| 2024 | $3,286 +2.7% | $331,900 +2.7% |
| 2023 | $3,200 +9.9% | $323,200 +9.9% |
| 2022 | $2,912 +19.9% | $294,100 +19.9% |
| 2021 | $2,428 -6.2% | $245,300 +4.9% |
| 2020 | $2,589 +17.6% | $233,800 +6.4% |
| 2019 | $2,202 | $219,700 |
| 2018 | $2,202 0% | $219,700 |
| 2017 | $2,203 +3.8% | $219,700 +2.5% |
| 2016 | $2,122 +14.8% | $214,300 +14.8% |
| 2015 | $1,847 | $186,600 +2.2% |
| 2014 | $1,847 | $182,600 |
| 2013 | -- | $182,600 |
| 2012 | -- | $182,600 -12.9% |
| 2011 | -- | $209,700 +4.4% |
| 2010 | -- | $200,800 -16.2% |
| 2007 | -- | $239,476 +25% |
| 2006 | -- | $191,518 +11.4% |
| 2005 | -- | $171,872 +24.3% |
| 2004 | -- | $138,275 +15.2% |
| 2003 | -- | $120,049 +8.1% |
| 2002 | -- | $111,049 +4.5% |
| 2001 | -- | $106,307 |
Find assessor info on the county website
Monthly payment
Est. payment$--/mo
Payment breakdown
Explore the cost of this home by adjusting the details. Changes won't be saved.
All calculations are estimates and provided by Zillow, Inc. for informational purposes only. Actual amounts may vary.
HOA fees may include property taxes on listings classified as Co-Ops. Contact the listing agent and/or owner for fee details.
Mortgage interest rates are dependent on a number of factors, including credit score, down payment, and repayment length. Interest rate data provided by Zillow Group Marketplace, Inc. as of 1/1/1970 from various mortgage lenders with which we have lead or other similar arrangements; the Estimated Payment is an average of those rates.
See how much you could borrow to make a competitive offer.
Climate risks
Neighborhood: Acredale
Nearby schools
GreatSchools rating
- 4/10Indian Lakes Elementary SchoolGrades: PK-5Distance: 1 mi
- 6/10Brandon Middle SchoolGrades: 6-8Distance: 1.6 mi
- 8/10Salem High SchoolGrades: 9-12Distance: 1.7 mi
Schools provided by the listing agent
- Elementary: Indian Lakes Elementary
- Middle: Brandon Middle
- High: Salem
Source: REIN Inc.. This data may not be complete. We recommend contacting the local school district to confirm school assignments for this home.
A local agent can set up tours, give advice and negotiate with sellers.

- Virginia
- Virginia Beach City
- Virginia Beach
- 23464
- Acredale
- 1217 Berwyn Rd
Nearby cities
Nearby neighborhoods
Nearby zip codes
Other Virginia Beach Topics
