Skip main navigation
For sale
  • $1,375,000

    1217 Chippendale Rd, Houston, TX 77018

    4beds
    3,643sqft
    : 
    $9,469/mo
    Get pre-qualified
    Single Family Residence
    Built in 2014
    7,901 Square Feet Lot
    $1,319,000 Zestimate®
    $377/sqft
    $-- HOA

    What's special

    Sparkling poolPool bathFireplace flanked by built-insSummer kitchenPrime streetFormal dining roomMaintenance-free turfed yard
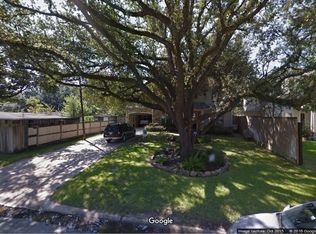
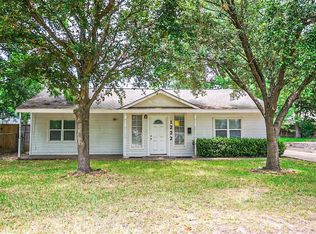
    Beautifully appointed residence in highly coveted Oak Forest with inviting curb appeal, on a prime street, thoughtfully designed for entertaining & everyday comfort. Reimagined front yard. Whole home generator & newer HVACs ('24) for peace of mind. Fabulous resort-style backyard showcases a sparkling pool, cabana w/a bar PLUS a summer kitchen, pool bath & a maintenance-free turfed yard; offering year round outdoor enjoyment! Formal dining room. Private study. Chef’s kitchen features an oversized island, double ovens, breakfast bar & a breakfast nook; seamlessly connects to a spacious sun-filled family rm w/ a fireplace flanked by built-ins. Serving bar area w/ "nutty" ice maker opens to main living spaces. Desirable 1st floor primary w/ spa-inspired bath w/separate tub, large shower, & huge walk-in closet. A game room PLUS a flex room AND 3 guest beds w/ 2 baths complete the 2nd floor. Incredible location: Walking distance to sought after Oak Forest Elementary & OF park. A must see!
    2 days
    |
    249
    |
    16
    |

    Likely to sell faster than

    Zillow last checked:

    Listing updated:

    Listed by:

    Rachel Conkling TREC #0618831 713-894-9070,

    Compass RE Texas, LLC - Houston

    Source: HAR,MLS#: 63652861MLS Logo

      Facts & features

      Interior

      Bedrooms & bathrooms
      • Bedrooms: 4
      • Bathrooms: 5
      • Full bathrooms: 3
      • 1/2 bathrooms: 2
      Rooms
      • Room types: Family Room, Utility Room
      Primary bedroom
      • Level: First
      • Area: 221
      • Dimensions: 13x17
      Bedroom
      • Level: Second
      • Area: 143
      • Dimensions: 13x11
      Bedroom
      • Level: Second
      • Area: 144
      • Dimensions: 12x12
      Bedroom
      • Level: Second
      • Area: 169
      • Dimensions: 13x13
      Other
      • Level: First
      • Area: 120
      • Dimensions: 10x12
      Breakfast
      • Level: First
      • Area: 108
      • Dimensions: 12x9
      Dining room
      • Level: First
      • Area: 156
      • Dimensions: 12x13
      Other
      • Level: Second
      • Area: 130
      • Dimensions: 13x10
      Family room
      • Level: First
      • Area: 399
      • Dimensions: 19x21
      Game room
      • Level: Second
      • Area: 266
      • Dimensions: 14x19
      Kitchen
      • Level: First
      • Area: 304
      • Dimensions: 16x19
      Heating
      • Natural Gas
      Cooling
      • Ceiling Fan(s), Electric
      Appliances
      • Included: Disposal, Ice Maker, Wine Refrigerator, Convection Oven, Double Oven, Microwave, Gas Cooktop, Dishwasher
      Features
      • Crown Molding, High Ceilings, En-Suite Bath, Primary Bed - 1st Floor, Walk-In Closet(s)
      • Flooring: Carpet, Tile, Wood
      • Windows: Window Coverings
      • Number of fireplaces: 1
      • Fireplace features: Gas Log
      Interior area
      • Total structure area: 3,643
      • Total interior livable area: 3,643 sqft

      Property

      Parking
      • Total spaces: 2
      • Parking features: Attached, Double-Wide Driveway
      • Attached garage spaces: 2
      Features
      • Stories: 2
      • Patio & porch: Covered, Patio/Deck
      • Exterior features: Outdoor Kitchen
      • Has private pool: Yes
      • Pool features: In Ground, Pool/Spa Combo
      • Has spa: Yes
      • Spa features: Spa/Hot Tub
      • Fencing: Back Yard
      Lot
      • Size: 7,901 Square Feet
      • Features: Subdivided, 0 Up To 1/4 Acre
      Details
      • Parcel number: 0730990070029

      Construction

      Type & style
      • Home type: SingleFamily
      • Architectural style: Traditional
      • Property subtype: Single Family Residence
      Materials
      • Cement Siding
      • Foundation: Slab
      • Roof: Composition
      Condition
      • New construction: No
      • Year built: 2014

      Utilities & green energy

      • Sewer: Public Sewer
      • Water: Public

      Community & HOA

      Community
      • Subdivision: Oak Forest Sec 01
      Location
      • Region: Houston

      Financial & listing details

      • Price per square foot: $377/sqft
      • Tax assessed value: $1,191,776
      • Annual tax amount: $25,328
      • Date on market: 8/13/2026
      • Listing terms: Cash,Conventional
      • Exclusions: See Features Sheet

        Estimated market value

        $1,319,000

        $1.25M - $1.38M

        $3,200/mo

        Price history

        DateEventPrice
        8/13/2026Listed for sale$1,375,000+418.9%$377/sqft
        Source: HAR #63652861 Report a problem
        12/17/2013Listing removed$265,000$73/sqft
        Source: Oakington Realty #19465647 Report a problem
        11/27/2013Sold--
        Source: Agent Provided Report a problem
        5/25/2013Listed for sale$265,000-59.2%$73/sqft
        Source: Oakington Realty #19465647 Report a problem
        9/17/2012Listing removed$649,000$178/sqft
        Source: Hartman & Associates #8686421 Report a problem
        1/12/2012Price change$649,000+14.1%$178/sqft
        Source: Hartman & Associates #8686421 Report a problem
        12/28/2010Listed for sale$569,000$156/sqft
        Source: Hartman & Associates #97623148 Report a problem

        Public tax history

        YearProperty taxesTax assessment
        2025$19,068 -2.8%$1,191,776 -2.4%
        2024$19,613 +10.3%$1,221,451 +4.3%
        2023$17,784 -1.9%$1,171,160 +11.5%
        2022$18,134 $1,050,182 +8.1%
        2021-- $971,128 +1.1%
        2020$18,208 +7.2%$960,808 +8.1%
        2019$16,984 -6.4%$889,072 -6.6%
        2018$18,148 $951,708 +4.8%
        2017$18,148 -0.1%$908,352
        2016$18,164 $908,352 +1.4%
        2015-- $896,133 +270.9%
        2014-- $241,600 +21.6%
        2013-- $198,663 +20.6%
        2012-- $164,688 +12.9%
        2011-- $145,813 +9.6%
        2010-- $133,000 -4.9%
        2009-- $139,835 +5.2%
        2008-- $132,889 +5.4%
        2007-- $126,081 +17.8%
        2006-- $107,004 +10.5%
        2005-- $96,850 +21.5%
        2004-- $79,700
        2003-- $79,700 +9.8%
        2002-- $72,600
        2001-- $72,600 +6.1%
        2000-- $68,400
        Find assessor info on the county website

        Monthly payment

        Est. payment

        Payment breakdown

        Explore the cost of this home by adjusting the details. Changes won't be saved.
        All calculations are estimates and provided by Zillow, Inc. for informational purposes only. Actual amounts may vary.
        HOA fees may include property taxes on listings classified as Co-Ops. Contact the listing agent and/or owner for fee details.
        See how much you could borrow to make a competitive offer.

        Climate risks

        Neighborhood: Oak Forest - Garden Oaks

        Getting around

        74 / 100
        Very Walkable
        35 / 100
        Some Transit
        68 / 100
        Bikeable

        Nearby schools

        GreatSchools rating
        Schools provided by the listing agent
        • Elementary: Oak Forest Elementary School (Houston)
        • Middle: Black Middle School
        • High: Waltrip High School

        Source: HAR. This data may not be complete. We recommend contacting the local school district to confirm school assignments for this home.

        A local agent can set up tours, give advice and negotiate with sellers.

        Browse local experts

        Similar homes