Welcome to 1217 Forge Road, nestled in the highly sought-after Barclay section of Cherry Hill, a neighborhood known for its charm, tree-lined streets, and sense of community. This beautifully maintained 4-bedroom, 3.5-bath home offers the perfect blend of character, comfort, and thoughtful updates throughout. Step up to the open front porch then through the front door and you will be greeted by a spacious formal living room with original wood floors that exude warmth and timeless appeal. The formal dining room is ideal for hosting gatherings, flowing seamlessly into the updated kitchen (2022) featuring crisp white shaker cabinets, butcher block countertops, and soft-close drawers. All appliances, including the countertop microwave are included making it truly move-in ready. Just off the kitchen, the sunken family room invites you to relax and unwind, with partial heated floors adding cozy comfort in cooler months. Beyond the family room, a versatile home office provides the perfect remote work or creative space, complete with heated floors and a walk-in closet/pantry area that offers extra storage flexibility. Upstairs, you’ll find two spacious primary suites, each with an updated full bathroom. The main primary bath, renovated in 2022, features in-floor heating, a lighted vanity mirror, and a custom walk-in closet with built-in organizers all included. The second primary suite offers two walk-in closets and its own modernized bath, providing a rare level of comfort and privacy for guests or family members. Two additional bedrooms and a beautifully updated hall bath (2022) complete the upper level, all with brand new carpet throughout. Outside, enjoy year-round entertaining in the screened-in patio, which easily converts for colder weather with included plastic panels. Large backyard featuring a heated in-ground pool, poolside gazebo, and outdoor furniture all staying with the home. Enjoy the added convenience of a backyard storage shed, perfect for keeping gardening tools, seasonal décor, or outdoor equipment neatly organized. This home has been lovingly maintained with numerous important updates, including New water heater (2023), New sump pump (2023), HVAC motor replacement (2024). New siding and windows (2005) with old asbestos removed, new insulation, sheathing, and wrap installed. Solar system (to be paid off in full at settlement) with Renewable Energy Credits transferring to the new owner. 1217 Forge Road offers everything today’s buyer is looking for, space, style, energy efficiency, and peace of mind. Don’t miss your chance to make this exceptional home yours. Schedule your private tour today and discover why Barclay living is truly special.
For sale
$615,000
1217 Forge Rd, Cherry Hill, NJ 08034
4beds
2,316sqft
Single Family Residence
Built in 1966
10,393 Square Feet Lot
$618,900 Zestimate®
$266/sqft
$-- HOA
What's special
Heated in-ground poolPoolside gazeboModernized bathIn-floor heatingOriginal wood floorsPartial heated floorsScreened-in patio
- --
- on Zillow
- 769
- views
- 53
- saves
Zillow last checked:
Listing updated:
Listed by:
Steven Tamburello 856-905-2966,
Century 21 Alliance-Cherry Hill
Source: Bright MLS,MLS#: NJCD2129442
Facts & features
Interior
Bedrooms & bathrooms
- Bedrooms: 4
- Bathrooms: 4
- Full bathrooms: 3
- 1/2 bathrooms: 1
- Main level bathrooms: 1
Rooms
- Room types: Living Room, Dining Room, Primary Bedroom, Bedroom 3, Bedroom 4, Kitchen, Family Room, Office
Primary bedroom
- Level: Upper
- Area: 253 Square Feet
- Dimensions: 23 X 11
Primary bedroom
- Level: Upper
- Area: 209 Square Feet
- Dimensions: 19 X 11
Bedroom 3
- Level: Upper
- Area: 99 Square Feet
- Dimensions: 9 X 11
Bedroom 4
- Level: Upper
- Area: 154 Square Feet
- Dimensions: 14 X 11
Dining room
- Level: Main
- Area: 130 Square Feet
- Dimensions: 10 X 13
Family room
- Level: Main
- Area: 182 Square Feet
- Dimensions: 13 X 14
Kitchen
- Level: Main
- Area: 160 Square Feet
- Dimensions: 16 X 10
Living room
- Level: Main
- Area: 240 Square Feet
- Dimensions: 12 X 20
Office
- Level: Main
- Area: 198 Square Feet
- Dimensions: 11 X 18
Heating
- Forced Air, Radiant, Electric, Natural Gas
Cooling
- Central Air, Electric
Appliances
- Included: Built-In Range, Dishwasher, Dryer, Microwave, Oven/Range - Gas, Refrigerator, Range Hood, Washer, Water Heater, Gas Water Heater
- Laundry: Main Level
Features
- Attic, Bathroom - Tub Shower, Breakfast Area, Combination Kitchen/Dining, Dining Area, Family Room Off Kitchen, Eat-in Kitchen, Primary Bath(s), Walk-In Closet(s), Dry Wall
- Flooring: Carpet, Hardwood, Luxury Vinyl, Ceramic Tile
- Windows: Double Pane Windows
- Has basement: No
- Number of fireplaces: 1
Interior area
- Total structure area: 2,316
- Total interior livable area: 2,316 sqft
- Finished area above ground: 2,316
- Finished area below ground: 0
Property
Parking
- Total spaces: 5
- Parking features: Garage Faces Front, Inside Entrance, Oversized, Attached, Driveway
- Attached garage spaces: 1
- Uncovered spaces: 4
Accessibility
- Accessibility features: None
Features
- Levels: Two
- Stories: 2
- Exterior features: Sidewalks, Street Lights
- Has private pool: Yes
- Pool features: Heated, In Ground, Private
- Fencing: Full
Lot
- Size: 10,393 Square Feet
- Features: Level, Front Yard, Rear Yard, Suburban
Details
- Additional structures: Above Grade, Below Grade
- Parcel number: 0900435 0200019
- Zoning: RES
- Special conditions: Standard
Construction
Type & style
- Home type: SingleFamily
- Architectural style: Colonial
- Property subtype: Single Family Residence
Materials
- Vinyl Siding
- Foundation: Crawl Space, Slab
- Roof: Architectural Shingle
Condition
- New construction: No
- Year built: 1966
- Major remodel year: 2022
Details
- Builder model: Salem
Utilities & green energy
- Sewer: Public Sewer
- Water: Public
- Utilities for property: Cable Connected
Green energy
- Energy generation: PV Solar Array(s) Owned
Community & HOA
Community
- Subdivision: Barclay
HOA
- Has HOA: No
Location
- Region: Cherry Hill
- Municipality: CHERRY HILL TWP
Financial & listing details
- Price per square foot: $266/sqft
- Tax assessed value: $267,200
- Annual tax amount: $12,560
- Date on market: 10/30/2026
- Listing agreement: Exclusive Right To Sell
- Listing terms: Conventional,Cash,FHA,VA Loan
- Inclusions: Washer, Dryer, Refrigerator, Curtain Rods, Microwave, 2 Other Tv Mounts, Hutch.
- Exclusions: Front Door Lock Will Be Replaced. Outside Tv And Mount Negotiable.
- Ownership: Fee Simple
Estimated market value
$618,900
$588,000 - $650,000
$3,939/mo
Price history
| Date | Event | Price |
|---|---|---|
| 2/18/2026 | Listing removed | $620,000$268/sqft |
Source:  Bright MLS #NJCD2105870 Report a problem | ||
| 1/18/2026 | Price change | $620,000-0.8%$268/sqft |
Source: Bright MLS #NJCD2105870 Report a problem | ||
| 1/13/2026 | Listed for sale | $625,000$270/sqft |
Source: Bright MLS #NJCD2105870 Report a problem | ||
| 1/13/2026 | Contingent | $625,000$270/sqft |
Source: Bright MLS #NJCD2105870 Report a problem | ||
| 12/2/2025 | Listed for sale | $625,000$270/sqft |
Source: Bright MLS #NJCD2105870 Report a problem | ||
| 12/1/2025 | Contingent | $625,000$270/sqft |
Source: Bright MLS #NJCD2105870 Report a problem | ||
| 11/12/2025 | Listed for sale | $625,000+220.5%$270/sqft |
Source: Bright MLS #NJCD2105870 Report a problem | ||
| 8/16/2001 | Sold | $195,000+2.7%$84/sqft |
Source: Public Record Report a problem | ||
| 11/22/2000 | Sold | $189,900$82/sqft |
Source: Public Record Report a problem | ||
Public tax history
| Year | Property taxes | Tax assessment |
|---|---|---|
| 2026 | $12,561 +8.1% | $267,200 |
| 2025 | $11,618 +5.2% | $267,200 |
| 2024 | $11,043 -1.6% | $267,200 |
| 2023 | $11,228 +2.8% | $267,200 |
| 2022 | $10,918 +0.9% | $267,200 |
| 2021 | $10,816 +0% | $267,200 |
| 2020 | $10,811 +0.2% | $267,200 |
| 2019 | $10,784 +1.4% | $267,200 |
| 2018 | $10,637 +1.3% | $267,200 |
| 2017 | $10,496 +1.6% | $267,200 |
| 2016 | $10,330 +1.1% | $267,200 |
| 2015 | $10,215 +2.1% | $267,200 |
| 2014 | $10,004 +0.3% | $267,200 |
| 2013 | $9,977 +2.3% | $267,200 +70.6% |
| 2012 | $9,751 +5.6% | $156,600 |
| 2011 | $9,233 +2.3% | $156,600 |
| 2010 | $9,030 +2.1% | $156,600 |
| 2009 | $8,846 | $156,600 |
| 2008 | -- | $156,600 |
| 2007 | -- | $156,600 +3.9% |
| 2006 | -- | $150,700 |
| 2005 | -- | $150,700 |
| 2004 | -- | $150,700 |
| 2003 | -- | $150,700 |
| 2002 | -- | $150,700 |
| 2001 | -- | $150,700 |
Find assessor info on the county website
Monthly payment
Est. payment
Payment breakdown
Explore the cost of this home by adjusting the details. Changes won't be saved.Climate risks
Neighborhood: Barclay-Kingston
Nearby schools
Schools provided by the listing agent
- District: Cherry Hill Township Public Schools
Source: Bright MLS. This data may not be complete. We recommend contacting the local school district to confirm school assignments for this home.
Similar homes
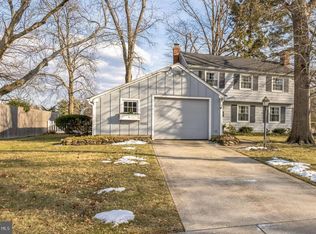
- $679,9004 bd4 ba2.2k sqft324 Wayland Rd, Cherry Hill, NJ 08034For Sale
 MLS ID #NJCD2129550, Lisa Chick, AM Realty Advisors LLC. Bright MLS
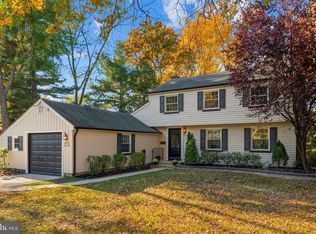
- $674,9004 bd3 ba2.7k sqft1660 Blue Jay Ln, Cherry Hill, NJ 08003For Sale
 MLS ID #NJCD2128828, Heather Jackman, Coldwell Banker Hearthside. Bright MLS
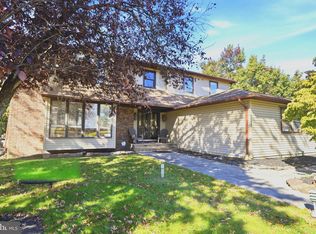
- $639,9004 bd3 ba2.2k sqft109 Kintzing Dr, Marlton, NJ 08053For Sale
 MLS ID #NJBL2124142, Francesco Pullella, HOF Realty. Bright MLS
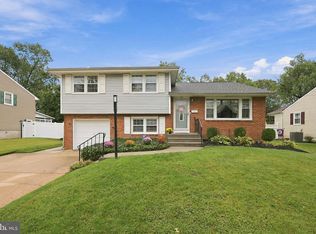
- $554,9004 bd3 ba2k sqft207 Massachusetts Ave, Cherry Hill, NJ 08002For Sale
 MLS ID #NJCD2127786, Shannon Kennedy, Weichert Realtors-Cherry Hill. Bright MLS
- $449,9003 bd3 ba1.8k sqft3 Edgehill Rd, Gibbsboro, NJ 08026For SaleMLS ID #NJCD2130944, Nehan Khan, EXP Realty, LLC. Bright MLS
- $499,9003 bd2 ba1.4k sqft42 Park Dr, Cherry Hill, NJ 08002For SaleMLS ID #NJCD2130014, Eric C. Axelson, Coldwell Banker Realty. Bright MLS
- $589,9004 bd3 ba2k sqft154 Forge Rd, Delran, NJ 08075For SaleMLS ID #NJBL2119864, Marc Petitt, RE/MAX ONE Realty-Moorestown. Bright MLS
- $550,0004 bd2 ba1.9k sqft2 Florence Ave, Marlton, NJ 08053For SaleMLS ID #NJBL2119778, Cristin Holloway, EXP Realty, LLC. Bright MLS
- $674,9995 bd3 ba2.2k sqft74 Mill St, Medford, NJ 08055For SaleMLS ID #NJBL2123838, Austin Cennimo, Keller Williams Realty - Moorestown. Bright MLS
- $599,0004 bd3 ba1.9k sqft9201 Burbank Rd, Philadelphia, PA 19115For SaleMLS ID #PAPH2689406, Sitora Shaydullaeva, Better Homes and Gardens Real Estate - Maturo PA. Bright MLS
- $624,9004 bd3 ba2.4k sqft707 Forrest Ave, Jenkintown, PA 19046For SaleMLS ID #PAMC2199684, Lauren Kerr, HomeSmart Nexus Realty Group - Newtown. Bright MLS
- $549,9994 bd3 ba3.1k sqft73 Haddon Ave, Gibbsboro, NJ 08026For SaleMLS ID #NJCD2126718, Lauren Quinn, Prime Realty Partners. Bright MLS
- $589,8995 bd3 ba2.7k sqft1469 Old Black Horse Pike, Blackwood, NJ 08012For SaleMLS ID #NJCD2126464, Vincent Kates JR., KW Empower. Bright MLS
- $599,0004 bd3 ba2k sqft1913 Kohl St, Philadelphia, PA 19115For SaleMLS ID #PAPH2684944, Nicole Dizio, Realty Mark Associates. Bright MLS
- $590,0004 bd3 ba2.4k sqft1 Daisy Ct, Sewell, NJ 08080For SaleMLS ID #NJGL2080214, Jessica Weikle, Real Broker, LLC. Bright MLS
- $529,9004 bd3 ba2.1k sqft32 Lincoln Dr, Laurel Springs, NJ 08021For SaleMLS ID #NJCD2129070, Frances Manzoni, Century 21 Rauh & Johns. Bright MLS
- $775,0004 bd3 ba3k sqft109 Kingsdale Ave, Cherry Hill, NJ 08003For SaleMLS ID #NJCD2118164, Mary C Ryan, BHHS Fox & Roach-Cherry Hill. Bright MLS
- $525,0004 bd2 ba2k sqft106 Red Stone Rdg, Delran, NJ 08075For SaleMLS ID #NJBL2124150, Donna Richardson, RE/MAX ONE Realty-Moorestown. Bright MLS
- $569,9904 bd3 ba1.9k sqft315 Tenby Chase Dr, Delran, NJ 08075For SaleMLS ID #NJBL2116048, Mike Cirillo, Better Homes Realty Group. Bright MLS
