Welcome to this stunning, light-filled atrium ranch in prestigious Whitmoor, where an open floor plan, beautiful updates & peaceful surroundings create the perfect place to call home. Soaring windows fill the great room with natural light, while a cozy study with fireplace offers the perfect spot to unwind. The spacious kitchen features granite countertops, stainless appliances & a large island, opening effortlessly to the main living areas. Step outside to the gorgeous screened-in porch overlooking a private, tree-lined backyard with professional landscaping & koi pond—an incredible setting for morning coffee or evening entertaining. The spacious primary suite features walk-in closets, while the finished walkout lower level offers a family room with fireplace, 4th bedroom & full bath. BRAND NEW ROOF, NEW CARPET & UPDATED FULL BATH make this home truly move-in ready. 3-car side-entry garage. Luxury, privacy & easy living in the heart of Whitmoor!
Seller is providing the Choice Ultimate Home Protection Plan with the home purchase.
Closed
Zillow last checked:
Listing updated:
Bought with:
Laura M Baird, 2018045623
Coldwell Banker Realty - Gundaker West Regional
Source: MARIS,MLS#: 26051249 Originating MLS: St. Louis Association of REALTORS
Originating MLS: St. Louis Association of REALTORSPrice history
| Date | Event | Price |
|---|---|---|
| 9/17/2026 | Sold | -- |
Source:  MARIS #26051249 Report a problem MARIS #26051249 Report a problem | ||
| 8/15/2026 | Pending sale | $899,900$182/sqft |
Source: MARIS #26051249 Report a problem | ||
| 8/13/2026 | Listed for sale | $899,900-2.7%$182/sqft |
Source: MARIS #26051249 Report a problem | ||
| 8/10/2026 | Listing removed | $925,000$187/sqft |
Source: MARIS #26046842 Report a problem | ||
| 8/6/2026 | Price change | $925,000-2.5%$187/sqft |
Source: MARIS #26046842 Report a problem | ||
| 7/22/2026 | Listed for sale | $949,000+77.7%$192/sqft |
Source: MARIS #26046842 Report a problem | ||
| 10/21/2019 | Sold | -- |
Source: MARIS #19031083 Report a problem | ||
| 9/11/2019 | Pending sale | $534,000$108/sqft |
Source: Coldwell Banker Gundaker - Highway 94 at Mid Rivers #19031083 Report a problem | ||
| 8/20/2019 | Price change | $534,000-2.9%$108/sqft |
Source: Coldwell Banker Gundaker - Highway 94 at Mid Rivers #19031083 Report a problem | ||
| 7/24/2019 | Listed for sale | $550,000$111/sqft |
Source: Coldwell Banker Gundaker SO #19031083 Report a problem | ||
| 5/9/2019 | Listing removed | $550,000$111/sqft |
Source: Coldwell Banker Gundaker - Highway 94 at Mid Rivers #19031083 Report a problem | ||
| 4/29/2019 | Listed for sale | $550,000-1.8%$111/sqft |
Source: Coldwell Banker Gundaker SO #19031083 Report a problem | ||
| 5/8/2017 | Sold | -- |
Source: Agent Provided Report a problem | ||
| 3/21/2017 | Pending sale | $559,900$113/sqft |
Source: Coldwell Banker Gundaker - Highway 94 @ Mid Rivers #16078150 Report a problem | ||
| 3/6/2017 | Price change | $559,900-1.8%$113/sqft |
Source: Coldwell Banker Gundaker - Highway 94 @ Mid Rivers #16078150 Report a problem | ||
| 2/24/2017 | Price change | $569,900-3.4%$115/sqft |
Source: Coldwell Banker Gundaker - Town & Country #16078150 Report a problem | ||
| 1/24/2017 | Price change | $589,900-1.7%$119/sqft |
Source: Coldwell Banker Gundaker - Town & Country #16078150 Report a problem | ||
| 11/17/2016 | Price change | $600,000-7.6%$121/sqft |
Source: Coldwell Banker Gundaker - Town & Country #16078150 Report a problem | ||
| 7/14/2016 | Price change | $649,000-2.4%$131/sqft |
Source: Coldwell Banker Gundaker - Town & Country #16048201 Report a problem | ||
| 5/3/2016 | Price change | $665,000-1.5%$134/sqft |
Source: Alexander Realty Inc #16000010 Report a problem | ||
| 2/29/2016 | Price change | $675,000-1.5%$136/sqft |
Source: Alexander Realty Inc #16000010 Report a problem | ||
| 1/1/2016 | Listed for sale | $685,000$138/sqft |
Source: Alexander Realty Inc #16000010 Report a problem | ||
Nearby homes
- $1,1483.53 acres140 Cedar Junction Ln, Weldon Spring, MO 63304Off Market
- $754,3004 bd2 ba3.6k sqft227 Shortleaf Inventory Lombard, Cottleville, MO 63304Off Market
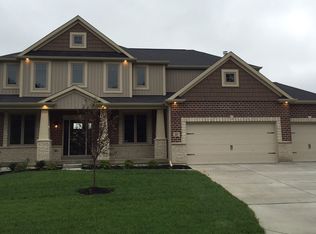
- $743,4004 bd2 ba3.5k sqft227 Inventory Shortleaf Drive Lombard, Cottleville, MO 63304Off Market
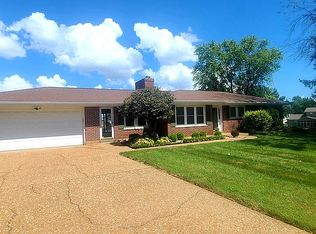
- $363,0003 bd3 ba1.6k sqft3910 Towers Rd, Saint Charles, MO 63304Off Market
Get a cash offer in 3 minutes
Find out how much your home could sell for in as little as 3 minutes with a no-obligation cash offer.
Estimated market value
$915,900
