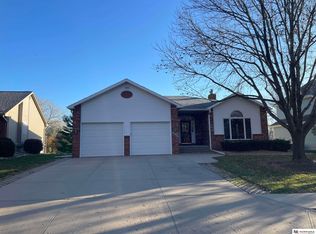
Well-Maintained Tara Hills Home with Golf Course Views! This 4-bedroom, 1.5-story home offers the ease of ranch-style living with the added bonus of a finished walkout lower level. The main floor features the primary bedroom and laundry, along with a comfortable living room and informal dining area warmed by a double-sided gas fireplace. The kitchen offers a pantry, breakfast area, and clever hidden desk tucked beneath the counter. Upstairs, 3 additional bedrooms and a versatile flex room provide plenty of space for an office, playroom, or hobbies. The finished walkout lower level includes a rec room, workshop, and ¾ bath, with water softener hookups ready to go. Outside, enjoy a new deck, new roof, and backyard views overlooking the golf course, thoughtfully screened by mature trees. New windows throughout most of the home add to its appeal. Fencing is not permitted due to the golf course setting, but the wooded backdrop provides natural privacy.
For sale
$440,000
1217 Limerick Rd, Papillion, NE 68046
4beds
3,319sqft
Single Family Residence
Built in 1995
8,842 Square Feet Lot
$434,700 Zestimate®
$133/sqft
$-- HOA
What's special
Golf course viewsWater softener hookupsFinished walkout lower levelVersatile flex roomNew deckDouble-sided gas fireplaceInformal dining area
- 1 day
- 506
- 72
Zillow last checked:
Listing updated:
Listed by:
Lucretia Hall 402-706-1956,
Nebraska Realty,
Doyle Ollis 402-214-2208,
Nebraska Realty
Source: GPRMLS,MLS#: 22626279
Facts & features
Interior
Bedrooms & bathrooms
- Bedrooms: 4
- Bathrooms: 4
- Full bathrooms: 2
- 3/4 bathrooms: 1
- 1/2 bathrooms: 1
- Main level bathrooms: 2
Primary bedroom
- Features: Wall/Wall Carpeting, Window Covering, Cath./Vaulted Ceiling, 9'+ Ceiling, Ceiling Fan(s), Walk-In Closet(s), Whirlpool
- Level: Main
Bedroom 2
- Features: Wall/Wall Carpeting, Window Covering
- Level: Second
Bedroom 3
- Features: Wall/Wall Carpeting, Window Covering
- Level: Second
Bedroom 4
- Features: Wall/Wall Carpeting, Window Covering
- Level: Second
Primary bathroom
- Features: Full, Shower, Whirlpool, Double Sinks
Dining room
- Features: Wall/Wall Carpeting, Window Covering, Bay/Bow Windows
- Level: Main
Family room
- Features: Wall/Wall Carpeting, Window Covering, Sliding Glass Door
- Level: Basement
Kitchen
- Features: Wood Floor, Window Covering, Dining Area, Pantry
- Level: Main
Living room
- Features: Wall/Wall Carpeting, Window Covering, Fireplace, 9'+ Ceiling, Ceiling Fan(s)
- Level: Main
Basement
- Area: 1364
Heating
- Natural Gas, Forced Air
Cooling
- Central Air
Appliances
- Included: Range, Refrigerator, Freezer, Washer, Dishwasher, Dryer, Disposal, Microwave
- Laundry: Vinyl Floor, Window Covering
Features
- High Ceilings, Ceiling Fan(s), Drain Tile, Formal Dining Room, Pantry
- Flooring: Carpet, Ceramic Tile, Concrete
- Doors: Sliding Doors
- Windows: Window Coverings, LL Daylight Windows
- Basement: Walk-Out Access,Finished
- Number of fireplaces: 1
- Fireplace features: Living Room, Dining Room
Interior area
- Total structure area: 3,319
- Total interior livable area: 3,319 sqft
- Finished area above ground: 2,289
- Finished area below ground: 1,030
Property
Parking
- Total spaces: 2
- Parking features: Garage - Attached
- Attached garage spaces: 2
Features
- Levels: One and One Half
- Patio & porch: Porch, Patio, Deck, Covered Patio
- Exterior features: Sprinkler System
- Spa features: Whirlpool
- Fencing: None
- Frontage type: Golf Course
Lot
- Size: 8,842 Square Feet
- Dimensions: 70 x 120 x 78.2 x 120
- Features: Up to 1/4 Acre., City Lot, On Golf Course, Subdivided, Public Sidewalk, Curb Cut, Curb and Gutter
Details
- Parcel number: 010962336
- Other equipment: Sump Pump
Construction
Type & style
- Home type: SingleFamily
- Property subtype: Single Family Residence
Materials
- Masonite, Brick/Other
- Foundation: Block, Concrete Perimeter
- Roof: Composition
Condition
- Not New and NOT a Model
- New construction: No
- Year built: 1995
Utilities & green energy
- Sewer: Public Sewer
- Water: Public
- Utilities for property: Cable Available, Electricity Available, Natural Gas Available, Water Available, Sewer Available, Phone Available
Community & HOA
Community
- Subdivision: Tara Hills
HOA
- Has HOA: No
Location
- Region: Papillion
Financial & listing details
- Price per square foot: $133/sqft
- Tax assessed value: $381,771
- Annual tax amount: $5,564
- Date on market: 9/11/2026
- Listing terms: VA Loan,FHA,Conventional,Cash
- Ownership: Fee Simple
- Electric utility on property: Yes
Estimated market value
$434,700
$413,000 - $456,000
$2,495/mo
Price history
| Date | Event | Price |
|---|---|---|
| 9/11/2026 | Listed for sale | $440,000$133/sqft |
Source:  GPRMLS #22626279 Report a problem GPRMLS #22626279 Report a problem | ||
Public tax history
| Year | Property taxes | Tax assessment |
|---|---|---|
| 2025 | $5,565 -0.7% | $381,771 +1.3% |
| 2024 | $5,602 -15.6% | $376,920 |
| 2023 | $6,636 +7% | $376,920 +24% |
| 2022 | $6,204 -0.5% | $303,994 |
| 2021 | $6,232 +2.1% | $303,994 +4.7% |
| 2020 | $6,103 -0.8% | $290,221 +0.7% |
| 2019 | $6,152 +3.4% | $288,278 +3.4% |
| 2018 | $5,950 +11.1% | $278,835 +11% |
| 2017 | $5,357 +3.9% | $251,095 +3.8% |
| 2016 | $5,155 | $242,011 +5.7% |
| 2015 | $5,155 +9% | $228,938 +3.5% |
| 2014 | $4,729 | $221,131 +1.4% |
| 2012 | $4,729 +13.4% | $218,135 -0.4% |
| 2011 | $4,169 +1.1% | $219,036 +6.3% |
| 2010 | $4,123 -1.9% | $206,075 +0.3% |
| 2009 | $4,203 +2.3% | $205,538 -3.9% |
| 2008 | $4,109 -0.1% | $213,842 +1.4% |
| 2007 | $4,113 +1.2% | $210,837 +4.9% |
| 2006 | $4,063 -6.1% | $201,073 +2.3% |
| 2005 | $4,326 | $196,570 -0.7% |
| 2004 | $4,326 +1.2% | $197,912 +4.8% |
| 2003 | $4,277 +6.3% | $188,916 -0.2% |
| 2002 | $4,022 +0.7% | $189,261 +0.9% |
| 2001 | $3,993 +5.6% | $187,503 +2.4% |
| 2000 | $3,782 | $183,148 |
| 1999 | -- | $183,148 |
Find assessor info on the county website
Monthly payment
Est. payment
Payment breakdown
Explore the cost of this home by adjusting the details. Changes won't be saved.Climate risks
Neighborhood: 68046
Nearby schools
Schools provided by the listing agent
- Elementary: Tara Heights
- Middle: La Vista
- High: Papillion-La Vista
- District: Papillion-La Vista
Source: GPRMLS. This data may not be complete. We recommend contacting the local school district to confirm school assignments for this home.

Similar homes
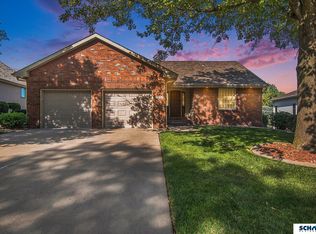
- $470,0005 bd4 ba3k sqft1117 Creighton Rd, Papillion, NE 68046For Sale

 MLS ID #22625942, Katie Huber, BHHS Ambassador Real Estate. GPRMLS
 - $495,0004 bd4 ba3.8k sqft501 N Polk Cir, Papillion, NE 68046For Sale
 MLS ID #22625812, Kathy Wickstrom, Nebraska Realty. GPRMLS
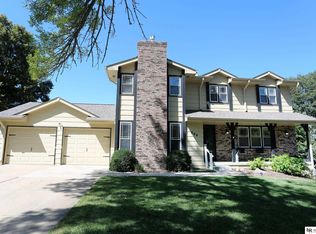
 - $399,9004 bd3 ba2.9k sqft904 Cody Cir, Papillion, NE 68046For Sale
 MLS ID #22626439, Matthew Morgan, Nebraska Realty. GPRMLS
 - $434,9004 bd3 ba2.6k sqft11031 Cove Hollow Cir, Papillion, NE 68046For Sale
 MLS ID #22625919, Jeff Allen, BHHS Ambassador Real Estate. GPRMLS
 - $415,0004 bd4 ba3.8k sqft815 Magnolia Dr, Papillion, NE 68046For SaleMLS ID #22624678, Leanne Sotak, BHHS Ambassador Real Estate. GPRMLS
- $335,0004 bd3 ba2k sqft823 Tara Rd, Papillion, NE 68046For SaleMLS ID #22626139, Lindsay Bieker, BHHS Ambassador Real Estate. GPRMLS
- $520,0004 bd3 ba2.8k sqft1303 Western Hills Dr, Papillion, NE 68046For SaleMLS ID #22624630, Jasmyn Broussard, Meraki Realty Group. GPRMLS
- $437,7504 bd3 ba2.6k sqft2210 Kara Dr, Papillion, NE 68133For SaleMLS ID #22625792, Anton Yost, Yost Real Estate. GPRMLS
- $310,0004 bd3 ba2.2k sqft810 Smith Cir, Papillion, NE 68046For SaleMLS ID #22626017, Charles Valle, Nebraska Realty. GPRMLS
- $440,0004 bd4 ba3.3k sqft9005 Washington St, Omaha, NE 68127For SaleMLS ID #22625412, Aaron Aulner, Realty ONE Group Sterling. GPRMLS
- $525,0004 bd3 ba3.1k sqft1210 Macarthur Dr, Papillion, NE 68046For SaleMLS ID #22625324, Heidi Steskal, BHHS Ambassador Real Estate. GPRMLS
- $500,0003 bd3 ba3.2k sqft2705 Northwood Cir, Papillion, NE 68133For SaleMLS ID #22625909, Sandy Davis, BHHS Ambassador Real Estate. GPRMLS
- $409,9005 bd4 ba3k sqft1104 Valleyview Dr, Papillion, NE 68046For SaleMLS ID #22621523, Maria Polinsky, NP Dodge RE Sales Inc Sarpy. GPRMLS
- $445,0004 bd4 ba2.9k sqft10605 Hillcrest Dr, La Vista, NE 68128For SaleMLS ID #22624930, Vickie Taylor, Nebraska Realty. GPRMLS
- $409,0003 bd3 ba2.4k sqft10611 Hillcrest Dr, La Vista, NE 68128For SaleMLS ID #22626328, Andrea Critser, BHHS Ambassador Real Estate. GPRMLS
- $420,0004 bd3 ba2.4k sqft9806 Osprey Ln, Omaha, NE 68046For SaleMLS ID #22624329, Jocelyn Sheldon, Better Homes and Gardens R.E.. GPRMLS
- $533,5003 bd3 ba3.5k sqft1208 Norton Dr, Papillion, NE 68046For SaleMLS ID #22615126, Anne McGargill, BHHS Ambassador Real Estate. GPRMLS
- $379,0003 bd4 ba2.5k sqft6708 Michelle Ave, La Vista, NE 68128For SaleMLS ID #22626079, Paul Steffes, BHHS Ambassador Real Estate. GPRMLS
- $620,0005 bd4 ba4k sqft10232 Cove Hollow Dr, Papillion, NE 68046For SaleMLS ID #22626263, Aaron Krier, BHHS Ambassador Real Estate. GPRMLS
- $458,4554 bd4 ba3.1k sqft10518 S 113th St, Papillion, NE 68046New ConstructionMLS ID #22620462, Jennifer Torczon, BHHS Ambassador Real Estate. GPRMLS
