Rare opportunity for riverfront living in Waynesboro! This beautifully updated one-level home is situated on 1.67 acres with frontage along the scenic South River. Offering the ease of single-level living with modern updates throughout, this property combines comfort, privacy, and an incredible natural setting. Enjoy peaceful river views, fishing, kayaking, or simply relaxing by the water—all from your own backyard. Convenient access to Waynesboro amenities and I64, this unique property offers the perfect blend of tranquility and convenience. 2 car detached garage/workshop with electricity as well as a 1 car attached garage.
Active
$475,000
1217 Meadowbrook Rd, Waynesboro, VA 22980
3beds
2,571sqft
Single Family Residence
Built in 1955
1.67 Acres Lot
$467,500 Zestimate®
$185/sqft
$-- HOA
What's special
Beautifully updated one-level homeRiverfront livingEase of single-level livingPeaceful river viewsModern updates throughoutIncredible natural setting
- 2 days
- 498
- 46
Zillow last checked:
Listing updated:
Listed by:
HEATHER BROGDEN 434-996-7401,
KLINE & CO. REAL ESTATE 540-946-4000,
ROBI KLINE 540-241-1615,
KLINE & CO. REAL ESTATE
Source: CAAR,MLS#: 681865 Originating MLS: Greater Augusta Association of Realtors Inc
Originating MLS: Greater Augusta Association of Realtors IncFacts & features
Interior
Bedrooms & bathrooms
- Bedrooms: 3
- Bathrooms: 2
- Full bathrooms: 2
- Main level bathrooms: 2
- Main level bedrooms: 3
Rooms
- Room types: Bathroom, Bedroom, Den, Dining Room, Family Room, Full Bath, Foyer, Kitchen, Laundry, Living Room
Primary bedroom
- Level: First
Bedroom
- Level: First
Primary bathroom
- Level: First
Bathroom
- Level: First
Den
- Level: First
Dining room
- Level: First
Family room
- Level: Basement
Foyer
- Level: First
Kitchen
- Level: First
Laundry
- Level: Basement
Living room
- Level: First
Heating
- Hot Water, Natural Gas
Cooling
- Central Air, Heat Pump
Appliances
- Included: Dishwasher, Electric Range, Disposal, Microwave, Refrigerator, Dryer, Washer
Features
- Primary Downstairs, Walk-In Closet(s), Breakfast Bar, Entrance Foyer
- Flooring: Hardwood, Porcelain Tile
- Windows: Double Pane Windows
- Basement: Partially Finished
- Has fireplace: Yes
- Fireplace features: Wood Burning
Interior area
- Total structure area: 3,471
- Total interior livable area: 2,571 sqft
- Finished area above ground: 1,821
- Finished area below ground: 750
Property
Parking
- Total spaces: 3
- Parking features: Asphalt, Attached, Detached, Electricity, Garage Faces Front, Garage, Garage Door Opener, Garage Faces Side
- Attached garage spaces: 3
Features
- Levels: One
- Stories: 1
- Patio & porch: Brick, Front Porch, Patio, Porch
- Exterior features: Fire Pit, Mature Trees/Landscape
- Fencing: Chain Link,Fenced
- Has view: Yes
- View description: Residential, Water
- Has water view: Yes
- Water view: Water
Lot
- Size: 1.67 Acres
- Features: Garden, Landscaped, Level
- Topography: Rolling
Details
- Parcel number: 2
- Zoning description: RS-12 Single Family Residential
Construction
Type & style
- Home type: SingleFamily
- Architectural style: Ranch
- Property subtype: Single Family Residence
Materials
- Brick, Stick Built
- Foundation: Block
- Roof: Composition,Shingle
Condition
- New construction: No
- Year built: 1955
Utilities & green energy
- Sewer: Public Sewer
- Water: Public
- Utilities for property: Fiber Optic Available, Natural Gas Available
Community & HOA
Community
- Features: River
- Subdivision: BRANDON COURT
HOA
- Has HOA: No
Location
- Region: Waynesboro
Financial & listing details
- Price per square foot: $185/sqft
- Tax assessed value: $5,000
- Annual tax amount: $3,200
- Date on market: 9/12/2026
- Exclusions: Mower in detached garage
Estimated market value
$467,500
$444,000 - $491,000
$2,239/mo
Price history
| Date | Event | Price |
|---|---|---|
| 9/12/2026 | Listed for sale | $475,000+35.9%$185/sqft |
Source:  CAAR #681865 Report a problem CAAR #681865 Report a problem | ||
| 9/7/2019 | Listing removed | $349,500$136/sqft |
Source: ROY WHEELER REALTY CO.- CHARLOTTESVILLE #592794 Report a problem | ||
| 8/22/2019 | Listed for sale | $349,500$136/sqft |
Source: ROY WHEELER REALTY CO.- CHARLOTTESVILLE #592794 Report a problem | ||
| 8/22/2019 | Pending sale | $349,500$136/sqft |
Source: ROY WHEELER REALTY CO.- CHARLOTTESVILLE #592794 Report a problem | ||
| 7/5/2019 | Listed for sale | $349,500+7.5%$136/sqft |
Source: ROY WHEELER REALTY CO.- CHARLOTTESVILLE #592794 Report a problem | ||
| 6/29/2018 | Sold | $325,000+0%$126/sqft |
Source: Public Record Report a problem | ||
| 5/15/2018 | Pending sale | $324,900$126/sqft |
Source: LONG & FOSTER REAL ESTATE INC FISHERSVILLE #575996 Report a problem | ||
| 5/7/2018 | Listed for sale | $324,900+25%$126/sqft |
Source: LONG & FOSTER REAL ESTATE INC FISHERSVILLE #575996 Report a problem | ||
| 7/29/2015 | Listing removed | $259,900+7.4%$101/sqft |
Source: RE/MAX ADVANTAGE-STA #71513 Report a problem | ||
| 6/9/2015 | Sold | $242,000-6.9%$94/sqft |
Source: Public Record Report a problem | ||
| 10/24/2014 | Listed for sale | $259,900+73.3%$101/sqft |
Source: RE/MAX ADVANTAGE #71513 Report a problem | ||
| 4/18/2013 | Sold | $150,000-42.6%$58/sqft |
Source: Public Record Report a problem | ||
| 4/25/2007 | Sold | $261,500$102/sqft |
Source: Public Record Report a problem | ||
Public tax history
| Year | Property taxes | Tax assessment |
|---|---|---|
| 2025 | $39 | $5,000 |
| 2024 | $39 | $5,000 |
| 2023 | $39 -14.4% | $5,000 |
| 2022 | $45 | $5,000 |
| 2021 | $45 | $5,000 |
| 2020 | $45 | $5,000 |
| 2018 | $45 +3.4% | $5,000 |
| 2017 | $44 +8.8% | $5,000 |
| 2016 | $40 | $5,000 |
| 2015 | $40 | $5,000 |
Find assessor info on the county website
Monthly payment
Est. payment
Payment breakdown
Explore the cost of this home by adjusting the details. Changes won't be saved.Climate risks
Neighborhood: 22980
Nearby schools
Schools provided by the listing agent
- Elementary: Berkeley Glenn
- Middle: Kate Collins
- High: Waynesboro
Source: CAAR. This data may not be complete. We recommend contacting the local school district to confirm school assignments for this home.
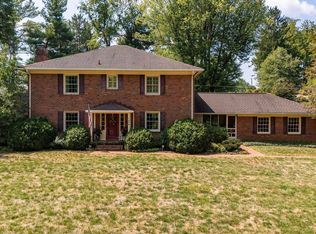
Similar homes
- $400,0003 bd3 ba3.1k sqft1290 Sunset Ln, Waynesboro, VA 22980For Sale

 MLS ID #681740, KK HOMES TEAM, PAUL WESLEY REAL ESTATE. CAAR
 - $479,9003 bd4 ba2.6k sqft1075 Fairway Dr, Waynesboro, VA 22980For Sale
 MLS ID #680908, JEFF FIFE, WESTHILLS LTD. REALTORS. CAAR
 - $459,9004 bd3 ba2.4k sqft1627 Chatham Rd, Waynesboro, VA 22980For Sale
 MLS ID #681556, PERSINGER REAL ESTATE GROUP TEAM, REAL BROKER LLC. CAAR
 - $384,9005 bd3 ba2.4k sqft333 Shore Rd, Waynesboro, VA 22980For Sale
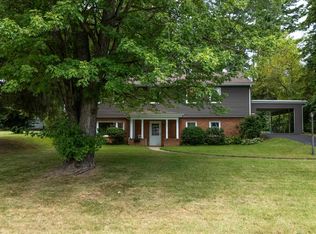 MLS ID #680431, KENNY SPROUSE, AMERICAN REAL ESTATE. CAAR
 - $409,9004 bd3 ba2.3k sqft1411 Sunset Ln, Waynesboro, VA 22980For SaleMLS ID #680504, RAY SNYDER, REAL ESTATE PLUS. CAAR
- $355,0003 bd3 ba1.8k sqft525 Edwardian Ln, Waynesboro, VA 22980For SaleMLS ID #681850, JENNIFER CLINE, OLD DOMINION REALTY INC - AUGUSTA. CAAR
- $305,0003 bd2 ba2k sqft504 Walnut Ave, Waynesboro, VA 22980For SaleMLS ID #681861, MONICA WHITE, KW COMMONWEALTH. CAAR
- $550,0003 bd3 ba2.5k sqft71 Willow Ln, Waynesboro, VA 22980For SaleMLS ID #681551, GREG KAPLAN, RE/MAX ADVANTAGE-WAYNESBORO. CAAR
- $342,5003 bd2 ba1.8k sqft304 N Oak Ln, Waynesboro, VA 22980For SaleMLS ID #681202, KK HOMES TEAM, PAUL WESLEY REAL ESTATE. CAAR
- $325,0004 bd2 ba1.9k sqft1061 Jefferson Ave, Waynesboro, VA 22980For SaleMLS ID #681508, KYNA BAEHR, HELP-U-SELL DIRECT SAVINGS REAL ESTATE. CAAR
- $434,5004 bd2 ba1.8k sqft117 Lindburgh Dr, Waynesboro, VA 22980For SaleMLS ID #681461, Norman Domingo, XRealty.NET LLC. CAAR
- $499,9005 bd5 ba3.6k sqft200 Pelham Dr, Waynesboro, VA 22980For SaleMLS ID #680758, VONDA LACEY, RE/MAX ADVANTAGE-WAYNESBORO. CAAR
- $477,0004 bd3 ba2k sqft240 Claybrook Dr, Waynesboro, VA 22980For SaleMLS ID #678607, MATTHEW FALLS, RE/MAX ADVANTAGE-WAYNESBORO. CAAR
- $489,9003 bd3 ba2k sqft152 Langley Dr, Waynesboro, VA 22980For SaleMLS ID #680620, MATTHEW PETTWAY, NEST REALTY GROUP STAUNTON. CAAR
- $450,0004 bd2 ba1.8k sqft101 Evershire St, Waynesboro, VA 22980For SaleMLS ID #679029, RED OAK REALTORS LLC TEAM, REAL BROKER LLC. CAAR
- $499,9004 bd2 ba2.2k sqft168 Tomasville Dr, Waynesboro, VA 22980For SaleMLS ID #681291, LILLIAN BOUTROS, BOUTIQUE REAL ESTATE INC. CAAR
- $409,9003 bd3 ba2.1k sqft21 Amelia Dr, Waynesboro, VA 22980For SaleMLS ID #679832, KERI WILFONG, NEST REALTY GROUP STAUNTON. CAAR
- $499,5005 bd2 ba1.5k sqft1732 W Main St, Waynesboro, VA 22980For SaleMLS ID #676274, RICHARD SPURZEM, RICHARD T. SPURZEM REAL ESTATE. CAAR
- $375,0004 bd3 ba2k sqft129 Forever Ct, Waynesboro, VA 22980For SaleMLS ID #679056, ROBERT THOMAS III, TERRAMARK REALTY LLC. CAAR
