Welcome Home to 1217 Mission Road SW! Discover the perfect opportunity to create something truly special on this 5.41 +/- acre property nestled in a highly desirable area of Cartersville. Offering a beautiful blend of privacy, space, and convenience, this property provides the ideal setting for your future plans. The existing home on the property is not habitable and will need to be demolished, making way for a fresh start and endless possibilities. Whether you envision building your custom dream home, establishing a private estate, creating a family compound, or investing in land for future development, this property offers the flexibility to bring your vision to life. Enjoy the peaceful surroundings of acreage living while remaining just minutes from shopping, dining, schools, parks, and easy access to major highways. Mature trees and open space provide a picturesque backdrop for your future home and outdoor lifestyle. Properties of this size and location are becoming increasingly difficult to find in Cartersville. Don't miss this rare opportunity to own over five acres in a growing area with unlimited potential. Bring your builder, your plans, and your imagination—1217 Mission Road SW is ready for its next chapter!
Active
$185,000
1217 Mission Rd, Cartersville, GA 30120
3beds
1,218sqft
Single Family Residence, Residential
Built in 1955
5.41 Acres Lot
$-- Zestimate®
$152/sqft
$-- HOA
What's special
Over five acresOpen spaceMature trees
- 125 days
- 1,891
- 129
Zillow last checked:
Listing updated:
Listed by:
The Realty Queen Team,
Keller Williams Realty Northwest, LLC. 770-607-7400
Source: FMLS GA,MLS#: 7784648
Facts & features
Interior
Bedrooms & bathrooms
- Bedrooms: 3
- Bathrooms: 1
- Full bathrooms: 1
- Main level bathrooms: 1
- Main level bedrooms: 3
Rooms
- Room types: Other
Primary bedroom
- Features: Master on Main
- Level: Master on Main
Bedroom
- Features: Master on Main
Primary bathroom
- Features: None
Dining room
- Features: None
Kitchen
- Features: Cabinets White
Heating
- Central
Cooling
- Central Air
Appliances
- Included: Other
- Laundry: None
Features
- Other
- Flooring: Carpet, Hardwood
- Windows: None
- Basement: Crawl Space
- Has fireplace: No
- Fireplace features: None
- Common walls with other units/homes: No Common Walls
Interior area
- Total structure area: 1,218
- Total interior livable area: 1,218 sqft
Property
Parking
- Total spaces: 1
- Parking features: Carport
- Carport spaces: 1
Accessibility
- Accessibility features: None
Features
- Levels: One
- Stories: 1
- Patio & porch: Deck, Front Porch
- Exterior features: Private Yard, No Dock
- Pool features: None
- Spa features: None
- Fencing: None
- Has view: Yes
- View description: Rural
- Waterfront features: None
- Body of water: None
Lot
- Size: 5.41 Acres
- Features: Back Yard, Flood Plain, Private
Details
- Additional structures: Shed(s)
- Parcel number: 0051 0505 001
- Special conditions: Probate Listing
- Other equipment: None
- Horse amenities: None
Construction
Type & style
- Home type: SingleFamily
- Architectural style: Ranch
- Property subtype: Single Family Residence, Residential
Materials
- Other
- Foundation: Block
- Roof: Other
Condition
- Fixer
- New construction: No
- Year built: 1955
Utilities & green energy
- Electric: 110 Volts
- Sewer: Septic Tank
- Water: Public
- Utilities for property: Electricity Available
Green energy
- Energy efficient items: None
- Energy generation: None
Community & HOA
Community
- Features: None
- Security: None
- Subdivision: County
HOA
- Has HOA: No
Location
- Region: Cartersville
Financial & listing details
- Price per square foot: $152/sqft
- Tax assessed value: $210,441
- Annual tax amount: $891
- Date on market: 6/10/2026
- Cumulative days on market: 126 days
- Listing terms: Cash,FHA 203(k)
- Electric utility on property: Yes
- Road surface type: Other
Estimated market value
Not available
Estimated sales range
Not available
$1,619/mo
Price history
| Date | Event | Price |
|---|---|---|
| 6/10/2026 | Listed for sale | $185,000$152/sqft |
Source:  FMLS GA #7784648 Report a problem FMLS GA #7784648 Report a problem | ||
Public tax history
| Year | Property taxes | Tax assessment |
|---|---|---|
| 2025 | $891 +78.6% | $84,176 +26.8% |
| 2024 | $499 +54.8% | $66,390 +18.1% |
| 2023 | $322 -50.3% | $56,238 +0.2% |
| 2022 | $648 +69.6% | $56,132 +25.6% |
| 2021 | $382 -12.7% | $44,702 |
| 2020 | $438 +154.2% | $44,702 +85.3% |
| 2019 | $172 0% | $24,120 |
| 2018 | $172 | $24,120 |
| 2017 | $172 | $24,120 |
| 2016 | $172 +0% | $24,120 +6.2% |
| 2015 | $172 +7.9% | $22,720 +8.8% |
| 2014 | $160 -73.8% | $20,880 +4.6% |
| 2013 | $609 | $19,960 |
| 2012 | -- | -- |
Find assessor info on the county website
Monthly payment
Est. payment
Payment breakdown
Explore the cost of this home by adjusting the details. Changes won't be saved.Climate risks
Neighborhood: 30120
Nearby schools
Schools provided by the listing agent
- Elementary: Mission Road
- Middle: Woodland - Bartow
- High: Woodland - Bartow
Source: FMLS GA. This data may not be complete. We recommend contacting the local school district to confirm school assignments for this home.
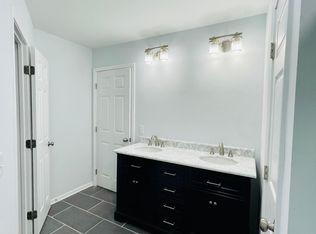
- $241,5003 bd2 ba1.2k sqft1223 Mission Rd, Cartersville, GA 30120Off Market
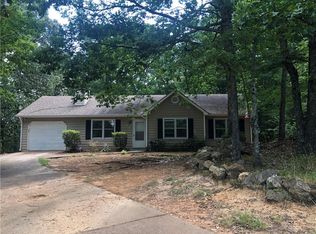
- $212,7003 bd2 ba1.2k sqft1239 Mission Rd, Cartersville, GA 30120Off Market
- $251,1003 bd2 ba1.1k sqft38 Black Jack Mountain Cres, Cartersville, GA 30120Off Market
- $247,2003 bd2 ba1.1k sqft38 Black Jack Mountain Cir SW, Cartersville, GA 30120Off Market
Similar homes
- $--3 bd1 ba1.5k sqft58 Arnold Rd NW, Cartersville, GA 30120Auction
 Auction.com 1
 - $125,0002 bd1 ba1k sqft73 Amanda Ln SW, Cartersville, GA 30120Active
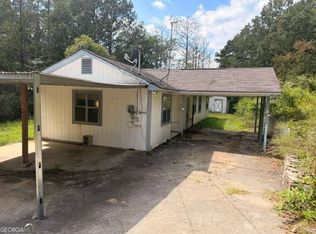
 MLS ID #10858241, Jennifer Hillegas, Sign Your Deed Realty. GAMLS
 - $249,9003 bd2 ba1.2k sqft34 Bradford Dr SW, Cartersville, GA 30120Active
 MLS ID #10841460, Diana Mandujano, Atlanta Communities. GAMLS
 - $188,0002 bd2 ba1.3k sqft3 Shadow Ln, Cartersville, GA 30120Active
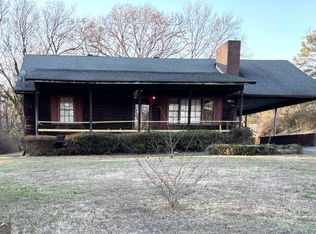 MLS ID #10772780, Southern REO, Southern REO Associates, LLC. GAMLS
 - $189,9004 bd2 ba1.2k sqft12 Corinth Rd, Cartersville, GA 30121ActiveMLS ID #10829673, Bobbie Jo Everidge, Northwest Communities RE Group. GAMLS
- $222,0003 bd1 ba1.1k sqft7 West Dr, Cartersville, GA 30120ActiveMLS ID #10821268, Lane Martin-Peters, Atlanta Communities. GAMLS
- $259,9003 bd2 ba1.1k sqft121 Dogwood Dr, Cartersville, GA 30120For Sale
 MLS ID #7848600, MIKE HOWREN, Michael Howren Realty. FMLS GA
 - $199,9003 bd1 ba1k sqft1600 Prospect Rd, Aragon, GA 30104ActiveMLS ID #10871728, Candy Bowen, Southern Home Real Estate. GAMLS
- $199,9003 bd1 ba1k sqft1600 Prospect Rd, Aragon, GA 30104For SaleMLS ID #7853281, CANDY BOWEN, Southern Home Real Estate. FMLS GA
- $275,0003 bd2 ba1.4k sqft14 Defender St, Cartersville, GA 30120ActiveMLS ID #10845728, The Hutson Group, Century 21 Results. GAMLS
- $220,0003 bd2 ba1.5k sqft30A Satcher Rd, Taylorsville, GA 30178ActiveMLS ID #10867181, Matthew Littlejohn, Maximum One Community Realtors. GAMLS
- $109,2003 bd1 ba1.1k sqft9 Pine Vista Cres, Cartersville, GA 30120Active Under ContractMLS ID #10837216, Jamarr Zellner, RealHome Services & Solutions. GAMLS
- $250,0003 bd2 ba1.4k sqft700 Terhune Rd SE, Rome, GA 30161For SaleMLS ID #7850786, Stefan Swanson, Virtual Properties Realty.com. FMLS GA
- $270,0003 bd1 ba949 sqft18 Mockingbird Dr, Cartersville, GA 30120ActiveMLS ID #10841807, Tal Kramer, Atlanta Communities. GAMLS
- $168,0002 bd2 ba1k sqft303 Iron Belt Ct, Cartersville, GA 30120ActiveMLS ID #10829968, GRANT HARRIS, Coldwell Banker Kinard Realty. GAMLS
- $177,9003 bd1 ba1.3k sqft909 E Hermitage Rd NE, Rome, GA 30161ActiveMLS ID #10841600, Jackie Smallwood, Reese and Smallwood, Inc.. GAMLS
- $250,0003 bd1 ba1.1k sqft318 State Route 20 Spur SE, Cartersville, GA 30121For SaleMLS ID #7848991, AMY COCHRAN, The Roberts Realty Group. FMLS GA
- $219,0003 bd1 ba940 sqft116 Glenn St, Dallas, GA 30132ActiveMLS ID #10847198, Denise Nunley, Keller Williams Northwest. GAMLS
- $175,0003 bd2 ba1.1k sqft95 Dellinger Rd NE, Rome, GA 30161ActiveMLS ID #10812845, William B Summer Sr., Hardy Realty & Development Company. GAMLS
