**Highest and Best Due 1/6 by 8 PM** Charming and lovingly renovated home, nestled on a quiet, tree lined street just minutes from downtown Howell & Lake Access to All Sports Thompson Lake! This 3 bedroom, 1.5 bathroom trilevel boasts multiple updates, including a brand new roof in 2023 with a transferrable warranty! Enter your spacious and elegant dining room with plenty of space to entertain. Then flow seamlessly into the large kitchen with ample counter space for any chef. Enjoy the motion sense touch free kitchen sink while preparing all of your meals. The dark Bamboo floors, added in 2018, contrast beautifully against the white refinished cabinets and stainless steel appliances (new dishwasher just added in 2022!) Half bathroom conveniently located near the garage entrance. The Garage, aside from offering room for 2 cars, also includes a work bench. Up the stairs leads to new luxury vinyl plank flooring in the hallway which continues into the primary bathroom. Just remodeled, enjoy the new countertops with gorgeous tile surrounding the double vanity as well as the brand new bathtub, also freshly tiled, with rain shower feature. 3 carpeted bedrooms upstairs, one with direct access to the bathroom. Down the stairs to the lower level, walk into your inviting and cozy living room with large windows and dimmable lighting. The Laundry room is also downstairs as well as a bonus room, used as an office, but would also make a perfect exercise room or extra guest space.
One of the best features of this home is it's gorgeous fenced backyard. A stunning Magnolia tree puts on a show each Spring, and by summer, the greenery is so lush, you can't see behind the fence line (which property does slightly extend beyond.) Store all of your yard tools in the recently built shed, in excellent condition, and enjoy the evenings on your back patio or around the firepit. This yard was made for making memories. Every inch of this home has been lovingly updated since 2017 and is turn key ready for your move in- immediate occupancy!
Sold for $305,000
$305,000
1217 Oakcrest Rd, Howell, MI 48843
3beds
1,710sqft
Single Family Residence
Built in 1969
0.6 Acres Lot
$340,300 Zestimate®
$178/sqft
$2,565 Estimated rent
Home value
$340,300
$323,000 - $357,000
$2,565/mo
Zestimate® history
Owner options
List your home for rent
$2,565/mo
Rent Zestimate®
Find your next renter with Zillow Rental Manager. Plus, with online applications, you can quickly screen prospective tenants – for free.
$2,565/mo
Rent Zestimate®
Refinance and save
$1,930/mo
Est. payment
Refinancing to a lower rate could help reduce your monthly payments and save thousands over the life of the loan.
$1,930/mo
Est. payment
Explore your selling options
Work with a Zillow partner agent
Leverage their expertise and Zillow's premium Showcase listings to get your home seen by more buyers.
Get startedList with your own agent
Get your home in front of millions of buyers by listing it on Zillow.
Learn how to do itSell it yourself
Take full control of how buyers see your home on Zillow by listing For Sale by Owner (FSBO).
List your homeWhat's special
New countertopsHalf bathroomLaundry roomGorgeous tileBonus roomLake accessLarge windows
Zillow last checked:
Listing updated:
Listed by:
Krista Davies 734-330-6501,
BHHS Heritage Real Estate
Bought with:
Terri Tyrer, 6501362958
Park Side & Company LLC
Source: Realcomp II,MLS#: 20240000045
Facts & features
Interior
Bedrooms & bathrooms
- Bedrooms: 3
- Bathrooms: 2
- Full bathrooms: 1
- 1/2 bathrooms: 1
Primary bedroom
- Level: Upper
- Dimensions: 13 x 11
Bedroom
- Level: Upper
- Dimensions: 9 x 15
Bedroom
- Level: Upper
- Dimensions: 13 x 9
Other
- Level: Upper
- Dimensions: 8 x 8
Other
- Level: Entry
- Dimensions: 4 x 4
Dining room
- Level: Entry
- Dimensions: 10 x 19
Flex room
- Level: Lower
- Dimensions: 9 x 13
Kitchen
- Level: Entry
- Dimensions: 11 x 17
Laundry
- Level: Lower
- Dimensions: 11 x 10
Living room
- Level: Lower
- Dimensions: 23 x 12
Heating
- Forced Air, Propane
Cooling
- Ceiling Fans, Central Air
Appliances
- Included: Disposal, Dryer, Energy Star Qualified Dishwasher, Energy Star Qualified Refrigerator, Free Standing Gas Oven, Free Standing Gas Range, Humidifier, Range Hood, Stainless Steel Appliances, Washer
- Laundry: Gas Dryer Hookup, Laundry Room, Washer Hookup
Features
- High Speed Internet
- Has basement: No
- Has fireplace: No
Interior area
- Total interior livable area: 1,710 sqft
- Finished area above ground: 1,710
Property
Parking
- Total spaces: 2
- Parking features: Two Car Garage, Attached, Direct Access, Electricityin Garage, Garage Faces Front, Garage Door Opener
- Attached garage spaces: 2
Features
- Levels: Tri Level
- Entry location: GroundLevelwSteps
- Patio & porch: Covered, Patio, Porch
- Pool features: None
- Fencing: Back Yard,Fenced
- Waterfront features: Lake Privileges
- Body of water: Thompson Lake
Lot
- Size: 0.6 Acres
- Dimensions: 125 x 226 x 115 x 224
Details
- Additional structures: Sheds
- Parcel number: 0730400011
- Special conditions: Agent Owned,Short Sale No
Construction
Type & style
- Home type: SingleFamily
- Architectural style: Split Level
- Property subtype: Single Family Residence
Materials
- Brick, Vinyl Siding
- Foundation: Block, Crawl Space
- Roof: Asphalt
Condition
- New construction: No
- Year built: 1969
- Major remodel year: 2018
Utilities & green energy
- Electric: Service 100 Amp, Circuit Breakers
- Sewer: Public Sewer
- Water: Public
- Utilities for property: Above Ground Utilities, Cable Available
Community & HOA
Community
- Security: Smoke Detectors
HOA
- Has HOA: No
Location
- Region: Howell
Financial & listing details
- Price per square foot: $178/sqft
- Tax assessed value: $78,692
- Annual tax amount: $1,787
- Date on market: 1/5/2024
- Cumulative days on market: 4 days
- Listing agreement: Exclusive Right To Sell
- Listing terms: Cash,Conventional,Usda Loan,Va Loan
Price history
| Date | Event | Price |
|---|---|---|
| 1/19/2024 | Sold | $305,000+5.2%$178/sqft |
Source:  Realcomp II #20240000045 Report a problem Realcomp II #20240000045 Report a problem | ||
| 1/7/2024 | Pending sale | $289,900$170/sqft |
Source: Realcomp II #20240000045 Report a problem | ||
| 1/5/2024 | Listed for sale | $289,900+72.6%$170/sqft |
Source: Realcomp II #20240000045 Report a problem | ||
| 1/11/2017 | Sold | $168,000-3.9%$98/sqft |
Source: Public Record Report a problem | ||
| 11/25/2016 | Pending sale | $174,900$102/sqft |
Source: BHHS Heritage Real Estate #216101550 Report a problem | ||
| 11/15/2016 | Price change | $174,900-2.8%$102/sqft |
Source: BHHS Heritage Real Estate #216101550 Report a problem | ||
| 10/15/2016 | Listed for sale | $179,900$105/sqft |
Source: Prudential Heritage Real Estate #216101550 Report a problem | ||
Public tax history
| Year | Property taxes | Tax assessment |
|---|---|---|
| 2025 | $2,062 +7% | $117,300 +8.5% |
| 2024 | $1,927 +7.8% | $108,100 +10.1% |
| 2023 | $1,787 +2.5% | $98,200 +10.7% |
| 2022 | $1,743 | $88,700 +2.5% |
| 2021 | -- | $86,500 +3.2% |
| 2020 | -- | $83,800 +16.4% |
| 2019 | $1,748 +202.4% | $72,000 |
| 2018 | $578 | $72,000 +1.4% |
| 2017 | -- | $71,000 +1.9% |
| 2016 | -- | $69,700 +14.1% |
| 2014 | -- | $61,100 +5.2% |
| 2012 | $1,692 | $58,100 -6.1% |
| 2011 | -- | $61,900 -5.6% |
| 2010 | -- | $65,600 -13.1% |
| 2009 | -- | $75,500 |
| 2008 | -- | $75,500 |
| 2007 | $781 +12.6% | -- |
| 2006 | $694 -52.3% | $80,000 +6.7% |
| 2005 | $1,454 -9.1% | $75,000 +17.7% |
| 2003 | $1,600 | $63,700 +6.2% |
| 2002 | -- | $60,000 +4.1% |
| 2001 | $1,667 -0.3% | $57,664 +5.7% |
| 2000 | $1,672 | $54,542 |
Find assessor info on the county website
Neighborhood: 48843
Nearby homes
- $281,4003 bd1 ba1.7k sqft1213 Oakcrest Rd, Howell, MI 48843Off Market
- $328,9003 bd2 ba1.2k sqft1267 Oakcrest Rd, Howell, MI 48843Off Market
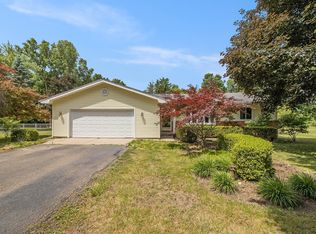
- $315,5003 bd3 ba1.3k sqft1201 Oakcrest Rd, Howell, MI 48843Off Market
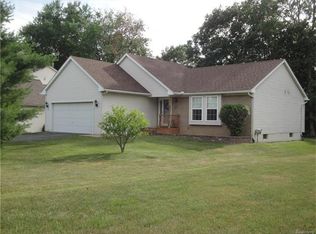
- $326,800-- bd2 ba1.6k sqft1187 Heather Glens Ct, Howell, MI 48843Off Market
- $385,3003 bd4 ba1.6k sqft1171 Heather Glens Ct, Howell, MI 48843Off Market
- $374,7004 bd1 ba1.6k sqft2490 Ava, Howell, MI 48843Off Market
- $303,9003 bd1 ba1.2k sqft1289 Oakcrest Rd, Howell, MI 48843Off Market
- $279,8003 bd1 ba1.2k sqft1289 Oakcrest Rd #S, Howell, MI 48843Off Market
Nearby schools
GreatSchools rating
- 6/10Northwest Elementary SchoolGrades: PK-5Distance: 1.3 mi
- 6/10Highlander Way Middle SchoolGrades: 6-8Distance: 2.5 mi
- 7/10Howell High SchoolGrades: 9-12Distance: 2.2 mi
Get a cash offer in 3 minutes
Find out how much your home could sell for in as little as 3 minutes with a no-obligation cash offer.
Estimated market value
$340,300
Get a cash offer in 3 minutes
Find out how much your home could sell for in as little as 3 minutes with a no-obligation cash offer.
Estimated market value
$340,300
- Michigan
- Livingston County
- Howell
- 48843
- 1217 Oakcrest Rd
Nearby cities
Nearby zip codes
Other Howell Topics
