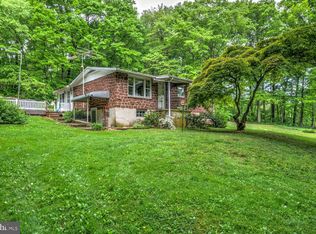
This property will be offered at Public Auction on Thursday, August 13, 2026 @ 6 pm. The listing price is the opening bid only and in no way reflects the final sale price. 10% down due at auction, 2% transfer tax to be paid by the purchaser, real estate taxes prorated. This beautiful country property is located in a peaceful rural 4.34-acre setting along a quiet road. The main floor features a living room, kitchen and dining area w/ a fireplace nook, full bathroom, and three bedrooms. The basement offers a family room or office, a laundry area, and additional unfinished space for storage or future use. Additional improvements include three garden/storage sheds, providing ample space for tools, equipment, and outdoor storage. The combination of indoor living space, outdoor storage, and a peaceful setting makes this property a unique opportunity.
Pending
Est. $400,000
1217 Pieffer Hill Rd, Stevens, PA 17578
3beds
1,314sqft
Single Family Residence
Built in 1965
4.34 Acres Lot
$390,400 Zestimate®
$304/sqft
$-- HOA
What's special
Fireplace nookLaundry areaKitchen and dining areaThree bedroomsQuiet road
- 55 days
- 297
- 4
Zillow last checked:
Listing updated:
Listed by:
Larry Hess 717-875-0598,
Coldwell Banker Realty,
Listing Team: Team Shope
Source: Bright MLS,MLS#: PALA2091002
Facts & features
Interior
Bedrooms & bathrooms
- Bedrooms: 3
- Bathrooms: 1
- Full bathrooms: 1
- Main level bathrooms: 1
- Main level bedrooms: 3
Rooms
- Room types: Living Room, Kitchen, Family Room
Family room
- Level: Lower
- Area: 204 Square Feet
- Dimensions: 12 X 17
Kitchen
- Features: Eat-in Kitchen, Dining Area
- Level: Main
Living room
- Level: Main
- Area: 216 Square Feet
- Dimensions: 12 X 18
Heating
- Forced Air, Oil
Cooling
- Central Air, Electric
Features
- Combination Kitchen/Dining, Floor Plan - Traditional, Kitchen - Country
- Flooring: Carpet
- Basement: Full,Partially Finished
- Number of fireplaces: 1
- Fireplace features: Wood Burning
Interior area
- Total structure area: 1,314
- Total interior livable area: 1,314 sqft
- Finished area above ground: 1,314
- Finished area below ground: 0
Property
Parking
- Total spaces: 5
- Parking features: Garage Faces Front, Asphalt, Attached, Driveway
- Attached garage spaces: 1
- Uncovered spaces: 4
Accessibility
- Accessibility features: None
Features
- Levels: One
- Stories: 1
- Pool features: None
Lot
- Size: 4.34 Acres
Details
- Additional structures: Above Grade, Below Grade
- Parcel number: 0402558800000
- Zoning: RESIDENTIAL
- Special conditions: Auction
Construction
Type & style
- Home type: SingleFamily
- Architectural style: Ranch/Rambler
- Property subtype: Single Family Residence
Materials
- Frame, Metal Siding
- Foundation: Block
- Roof: Asphalt,Shingle
Condition
- New construction: No
- Year built: 1965
Utilities & green energy
- Sewer: Private Septic Tank
- Water: Well
Community & HOA
Community
- Subdivision: None Available
HOA
- Has HOA: No
Location
- Region: Stevens
- Municipality: BRECKNOCK TWP
Financial & listing details
- Price per square foot: $304/sqft
- Tax assessed value: $217,200
- Annual tax amount: $3,990
- Date on market: 7/10/2026
- Listing agreement: Exclusive Right To Sell
- Ownership: Fee Simple
Estimated market value
$390,400
$371,000 - $410,000
$1,786/mo
Public tax history
| Year | Property taxes | Tax assessment |
|---|---|---|
| 2026 | $3,990 +4.9% | $217,200 |
| 2025 | $3,803 +1.7% | $217,200 |
| 2024 | $3,738 +2.1% | $217,200 |
| 2023 | $3,661 +1.8% | $217,200 |
| 2022 | $3,598 +1.5% | $217,200 |
| 2021 | $3,544 +391.9% | $217,200 |
| 2020 | $721 -78.7% | $217,200 |
| 2019 | $3,378 +394.7% | $217,200 |
| 2018 | $683 -81% | $217,200 +15.1% |
| 2017 | $3,594 +0% | $188,700 |
| 2016 | $3,594 +35.3% | $188,700 |
| 2015 | $2,655 | $188,700 |
| 2014 | $2,655 | $188,700 |
| 2013 | -- | $188,700 |
| 2012 | -- | $188,700 |
| 2011 | -- | $188,700 |
| 2010 | -- | $188,700 |
| 2009 | -- | $188,700 |
| 2007 | -- | $188,700 |
| 2006 | -- | $188,700 |
| 2005 | -- | $188,700 +47.8% |
| 2004 | -- | $127,700 |
| 2003 | -- | $127,700 |
| 2002 | -- | $127,700 |
| 2000 | -- | $127,700 |
Find assessor info on the county website
Climate risks
Neighborhood: 17578
Nearby schools
Schools provided by the listing agent
- Middle: Garden Spot M.s.
- High: Garden Spot
- District: Eastern Lancaster County
Source: Bright MLS. This data may not be complete. We recommend contacting the local school district to confirm school assignments for this home.