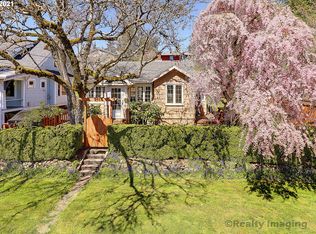
Life in Burlingame is defined by a rare balance of connection and convenience. Neighbors gather at local parks, evening walks meander along quiet, tree-lined streets, and favorite cafés, restaurants, and everyday essentials are just minutes from home. With a welcoming community feel and easy access to downtown Portland, it's a neighborhood where residents enjoy a slower pace without sacrificing the conveniences of city living. Tucked within this sought-after Southwest Portland enclave, this charming Craftsman blends timeless character with thoughtful updates, creating a home that feels both inviting and effortlessly livable. The spacious lower-level bedroom with its own en-suite bath creates a private retreat ideal for guests or multigenerational living. From the beautifully restored front porch perfect for morning coffee or relaxing summer evenings, to the warm fir floors that span the main level. Every space feels welcoming and full of personality. Natural light fills the home, creating a bright and airy atmosphere throughout. The remodeled kitchen serves as the heart of the home, featuring a charming built-in bench with hidden storage and an expansive dining area designed for everything from casual family meals to holiday gatherings. With three bedrooms, two full bathrooms, and a dedicated office, the flexible floor plan offers room to grow while maintaining a comfortable, connected feel. Outside, the fully fenced backyard offers endless possibilities with raised garden beds, a play area, and entertaining spaces. Walk to parks, St. Claire School and Capitol Hill Elementary, local shops, and neighborhood dining! This home offers the perfect balance of tranquility, character, and accessibility. Rich in charm, thoughtfully updated, and ideally situated in one of Southwest Portland's most beloved neighborhoods, this is the kind of home that feels right from the moment you arrive. [Home Energy Score = 1. HES Report at https://rpt.greenbuildingregistry.com/hes/OR10007227]
Sold
Zillow last checked:
Listing updated:
Bought with:
Brian Johnson, 201220025
Windermere Realty Trust
Source: RMLS (OR),MLS#: 458711108
Price history
| Date | Event | Price |
|---|---|---|
| 10/7/2026 | Sold | $599,900$270/sqft |
Source:  RMLS (OR) #458711108 Report a problem RMLS (OR) #458711108 Report a problem | ||
| 9/18/2026 | Pending sale | $599,900$270/sqft |
Source: RMLS (OR) #458711108 Report a problem | ||
| 9/14/2026 | Listed for sale | $599,900-6.3%$270/sqft |
Source: RMLS (OR) #458711108 Report a problem | ||
| 2/28/2025 | Sold | $640,000+0.8%$288/sqft |
Source: RMLS (OR) #24659805 Report a problem | ||
| 1/28/2025 | Pending sale | $635,000$286/sqft |
Source: RMLS (OR) #24659805 Report a problem | ||
| 1/24/2025 | Price change | $635,000-2.3%$286/sqft |
Source: RMLS (OR) #24659805 Report a problem | ||
| 1/15/2025 | Listed for sale | $650,000+49.4%$292/sqft |
Source: RMLS (OR) #24659805 Report a problem | ||
| 12/23/2019 | Sold | $435,000-1.1%$196/sqft |
Source: RMLS (OR) #19024712 Report a problem | ||
| 11/17/2019 | Pending sale | $440,000$198/sqft |
Source: RE/MAX Equity Group #19024712 Report a problem | ||
| 11/15/2019 | Price change | $440,000-2.2%$198/sqft |
Source: RE/MAX Equity Group #19024712 Report a problem | ||
| 11/1/2019 | Listed for sale | $450,000-2.2%$202/sqft |
Source: RE/MAX Equity Group #19024712 Report a problem | ||
| 7/7/2017 | Listing removed | $459,900$207/sqft |
Source: Soldera Properties, Inc #17361597 Report a problem | ||
| 6/21/2017 | Price change | $459,900-2.1%$207/sqft |
Source: Soldera Properties, Inc #17361597 Report a problem | ||
| 6/9/2017 | Price change | $470,000-2.1%$211/sqft |
Source: Soldera Properties, Inc #17361597 Report a problem | ||
| 4/17/2017 | Listed for sale | $479,900+47.7%$216/sqft |
Source: Soldera Properties, Inc #17361597 Report a problem | ||
| 8/26/2011 | Sold | $325,000-1.5%$146/sqft |
Source: Public Record Report a problem | ||
| 7/3/2011 | Listed for sale | $330,000-2.1%$148/sqft |
Source: Portland Wealthbuilders Group LLC #11372226 Report a problem | ||
| 1/11/2008 | Sold | $337,000$152/sqft |
Source: Public Record Report a problem | ||
Nearby homes
- $432,300-- bd2 ba1.6k sqft1227 SW Spring Garden St, Portland, OR 97219Off Market
- $605,600-- bd2 ba1.6k sqft1227 SW Spring Garden St, Portland, OR 97219Off Market
- $516,3002 bd1 ba1.2k sqft1207 SW Spring Garden St, Portland, OR 97219Off Market
- $392,9002 bd1 ba1k sqft1235 SW Spring Garden St, Portland, OR 97219Off Market
Get a cash offer in 3 minutes
Find out how much your home could sell for in as little as 3 minutes with a no-obligation cash offer.
Estimated market value
$599,900
