Skip main navigation
Sold for $410,000
  • $410,000

    1217 Silver Beach Way, Raleigh, NC 27606

    3beds
    1,737sqft
    Townhouse
    Built in 2012
    1,742 Square Feet Lot
    $407,000 Zestimate®
    $236/sqft
    $2,175 Estimated rent

    Home value

    $407,000

    $387,000 - $427,000

    $2,175/mo

    Zestimate® history
    Loading
    Loading...

    Owner options

    List your home for rent

    $2,175/mo

    Rent Zestimate®

    Find your next renter with Zillow Rental Manager. Plus, with online applications, you can quickly screen prospective tenants – for free.

    Learn more

    $2,175/mo

    Rent Zestimate®

    Refinance and save

    $2,625/mo

    Est. payment

    Refinancing to a lower rate could help reduce your monthly payments and save thousands over the life of the loan.

    See today's rates

    $2,625/mo

    Est. payment

    Explore your selling options

    Work with a Zillow partner agent

    Leverage their expertise and Zillow's premium Showcase listings to get your home seen by more buyers.

    Get started

    List with your own agent

    Get your home in front of millions of buyers by listing it on Zillow.

    Learn how to do it

    Sell it yourself

    Take full control of how buyers see your home on Zillow by listing For Sale by Owner (FSBO).

    List your home

    What's special

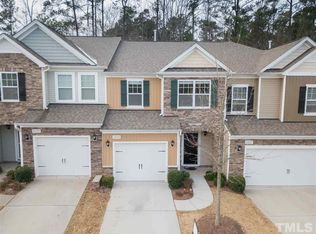
    Brand-new carpetingEngineered hardwood floorsGranite countertopsScreened-in deckClean elegant flowAmple cabinetryStainless steel appliances
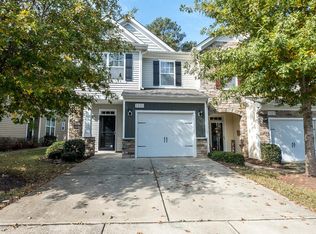
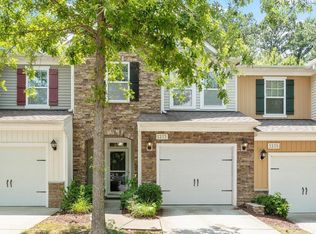
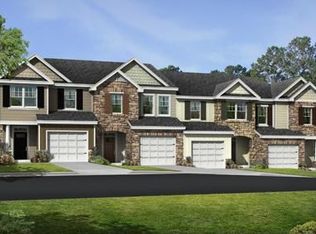
    Welcome to 1217 Silver Beach Way — a beautifully maintained townhouse offering the perfect blend of modern finishes and community-resort style living. This light-filled 3-bedroom, 2½-bath home boasts engineered hardwood floors on the main level, creating a clean, elegant flow in the living and dining areas. Upstairs, you'll find brand-new carpeting, lending a cozy feel to the bedrooms and private spaces. The kitchen is a standout, featuring granite countertops and stainless steel appliances that combine functionality with style. With ample cabinetry and countertop space, it's built for both everyday comfort and hosting friends. A screened-in deck off the main level invites you to relax outdoors. In addition to the comforts of the home itself, the community takes living to the next level: you'll have access to a pool, a private walking trail through trees and scenic areas, and a beach-volleyball court that gives you the resort-like amenities right in your backyard.

    Zillow last checked:

    Listing updated:

    Listed by:

    Brenna Magliulo 919-272-2046,

    Keller Williams Legacy,

    Amy Dexheimer 508-868-9425,

    Keller Williams Legacy

    Bought with:

    Betsy Simmons, 224112

    Simmons Realty Group

    Source: Doorify MLS,MLS#: 10129505MLS Logo

    Facts & features

    Interior

    Bedrooms & bathrooms
    • Bedrooms: 3
    • Bathrooms: 3
    • Full bathrooms: 2
    • 1/2 bathrooms: 1
    Primary bedroom
    • Level: Second
    • Area: 226.2 Square Feet
    • Dimensions: 13 x 17.4
    Bedroom 2
    • Level: Second
    • Area: 127.92 Square Feet
    • Dimensions: 10.4 x 12.3
    Bedroom 3
    • Level: Second
    • Area: 164.8 Square Feet
    • Dimensions: 10.3 x 16
    Dining room
    • Level: First
    • Area: 79.1 Square Feet
    • Dimensions: 7 x 11.3
    Other
    • Level: First
    • Area: 25.08 Square Feet
    • Dimensions: 4.4 x 5.7
    Kitchen
    • Level: First
    • Area: 161.88 Square Feet
    • Dimensions: 11.4 x 14.2
    Laundry
    • Level: Second
    • Area: 16.8 Square Feet
    • Dimensions: 2.8 x 6
    Living room
    • Level: First
    • Area: 276.66 Square Feet
    • Dimensions: 15.9 x 17.4
    Heating
    • Electric, Forced Air, Heat Pump, Zoned
    Cooling
    • Central Air, Heat Pump
    Appliances
    • Included: Dishwasher, Electric Cooktop, Gas Water Heater, Microwave, Plumbed For Ice Maker
    • Laundry: Laundry Closet, Upper Level
    Features
    • Ceiling Fan(s), Entrance Foyer, Granite Counters, High Ceilings, Storage, Tray Ceiling(s), Walk-In Closet(s), Kitchen/Dining Room Combination, Shower Only, Separate Shower, Smooth Ceilings
    • Flooring: Hardwood, Tile
    • Common walls with other units/homes: End Unit
    Interior area
    • Total structure area: 1,737
    • Total interior livable area: 1,737 sqft
    • Finished area above ground: 1,737
    • Finished area below ground: 0

    Property

    Parking
    • Total spaces: 2
    • Parking features: Concrete, Driveway, Garage Faces Front, Garage
    • Garage spaces: 2
    • Has uncovered spaces: Yes
    Features
    • Levels: Two
    • Stories: 2
    • Patio & porch: Patio, Porch, Rear Porch, Screened
    • Pool features: Community
    • Spa features: None
    Lot
    • Size: 1,742 Square Feet
    Details
    • Parcel number: 0782071144
    • Special conditions: Standard
    • Horse amenities: None

    Construction

    Type & style
    • Home type: Townhouse
    • Architectural style: Traditional
    • Property subtype: Townhouse
    Materials
    • Stone, Vinyl Siding
    • Foundation: Slab
    • Roof: Shingle
    Condition
    • New construction: No
    • Year built: 2012

    Utilities & green energy

    • Sewer: Public Sewer
    • Water: Public

    Community & HOA

    Community
    • Features: Pool, Street Lights
    • Subdivision: Silver Lake Bluffs
    HOA
    • Has HOA: Yes
    • Amenities included: Clubhouse, Pool
    • Services included: Maintenance Grounds
    • HOA fee: $151 monthly
    • HOA name: Omega Mgmt
    • HOA phone: 919-461-0102
    • Second HOA name: Omega Mgmt
    • Additional fee info: Second HOA Fee $390 Quarterly
    Location
    • Region: Raleigh

    Financial & listing details

    • Price per square foot: $236/sqft
    • Tax assessed value: $425,754
    • Annual tax amount: $3,733
    • Date on market: 10/24/2025
    • Listing agreement: Exclusive Right To Sell
    • Listing terms: Cash,Conventional,FHA,VA Loan
    • Ownership type: Townhouse

    Price history

    DateEventPrice
    2/25/2026Sold$410,000-5.7%$236/sqft
    Source: Doorify MLS #10129505 Report a problem
    1/19/2026Pending sale$435,000$250/sqft
    Source: Doorify MLS #10129505 Report a problem
    10/24/2025Listed for sale$435,000$250/sqft
    Source: Doorify MLS #10129505 Report a problem
    8/25/2022Listing removed--
    Source: Zillow Rental Manager Report a problem
    8/13/2022Listed for rent$2,150$1/sqft
    Source: Zillow Rental Manager Report a problem
    5/27/2022Sold$435,000+57%$250/sqft
    Source: Public Record Report a problem
    7/31/2017Sold$277,000+2.6%$159/sqft
    Source: Public Record Report a problem
    7/31/2017Listed for sale$269,900$155/sqft
    Source: Keller Williams Realty #2136768 Report a problem
    6/30/2017Pending sale$269,900$155/sqft
    Source: Keller Williams Realty #2136768 Report a problem
    6/28/2017Listed for sale$269,900+13.9%$155/sqft
    Source: Keller Williams Realty #2136768 Report a problem
    9/30/2015Sold$237,000+15.6%$136/sqft
    Source: Public Record Report a problem
    6/29/2012Sold$205,000$118/sqft
    Source: Public Record Report a problem

    Public tax history

    YearProperty taxesTax assessment
    2025$3,733 +0.4%$425,754
    2024$3,718 +16%$425,754 +45.7%
    2023$3,206 +7.6%$292,253
    2022$2,979 +4%$292,253
    2021$2,864 +1.9%$292,253
    2020$2,812 +6.4%$292,253 +29.1%
    2019$2,643 $226,308
    2018$2,643 $226,308
    2017-- $226,308
    2016$2,326 $226,308 +12.1%
    2015-- $201,888
    2014-- $201,888
    Find assessor info on the county website

    Neighborhood: 27606

    Nearby schools

    GreatSchools rating
    Schools provided by the listing agent
    • Elementary: Wake - Dillard Drive Elementary
    • Middle: Wake - Dillard Drive Middle
    • High: Wake - Athens Drive High

    Source: Doorify MLS. This data may not be complete. We recommend contacting the local school district to confirm school assignments for this home.

    Get a cash offer in 3 minutes
    Find out how much your home could sell for in as little as 3 minutes with a no-obligation cash offer.
    Estimated market value
    $407,000
    Get a cash offer in 3 minutes
    Find out how much your home could sell for in as little as 3 minutes with a no-obligation cash offer.
    Estimated market value
    $407,000