Discover Your Dream Home in the Stone Ridge Community! Step into the Quail Ridge Plan, this delightful home features an open living room that flows into a beautifully designed dining area and kitchen, perfect for gatherings. The kitchen is the heart of the house, boasting elegant cabinetry, quartz countertops, and stainless steel appliances, including a range with a microwave and dishwasher. The primary suite includes a private bath with dual vanity sinks and a spacious walk-in closet. Three more inviting bedrooms and a full secondary bath provide ample space. A two-car garage offers plenty of storage, and energy-efficient Low-E insulated dual-pane windows enhance comfort. Enjoy peace of mind with a one-year limited home warranty. Discover the Quail Ridge Plan and embrace a stylish and comfortable lifestyle. The community sits next to Lake Jackson and is a quick drive from nearly 100 lakes, great for fishing, water skiing, and kayaking. Pricing shown reflects available seller incentives when financing is obtained through the seller’s preferred lender. Terms and conditions apply.
New construction
$249,888
1217 STONE RIDGE CIRCLE, SEBRING, FL 33870
4beds
1,666sqft
Single Family Residence
Built in 2024
7,840 Square Feet Lot
$245,900 Zestimate®
$150/sqft
$202/mo HOA
What's special
Quartz countertopsElegant cabinetryBeautifully designed dining areaStainless steel appliancesDual vanity sinksFull secondary bathSpacious walk-in closet
- 60 days
- 102
- 10
Zillow last checked:
Listing updated:
Listed by:
Octavia Valencia 813-606-4095,
WJH BROKERAGE FL LLC 321-238-8595
Source: Stellar MLS,MLS#: C7529347 Originating MLS: Citrus
Originating MLS: Citrus
Facts & features
Interior
Bedrooms & bathrooms
- Bedrooms: 4
- Bathrooms: 2
- Full bathrooms: 2
Primary bedroom
- Features: Walk-In Closet(s)
- Level: First
Bedroom 2
- Features: Built-in Closet
- Level: First
Bedroom 3
- Features: Built-in Closet
- Level: First
Bedroom 4
- Features: Built-in Closet
- Level: First
Dining room
- Features: No Closet
- Level: First
Great room
- Features: No Closet
- Level: First
Kitchen
- Features: No Closet
- Level: First
Heating
- Central, Electric, Heat Pump
Cooling
- Central Air
Appliances
- Included: Dishwasher, Electric Water Heater, Microwave, Range
- Laundry: Electric Dryer Hookup, Laundry Room, Washer Hookup
Features
- Kitchen/Family Room Combo, Open Floorplan, Primary Bedroom Main Floor, Stone Counters, Thermostat, Walk-In Closet(s)
- Flooring: Carpet, Luxury Vinyl
- Has fireplace: No
Interior area
- Total structure area: 1,666
- Total interior livable area: 1,666 sqft
Video & virtual tour
Property
Parking
- Total spaces: 2
- Parking features: Driveway, Garage Door Opener
- Attached garage spaces: 2
- Has uncovered spaces: Yes
Features
- Levels: One
- Stories: 1
- Patio & porch: Covered, Patio
- Exterior features: Lighting, Other, Sidewalk
Lot
- Size: 7,840 Square Feet
Details
- Parcel number: S19342910000A00050
- Zoning: R1
- Special conditions: None
Construction
Type & style
- Home type: SingleFamily
- Property subtype: Single Family Residence
Materials
- Block, Concrete
- Foundation: Slab
- Roof: Shingle
Condition
- Completed
- New construction: Yes
- Year built: 2024
Details
- Builder model: QUAIL RIDGE B
- Builder name: CENTURY COMPLETE
Utilities & green energy
- Sewer: Public Sewer
- Water: Public
- Utilities for property: Electricity Connected, Public, Sewer Connected, Water Connected
Community & HOA
Community
- Features: Clubhouse, Pool
- Security: Smoke Detector(s)
- Pet fee: $0 monthly
- Subdivision: STONE RIDGE
HOA
- Has HOA: Yes
- Amenities included: Clubhouse, Pool
- Services included: Community Pool, Manager, Other
- HOA fee: $202 monthly
- HOA name: Access Management/Angela Sullivan
- HOA phone: 888-813-3435
Location
- Region: Sebring
Financial & listing details
- Price per square foot: $150/sqft
- Tax assessed value: $209,976
- Annual tax amount: $4,481
- Date on market: 8/7/2026
- Cumulative days on market: 61 days
- Listing terms: Cash,Conventional,FHA,USDA Loan,VA Loan
- Ownership: Fee Simple
- Total actual rent: 0
- Electric utility on property: Yes
- Road surface type: Paved
Estimated market value
$245,900
$234,000 - $258,000
$2,025/mo
Price history
| Date | Event | Price |
|---|---|---|
| 8/7/2026 | Listed for sale | $249,888-10.3%$150/sqft |
Source:  Stellar MLS #C7529347 Report a problem Stellar MLS #C7529347 Report a problem | ||
| 8/14/2025 | Listing removed | $278,490$167/sqft |
Source:  Century Communities Report a problem Century Communities Report a problem | ||
| 8/1/2025 | Listed for sale | $278,490+2.6%$167/sqft |
Source: Century Communities Report a problem | ||
| 3/29/2025 | Listing removed | $271,490$163/sqft |
Source: Century Communities Report a problem | ||
| 3/21/2025 | Listed for sale | $271,490$163/sqft |
Source: Century Communities Report a problem | ||
Public tax history
| Year | Property taxes | Tax assessment |
|---|---|---|
| 2025 | $4,526 +719.3% | $209,976 +499.9% |
| 2024 | $552 +5.1% | $35,000 |
| 2023 | $525 +27.9% | $35,000 +75% |
| 2022 | $411 +15.3% | $20,000 +17.6% |
| 2021 | $357 +1.7% | $17,000 |
| 2020 | $351 | $17,000 |
| 2019 | $351 -0.3% | $17,000 |
| 2018 | $352 +124.9% | $17,000 +277.8% |
| 2017 | $156 +112.9% | $4,500 +80% |
| 2016 | $73 +29.6% | $2,500 |
| 2015 | $57 +0.7% | $2,500 |
| 2014 | $56 | -- |
| 2013 | -- | -- |
| 2012 | -- | -- |
| 2011 | -- | -- |
| 2010 | -- | -- |
| 2009 | -- | -- |
| 2008 | -- | -- |
Find assessor info on the county website
Monthly payment
Est. payment
Payment breakdown
Explore the cost of this home by adjusting the details. Changes won't be saved.Climate risks
Neighborhood: 33870
Similar homes

- $258,9904 bd2 ba1.6k sqft1329 STONE RIDGE CIRCLE, SEBRING, FL 33870New Construction

 Stellar MLS
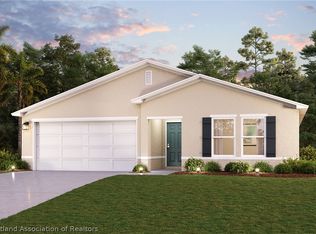
 - from $254,9904 bd2 ba1.6k sqftQUAIL RIDGE Plan, Stone Ridge, Sebring, FL 33870New Construction
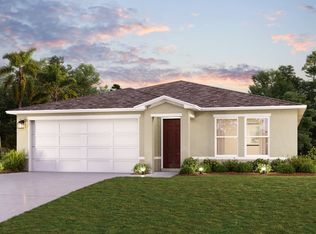 Century Communities
 - $275,0005 bd3 ba1.9k sqft1637 MARBLE STREET, SEBRING, FL 33870For Sale
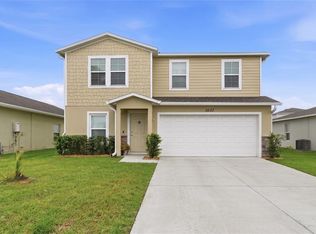 MLS ID #TB8498537, Geesh Francois, AGILE GROUP REALTY. Stellar MLS
 - $241,8883 bd2 ba1.4k sqft1221 STONE RIDGE CIRCLE S, SEBRING, FL 33870New Construction
 Stellar MLS
 - $245,0004 bd2 ba1.7k sqft4420 AVISTA STREET, SEBRING, FL 33870For SaleMLS ID #O6412278, Ivanna Cuevas Hernandez, ROBERT SLACK LLC. Stellar MLS
- $298,0005 bd3 ba1.9k sqft1456 STONE RIDGE CIRCLE, SEBRING, FL 33870For SaleMLS ID #V4948401, Jesus Garcia Robles, REALTY ONE GROUP EVOLVE. Stellar MLS
- $279,9003 bd2 ba1.3k sqft4812 GRAMPUS DRIVE, SEBRING, FL 33870New ConstructionMLS ID #OM732388, Regina Mooney, ROBERTS REAL ESTATE INC. Stellar MLS
- $285,0003 bd2 ba1.2k sqft220 KITE AVENUE, SEBRING, FL 33870For SaleMLS ID #L4963345, Jamal Jones, COLDWELL BANKER REALTY. Stellar MLS
- $210,0003 bd2 ba1.3k sqft3126 MARLIN DRIVE, SEBRING, FL 33870For SaleMLS ID #L4964796, Yolanda Floyd, COLDWELL BANKER REALTY. Stellar MLS
- $269,9003 bd2 ba1.1k sqft4818 GRAMPUS DRIVE, SEBRING, FL 33870New ConstructionMLS ID #OM732393, Regina Mooney, ROBERTS REAL ESTATE INC. Stellar MLS
- $339,9004 bd3 ba1.9k sqft3510 LAKEVIEW DRIVE, SEBRING, FL 33870For SaleMLS ID #L4964219, David Small, KELLER WILLIAMS REALTY SMART 1. Stellar MLS
- $239,9002 bd2 ba1.3k sqft306 LARK TERRACE, SEBRING, FL 33872For SaleMLS ID #C7529190, Andrew Bishop, KW FLORIDA LIVING. Stellar MLS
- $235,0003 bd2 ba1.2k sqft1502 LAS VILLAS BOULEVARD, SEBRING, FL 33870For SaleMLS ID #O6432981, Joel Marrero, KELLER WILLIAMS REALTY AT THE LAKES. Stellar MLS
- $269,9003 bd2 ba1.3k sqft4368 MERCEDES STREET, SEBRING, FL 33872New ConstructionMLS ID #OM728277, Regina Mooney, ROBERTS REAL ESTATE INC. Stellar MLS
- $264,9003 bd2 ba1.3k sqft4663 Ponce De Leon Blvd, Sebring, FL 33872New Construction
 MLS ID #2026037513, Chelo Tarin Lopez, Riverside Real Estate Inc. Florida Gulf Coast MLS
 - $309,0003 bd2 ba1.7k sqft1708 MANATEE DRIVE, SEBRING, FL 33870For SaleMLS ID #L4964397, Jordan Prais, 54 REALTY LLC. Stellar MLS
