
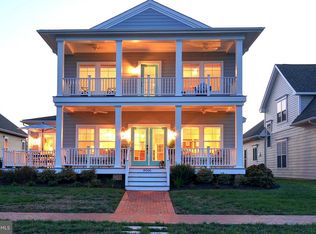
📍This beautifully appointed custom-built four-bedroom, three-and-a-half-bath home offers refined comfort and effortless Eastern Shore living in one of Easton’s most sought-after waterfront access communities. 📍Built in 2014 and thoughtfully designed for today’s lifestyle, the kitchen features quartz countertops, abundant cabinetry, and timeless finishes — ideal for both elegant entertaining and relaxed evenings at home. The spacious living and dining area is anchored by a cozy gas fireplace and flows seamlessly into a sun-filled sitting room, creating a warm and inviting atmosphere. 📍A rare and highly desirable feature, the home offers two primary suites — one on the main level and one upstairs — providing exceptional flexibility for guests or multigenerational living. The first-floor primary suite also features an upgraded Safe Step spa tub, offering a relaxing retreat for soothing sore muscles while providing added comfort and ease of accessibility. 📍Additional highlights include: • Spacious laundry area • Welcoming front porch and charming side porch • Expansive patio designed for gatherings and gardening • Two-car garage with 3rd bay heated and cooled workspace perfect for hobbies or extra storage 📍Located in the waterfront access community of Easton Village, residents enjoy trails, boat slips, tennis courts, a fabulous clubhouse, swimming pool, and kayak dock — all just moments from Easton’s finest dining, shopping, and cultural attractions. 📍Home shows beautifully and is move-in ready. Seller offering a $5,000 credit toward flooring due to carpet wear with acceptable offer.
For sale
Price cut: $26K (4/7)
$799,000
8050 Easton Village Dr, Easton, MD 21601
4beds
2,648sqft
Est.: Get pre-qualified
Single Family Residence
Built in 2014
6,130 Square Feet Lot
$774,600 Zestimate®
$302/sqft
$224/mo HOA
What's special
Cozy gas fireplaceTimeless finishesCustom-built four-bedroom three-and-a-half-bath homeAbundant cabinetryRefined comfortWarm and inviting atmosphereSpacious laundry area
- 60 days |
- 405 |
- 4 |
Zillow last checked:
Listing updated:
Listed by:
Annie Witte Raymond 410-310-9387,
Coldwell Banker Realty 4102638686
Source: Bright MLS,MLS#: MDTA2012962
Tour with a local agent
Facts & features
Interior
Bedrooms & bathrooms
- Bedrooms: 4
- Bathrooms: 4
- Full bathrooms: 3
- 1/2 bathrooms: 1
- Main level bathrooms: 2
- Main level bedrooms: 1
Basement
- Area: 0
Heating
- Central, Natural Gas
Cooling
- Central Air, Ceiling Fan(s), Ductless, Heat Pump, Electric
Appliances
- Included: Oven/Range - Gas, Microwave, Dishwasher, Disposal, Dryer, Refrigerator, Washer, Gas Water Heater
- Laundry: Main Level
Features
- Walk-In Closet(s), Upgraded Countertops, Primary Bath(s), Butlers Pantry, Ceiling Fan(s), Combination Dining/Living, Crown Molding
- Flooring: Carpet, Engineered Wood, Ceramic Tile
- Windows: Screens
- Has basement: No
- Number of fireplaces: 1
- Fireplace features: Glass Doors, Gas/Propane
Interior area
- Total structure area: 2,648
- Total interior livable area: 2,648 sqft
- Finished area above ground: 2,648
- Finished area below ground: 0
Video & virtual tour
Property
Parking
- Total spaces: 4
- Parking features: Garage Faces Rear, Garage Door Opener, Alley Access, Attached, Driveway
- Attached garage spaces: 2
- Uncovered spaces: 2
Accessibility
- Accessibility features: Roll-in Shower, Grip-Accessible Features, Doors - Swing In, Mobility Improvements
Features
- Levels: Two
- Stories: 2
- Patio & porch: Patio, Porch
- Exterior features: Extensive Hardscape, Sidewalks
- Pool features: Community
- Waterfront features: Canoe/Kayak, Boat - Powered, River
- Body of water: Tred Avon
Lot
- Size: 6,130 Square Feet
Details
- Additional structures: Above Grade, Below Grade
- Parcel number: 2101198634
- Zoning: R
- Special conditions: Standard
Construction
Type & style
- Home type: SingleFamily
- Property subtype: Single Family Residence
Materials
- Frame
- Foundation: Concrete Perimeter, Crawl Space
- Roof: Composition
Condition
- New construction: No
- Year built: 2014
Details
- Builder name: Covell Builders
Utilities & green energy
- Sewer: Public Sewer
- Water: Public
- Utilities for property: Natural Gas Available
Community & HOA
Community
- Features: Pool
- Subdivision: Easton Village
HOA
- Has HOA: Yes
- Amenities included: Clubhouse, Common Grounds, Fitness Center, Jogging Path, Party Room, Pier/Dock, Pool
- Services included: Common Area Maintenance, Pier/Dock Maintenance, Pool(s)
- HOA fee: $224 monthly
- HOA name: SENTRY MANAGEMENT
Location
- Region: Easton
- Municipality: Easton
Financial & listing details
- Price per square foot: $302/sqft
- Tax assessed value: $614,200
- Annual tax amount: $7,062
- Date on market: 3/31/2026
- Listing agreement: Exclusive Right To Sell
- Listing terms: Cash,Conventional,FHA,VA Loan,USDA Loan
- Ownership: Fee Simple
Estimated market value
$774,600
$736,000 - $813,000
$3,174/mo
Price history
| Date | Event | Price |
|---|---|---|
| 4/7/2026 | Price change | $799,000-3.2%$302/sqft |
Source:  Bright MLS #MDTA2012962 Report a problem Bright MLS #MDTA2012962 Report a problem | ||
| 3/31/2026 | Listed for sale | $825,000+725%$312/sqft |
Source: Bright MLS #MDTA2012962 Report a problem | ||
| 9/18/2013 | Sold | $100,000$38/sqft |
Source: Public Record Report a problem | ||
Public tax history
| Year | Property taxes | Tax assessment |
|---|---|---|
| 2025 | -- | $542,300 +15.3% |
| 2024 | $6,068 +6.6% | $470,400 +2.7% |
| 2023 | $5,691 +8.1% | $458,033 -2.6% |
| 2022 | $5,263 +6.9% | $470,400 +8.6% |
| 2021 | $4,923 +2.6% | $433,300 +2.6% |
| 2020 | $4,799 +2.7% | $422,367 -2.5% |
| 2019 | $4,675 +5.6% | $433,300 +8.2% |
| 2018 | $4,426 +7.7% | $400,500 +4.3% |
| 2017 | $4,108 +129% | $384,033 +4.5% |
| 2016 | $1,794 | $367,567 +4.7% |
| 2015 | $1,794 | $351,100 |
| 2014 | -- | $351,100 +298.5% |
| 2013 | -- | $88,100 |
Find assessor info on the county website
Monthly payment
Est. payment$--/mo
Payment breakdown
Explore the cost of this home by adjusting the details. Changes won't be saved.
All calculations are estimates and provided by Zillow, Inc. for informational purposes only. Actual amounts may vary.
HOA fees may include property taxes on listings classified as Co-Ops. Contact the listing agent and/or owner for fee details.
Mortgage interest rates are dependent on a number of factors, including credit score, down payment, and repayment length. Interest rate data provided by Zillow Group Marketplace, Inc. as of 1/1/1970 from various mortgage lenders with which we have lead or other similar arrangements; the Estimated Payment is an average of those rates.
See how much you could borrow to make a competitive offer.
Climate risks
Neighborhood: 21601
Nearby schools
GreatSchools rating
- 5/10St. Michaels Elementary SchoolGrades: PK-5Distance: 6.4 mi
- 5/10St. Michaels Middle/High SchoolGrades: 6-12Distance: 6.4 mi
Schools provided by the listing agent
- District: Talbot County Public Schools
Source: Bright MLS. This data may not be complete. We recommend contacting the local school district to confirm school assignments for this home.
A local agent can set up tours, give advice and negotiate with sellers.
A local lender can help you make sure your offer is ready when you are.



- Maryland
- Talbot County
- Easton
- 21601
- 8050 Easton Village Dr
Nearby cities
Nearby zip codes
Other Easton Topics
