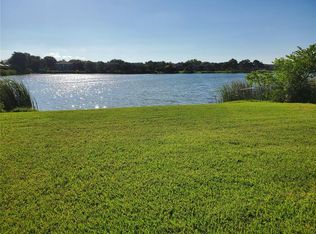
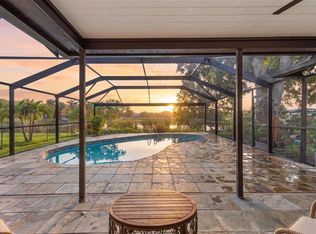
Virtually Staged. WHAT MAKES 12173 WILD ACRES SPECIAL- LAKE ALLEN WATERFRONT Spectacular sunrise views over the lake and a peaceful tropical backyard setting. OUTDOOR FLORIDA LIVING Screened saltwater pool, No mosquitos, additional pavered open-air patio, fenced side yard and convenient side-gate access. COMMUNITY APPEAL Sidewalks and Walkable - Mature tree lined streets, quiet established neighborhood minutes to dining- entertainment- award winning beaches- hospitals- airports THOUGHTFUL IMPROVEMENTS 2022 roof, impact-rated doors and windows, updated kitchen and bathrooms, and 2025 pool equipment. SPACE & COMFORT 1,752 sq. ft. of living area, split-bedroom layout, vaulted living room ceiling and wood-burning fireplace. Chef's kitchen with ample countertops for prep and entertaining. *Virtually staged Decor and images are conceptual and illustrative only
For sale
$585,000
12173 WILD ACRES ROAD, LARGO, FL 33773
3beds
1,752sqft
Single Family Residence
Built in 1988
10,032 Square Feet Lot
$-- Zestimate®
$334/sqft
$-- HOA
What's special
Screened saltwater poolFenced side yardSplit-bedroom layoutPeaceful tropical backyard settingMature tree lined streetsWood-burning fireplaceImpact-rated doors and windows
- 9 hours
- 265
- 49
Zillow last checked:
Listing updated:
Listed by:
Jackie Davidson 813-833-0834,
FUTURE HOME REALTY INC 813-855-4982
Source: Stellar MLS,MLS#: TB8561250 Originating MLS: Suncoast Tampa
Facts & features
Interior
Bedrooms & bathrooms
- Bedrooms: 3
- Bathrooms: 2
- Full bathrooms: 2
Primary bedroom
- Features: Ceiling Fan(s), Dual Sinks, En Suite Bathroom, Garden Bath, Granite Counters, Stone Counters, Tub with Separate Shower Stall, Window/Skylight in Bath, Walk-In Closet(s)
- Level: First
- Area: 172.5 Square Feet
- Dimensions: 11.5x15
Bedroom 2
- Features: Ceiling Fan(s), Built-in Closet
- Level: First
- Area: 110 Square Feet
- Dimensions: 10x11
Bedroom 3
- Features: Ceiling Fan(s), Built-in Closet
- Level: First
- Area: 140 Square Feet
- Dimensions: 10x14
Family room
- Features: Ceiling Fan(s)
- Level: First
- Area: 317.5 Square Feet
- Dimensions: 12.7x25
Kitchen
- Features: Breakfast Bar, Ceiling Fan(s), Granite Counters
- Level: First
- Area: 280 Square Feet
- Dimensions: 20x14
Heating
- Central
Cooling
- Central Air
Appliances
- Included: Convection Oven, Dishwasher, Disposal, Dryer, Electric Water Heater, Refrigerator, Washer
- Laundry: In Garage
Features
- Ceiling Fan(s), Split Bedroom, Stone Counters, Vaulted Ceiling(s)
- Flooring: Tile, Travertine, Hardwood
- Doors: French Doors, Sliding Doors
- Windows: Window Treatments
- Has fireplace: Yes
- Fireplace features: Family Room, Stone, Wood Burning
Interior area
- Total structure area: 1,752
- Total interior livable area: 1,752 sqft
Property
Parking
- Total spaces: 2
- Parking features: Driveway, Garage Door Opener
- Attached garage spaces: 2
- Has uncovered spaces: Yes
- Details: Garage Dimensions: 18x22
Features
- Levels: One
- Stories: 1
- Patio & porch: Enclosed, Screened
- Exterior features: Private Mailbox, Private Yard, Rain Gutters
- Has private pool: Yes
- Pool features: In Ground, Gunite, Salt Water, Screen Enclosure
- Fencing: Wood
- Has view: Yes
- View description: Water, Lake
- Has water view: Yes
- Water view: Water,Lake
- Waterfront features: Lake Front
- Body of water: LAKE ALLEN
Lot
- Size: 10,032 Square Feet
- Features: Sidewalk, Unincorporated
Details
- Parcel number: 123015839150000230
- Zoning: R-3
- Special conditions: None
Construction
Type & style
- Home type: SingleFamily
- Architectural style: Ranch
- Property subtype: Single Family Residence
Materials
- Block, Brick
- Foundation: Slab
- Roof: Shingle
Condition
- Completed
- New construction: No
- Year built: 1988
Utilities & green energy
- Sewer: Public Sewer
- Water: Public
- Utilities for property: Cable Available, Electricity Available, Phone Available, Sewer Connected, Street Lights, Water Connected
Community & HOA
Community
- Pet fee: $0 monthly
- Subdivision: SOMERSET LAKES UNIT THREE PH TWO
HOA
- Has HOA: No
Location
- Region: Largo
Financial & listing details
- Price per square foot: $334/sqft
- Tax assessed value: $455,782
- Annual tax amount: $3,936
- Date on market: 10/27/2026
- Listing terms: Cash,Conventional,FHA,VA Loan
- Ownership: Fee Simple
- Total actual rent: 0
- Electric utility on property: Yes
- Road surface type: Paved, Asphalt
Estimated market value
Not available
Estimated sales range
Not available
Not available
Price history
| Date | Event | Price |
|---|---|---|
| 10/27/2026 | Listed for sale | $585,000+132.1%$334/sqft |
Source:  Stellar MLS #TB8561250 Report a problem | ||
| 3/13/2018 | Sold | $252,000+38.5%$144/sqft |
Source: Public Record Report a problem | ||
| 4/13/2012 | Sold | $182,000+1.1%$104/sqft |
Source: Stellar MLS #U7537317 Report a problem | ||
| 2/1/2012 | Listed for sale | $180,000+3.4%$103/sqft |
Source: CENTURY 21 Top Sales #U7537317 Report a problem | ||
| 11/15/2000 | Sold | $174,000+17.2%$99/sqft |
Source: Public Record Report a problem | ||
| 8/24/1998 | Sold | $148,500$85/sqft |
Source: Public Record Report a problem | ||
Public tax history
| Year | Property taxes | Tax assessment |
|---|---|---|
| 2025 | $3,936 +7.2% | $256,503 +2.9% |
| 2024 | $3,671 +1.7% | $249,274 +3% |
| 2023 | $3,610 +0.5% | $242,014 +3% |
| 2022 | $3,592 -1.2% | $234,965 +3% |
| 2021 | $3,635 -0.8% | $228,121 +1.4% |
| 2020 | $3,666 +1.7% | $224,971 +2.3% |
| 2019 | $3,605 | $219,913 +29.1% |
| 2018 | $3,605 +34.6% | $170,341 +2.1% |
| 2017 | $2,678 +2.1% | $166,837 +2.1% |
| 2016 | $2,623 -1.6% | $163,405 +0.7% |
| 2015 | $2,665 +0.4% | $162,269 +0.8% |
| 2014 | $2,655 -14.6% | $160,981 +13.7% |
| 2013 | $3,110 +60.6% | $141,572 +8.4% |
| 2012 | $1,936 | $130,582 -5.4% |
| 2011 | -- | $138,032 -11.1% |
| 2010 | -- | $155,280 -19.1% |
| 2009 | -- | $191,982 -2.6% |
| 2008 | $3,205 | $197,149 +3% |
| 2007 | -- | $191,407 -1.9% |
| 2005 | -- | $195,200 +10.9% |
| 2004 | $3,362 -5.1% | $176,000 +11.9% |
| 2003 | $3,543 +17.4% | $157,300 +8% |
| 2002 | $3,017 | $145,700 +7.1% |
| 2001 | $3,017 +34.1% | $136,100 -1.4% |
| 2000 | $2,250 | $138,100 |
Find assessor info on the county website
Monthly payment
Est. payment
Payment breakdown
Explore the cost of this home by adjusting the details. Changes won't be saved.Climate risks
Neighborhood: Somerset Lakes
Nearby schools
Schools provided by the listing agent
- Elementary: Walsingham Elementary-PN
- Middle: Osceola Middle-PN
- High: Pinellas Park High-PN
Source: Stellar MLS. This data may not be complete. We recommend contacting the local school district to confirm school assignments for this home.

Similar homes
- $529,9004 bd2 ba1.7k sqft12805 98TH STREET, LARGO, FL 33773For Sale
 MLS ID #TB8561145, Daniela Illiano, CHARLES RUTENBERG REALTY INC. Stellar MLS
- $575,0003 bd2 ba1.4k sqft7957 COTTONWOODE DRIVE, LARGO, FL 33773For Sale
 MLS ID #A4701952, Megan Skaggs, LOCALS PROPERTY MANAGEMENT. Stellar MLS
- $699,0003 bd2 ba1.9k sqft9690 LEEWARD AVENUE, LARGO, FL 33773For Sale
 MLS ID #TB8561308, Gina Poore', RE/MAX ACTION FIRST OF FLORIDA. Stellar MLS
- $585,0003 bd2 ba1.8k sqft12935 PINEFOREST WAY W, LARGO, FL 33773For Sale
 MLS ID #TB8552986, Regina Vitoria Silva Dare, PEOPLE'S TRUST REALTY. Stellar MLS
- $619,0004 bd3 ba1.8k sqft12596 93RD WAY, LARGO, FL 33773For SaleMLS ID #TB8512294, David Morales, REDFIN CORPORATION. Stellar MLS
- $564,9003 bd2 ba2.1k sqft9613 LEEWARD AVENUE, LARGO, FL 33773For SaleMLS ID #TB8426554, Calvin Van Auken, KELLER WILLIAMS REALTY PORTFOLIO COLLECTION. Stellar MLS
- $640,0005 bd3 ba2.4k sqft8419 125TH PLACE, LARGO, FL 33773For SaleMLS ID #TB8527728, Caroleanne Vorac, FUTURE HOME REALTY INC. Stellar MLS
- $599,0003 bd2 ba1.6k sqft10468 95TH STREET, SEMINOLE, FL 33777For SaleMLS ID #O6450877, Steven Koleno, BEYCOME OF FLORIDA LLC. Stellar MLS
- $456,0003 bd2 ba1.5k sqft12195 71ST WAY, LARGO, FL 33773For SaleMLS ID #TB8551720, Ari Abdi, 1 REALTY GROUP LLC. Stellar MLS
- $644,9903 bd2 ba1.9k sqft10744 97TH STREET, LARGO, FL 33773For SaleMLS ID #TB8522027, Steve Iles, ILES REALTORS. Stellar MLS
- $599,0003 bd2 ba1.7k sqft10479 LONGWOOD DRIVE, SEMINOLE, FL 33777For SaleMLS ID #TB8408424, Bobbie Kahler, COLDWELL BANKER REALTY. Stellar MLS
- $479,9004 bd2 ba1.3k sqft11632 EASY STREET, LARGO, FL 33773For SaleMLS ID #TB8555926, Patrycja Henderson, LUXURY & BEACH REALTY INC. Stellar MLS
- $449,9003 bd2 ba1.3k sqft9029 LEISURE LANE N, LARGO, FL 33773For SaleMLS ID #TB8543048, Debbie Jackson, ACTION REALTY OF TAMPA BAY INC. Stellar MLS
- $434,9003 bd2 ba1.3k sqft8037 POWDER HORN CIRCLE, LARGO, FL 33773For SaleMLS ID #TB8543900, Brunilda Finehirsh, FINEHIRSH REALTY POWERED BY SELLSTATE. Stellar MLS
- $599,9003 bd2 ba1.8k sqft8805 KENWOOD ROAD, SEMINOLE, FL 33777For SaleMLS ID #TB8534630, Jason Miller, RE/MAX ACTION FIRST OF FLORIDA. Stellar MLS
- $375,0003 bd2 ba1.2k sqft7991 ABERDEEN CIRCLE, LARGO, FL 33773For SaleMLS ID #O6442166, Eric West, MARK SPAIN REAL ESTATE. Stellar MLS
- $440,0003 bd2 ba1.1k sqft13010 CUMBERLAND DRIVE, LARGO, FL 33773For SaleMLS ID #TB8505873, Walt Sieg, BAY REALTY GROUP INC. Stellar MLS
- $550,0004 bd4 ba1.8k sqft10598 106TH AVENUE, LARGO, FL 33773For SaleMLS ID #TB8529613, Jeffrey Borham, PA, EXP REALTY LLC. Stellar MLS
- $770,0004 bd3 ba2.1k sqft12787 95TH STREET N, LARGO, FL 33773For SaleMLS ID #TB8554554, Michelle Chenault, COLDWELL BANKER REALTY. Stellar MLS
- $659,9003 bd2 ba1.9k sqft10497 LONGWOOD DRIVE, SEMINOLE, FL 33777For SaleMLS ID #TB8521525, Bobbie Kahler, COLDWELL BANKER REALTY. Stellar MLS
