Nestled within the prestigious Corbett Estates, 1274 S Tryon Hill Road invites you to experience the epitome of luxury living amidst serene natural beauty. This magnificent residence offers an unparalleled blend of elegance, tranquility, and sophistication, boasting an array of features designed to enhance comfort, convenience, and appreciation of nature. Corbett Estates is located in unincorporated Multnomah County.As you step inside, you're greeted by the warm embrace of natural light streaming through large windows, offering picturesque views of the surrounding trees, nature, and meticulously landscaped grounds. The timeless elegance of wood floors graces the expansive living spaces, creating a welcoming ambiance that exudes both comfort and style.This thoughtfully designed home boasts generously proportioned rooms and an open layout, providing ample space for comfortable living and entertaining. With three spacious bedrooms and three and a half bathrooms, including a lavish master suite, privacy and relaxation are assured for the entire .Situated on a large lot, this property offers abundant space for outdoor enjoyment and relaxation, with opportunities for gardening, recreation, and creating your own private sanctuary. A designated office space provides the perfect setting for work or study, with the potential to be converted into a spacious fourth bedroom to accommodate evolving lifestyle needs.Benefit from access to the highly acclaimed Riverdale School District, renowned for its commitment to academic excellence and fostering a supportive learning environment. Conveniently located short distance to Downtown Lake Oswego and Portland, residents enjoy easy access to a variety of shopping, dining, and entertainment options, as well as major transportation routes for seamless connectivity.Don't miss the opportunity to experience luxury living at its finest in the serene surroundings of Corbett Estates.
Sold
Zillow last checked:
Listing updated:
Bought with:
Sandy Fogle, 200707187
Windermere Realty Trust
Source: RMLS (OR),MLS#: 24248012
Price history
| Date | Event | Price |
|---|---|---|
| 6/12/2024 | Sold | $1,439,000$439/sqft |
Source:  RMLS (OR) #24248012 Report a problem RMLS (OR) #24248012 Report a problem | ||
| 5/2/2024 | Pending sale | $1,439,000$439/sqft |
Source: RMLS (OR) #24248012 Report a problem | ||
| 4/16/2024 | Listed for sale | $1,439,000+44%$439/sqft |
Source: RMLS (OR) #24248012 Report a problem | ||
| 7/17/2020 | Sold | $999,000-6.5%$304/sqft |
Source: RMLS (OR) #20468222 Report a problem | ||
| 4/29/2020 | Price change | $1,069,000-2.4%$326/sqft |
Source: Windermere Realty Trust #20468222 Report a problem | ||
| 4/4/2020 | Listed for sale | $1,095,000+11.6%$334/sqft |
Source: Windermere Realty Trust #20468222 Report a problem | ||
| 11/4/2019 | Sold | $980,750-10.7%$299/sqft |
Source:  RMLS (OR) #19056910 Report a problem RMLS (OR) #19056910 Report a problem | ||
| 10/3/2019 | Pending sale | $1,098,000$335/sqft |
Source: Harnish Properties #19056910 Report a problem | ||
| 8/27/2019 | Price change | $1,098,000-3.3%$335/sqft |
Source: Harnish Properties #19056910 Report a problem | ||
| 8/12/2019 | Price change | $1,135,000-4.2%$346/sqft |
Source: Harnish Properties #19056910 Report a problem | ||
| 7/25/2019 | Price change | $1,185,000-4%$361/sqft |
Source: Harnish Properties #19056910 Report a problem | ||
| 7/1/2019 | Price change | $1,235,000-4.2%$376/sqft |
Source: Harnish Properties #19056910 Report a problem | ||
| 6/3/2019 | Price change | $1,289,000-4.4%$393/sqft |
Source: Harnish Properties #19056910 Report a problem | ||
| 5/13/2019 | Price change | $1,349,000-3.3%$411/sqft |
Source: Harnish Properties #19056910 Report a problem | ||
| 4/12/2019 | Listed for sale | $1,395,000$425/sqft |
Source: Harnish Properties #19056910 Report a problem | ||
Nearby homes
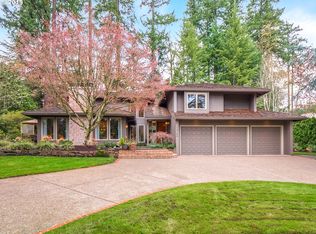
- $1,244,0003 bd4 ba3.3k sqft12148 SW Tryon Hill Rd, Portland, OR 97219Off Market
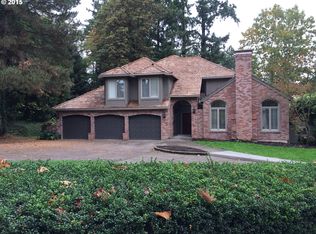
- $1,549,9004 bd3 ba3.4k sqft12156 S Tryon Hill Rd, Portland, OR 97219Off Market
- $1,097,9004 bd3 ba3.3k sqft12156 SW Tryon Hill Rd, Portland, OR 97219Off Market
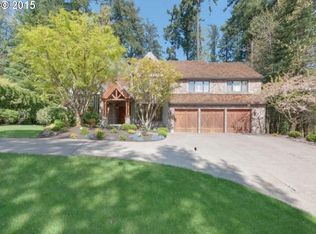
- $1,864,0006 bd5 ba5.2k sqft12134 SW Tryon Hill Rd, Portland, OR 97219Off Market
Get a cash offer in 3 minutes
Find out how much your home could sell for in as little as 3 minutes with a no-obligation cash offer.
Estimated market value
$1,561,700
