A new build nestled into the Sonoran Desert on Tucson's Westside. Eight acres of space, silence, and sky, with sunset views and long sightlines toward Saguaro National Park. Built in 2025, this is a property shaped around connection to land, to light, and to the easy rhythm of indoor and outdoor living. Tucked down a long dirt road, arriving home feels like a true retreat.
The main residence is 2,373 SF with 3 bedrooms and 2.5 baths, designed for easy daily living and effortless hosting. At the heart of the home, the kitchen island anchors the plan, made for gathering, conversation, and slow mornings that stretch into the afternoon.
A separate structure includes a 2-car garage and an 825 SF casita with 1 bedroom, 1 bath, and a living area, ideal for guests, creative work, or extended stays. Close enough to feel connected, separate enough to feel like its own hideaway. Both the main house and casita open to covered patios, extending living space into the desert and making the most of Tucson's best seasons.
A commitment to performance is evident throughout: insulated walls with ZIP exterior insulation and rainscreen, a 30-year three-layer roof system, triple-pane windows, a 20 SEER HVAC system, high-efficiency hybrid electric water heaters, and a fully insulated garage with its own mini-split.
Set near the Desert Museum, Saguaro National Park West, and JTH Tucson, this home offers immediate access to the landscape, miles of hiking, cycling, and riding trails, wide-open horizons, and the kind of quiet you can feel. With a separate casita and generous acreage, it is a natural fit as a primary residence, a multi-generational compound, or a flexible setup for guests and potential income generation. An elevated 9' x 16' pool is an ideal perch for sunset swims and star-filled nights.
For sale
$1,500,000
12175 W Dancing Raven Rd, Tucson, AZ 85743
4beds
3,198sqft
Single Family Residence
Built in 2025
8.01 Acres Lot
$1,461,600 Zestimate®
$469/sqft
$-- HOA
What's special
Triple-pane windows
- 181 days
- 797
- 59
Zillow last checked:
Listing updated:
Listed by:
Darci Hazelbaker 505-353-1114,
Tierra Antigua Realty,
Anne Ranek,
Tierra Antigua Realty
Source: MLS of Southern Arizona,MLS#: 22607494
Facts & features
Interior
Bedrooms & bathrooms
- Bedrooms: 4
- Bathrooms: 4
- Full bathrooms: 3
- 1/2 bathrooms: 1
Heating
- Forced Air
Cooling
- Central Air, Ceiling Fan(s)
Appliances
- Included: Exhaust Fan, Dishwasher, Disposal, Refrigerator, Electric Range, Water Purifier, Convection Oven, Induction Cooktop, Microwave, ENERGY STAR Qualified Dishwasher, ENERGY STAR Qualified Refrigerator, ENERGY STAR Qualified Range, ENERGY STAR Qualified Dryer, ENERGY STAR Qualified Washer
- Laundry: Laundry Closet, Stacked Space
Features
- Kitchen Island, Walk-In Closet(s), High Ceilings
- Flooring: Ceramic Tile, Vinyl
- Windows: Triple Pane Windows
- Has fireplace: No
- Fireplace features: None
Interior area
- Total structure area: 3,198
- Total interior livable area: 3,198 sqft
Property
Parking
- Total spaces: 2
- Parking features: None, Garage Door Opener, Detached
- Garage spaces: 2
Accessibility
- Accessibility features: Level, Wide Hallways
Features
- Levels: One
- Stories: 1
- Entry location: 1
- Patio & porch: Covered, Slab, Patio
- Exterior features: Native Plants
- Has private pool: Yes
- Pool features: Above Ground, Pool Cover
- Spa features: None
- Fencing: None
- Has view: Yes
- View description: Mountain(s), Sunset, Panoramic, Rural, Desert
Lot
- Size: 8.01 Acres
- Dimensions: 447 x 761 x 412 x 929
- Features: East/West Exposure
Details
- Parcel number: 21334138T
- Zoning: Pima County - RH
- Special conditions: None
Construction
Type & style
- Home type: SingleFamily
- Architectural style: Modern
- Property subtype: Single Family Residence
Materials
- Frame - Stucco
- Roof: Built-Up
Condition
- Year built: 2025
Utilities & green energy
- Sewer: Septic Tank
- Water: Water Company
Community & HOA
Community
- Features: Walking Trail
- Security: Smoke Detector(s), Fire Sprinkler System
HOA
- Has HOA: No
Location
- Region: Tucson
Financial & listing details
- Price per square foot: $469/sqft
- Tax assessed value: $46,000
- Annual tax amount: $757
- Date on market: 8/4/2026
- Cumulative days on market: 175 days
- Listing terms: Conventional,Cash
- Road surface type: Dirt
Estimated market value
$1,461,600
$1.39M - $1.53M
$3,902/mo
Price history
| Date | Event | Price |
|---|---|---|
| 8/4/2026 | Listed for sale | $1,500,000$469/sqft |
Source:  MLS of Southern Arizona #22607494 Report a problem MLS of Southern Arizona #22607494 Report a problem | ||
| 7/1/2026 | Contingent | $1,500,000$469/sqft |
Source: MLS of Southern Arizona #22607494 Report a problem | ||
| 3/20/2026 | Listed for sale | $1,500,000$469/sqft |
Source: MLS of Southern Arizona #22607494 Report a problem | ||
| 3/20/2026 | Listing removed | $1,500,000$469/sqft |
Source: MLS of Southern Arizona #22603929 Report a problem | ||
| 2/20/2026 | Listed for sale | $1,500,000+361.5%$469/sqft |
Source: MLS of Southern Arizona #22603929 Report a problem | ||
| 8/2/2024 | Listing removed | $325,000$102/sqft |
Source: MLS of Southern Arizona #22410113 Report a problem | ||
| 4/23/2024 | Listed for sale | $325,000$102/sqft |
Source: MLS of Southern Arizona #22410113 Report a problem | ||
Public tax history
| Year | Property taxes | Tax assessment |
|---|---|---|
| 2026 | $758 +2.6% | $6,900 -28.2% |
| 2025 | $739 +7% | $9,612 +6.7% |
| 2024 | $691 | $9,011 |
Find assessor info on the county website
Monthly payment
Est. payment
Payment breakdown
Explore the cost of this home by adjusting the details. Changes won't be saved.Climate risks
Neighborhood: 85743
Nearby schools
Schools provided by the listing agent
- Elementary: Picture Rocks
- Middle: Marana
- High: Marana
Source: MLS of Southern Arizona. This data may not be complete. We recommend contacting the local school district to confirm school assignments for this home.
Similar homes

- $850,0004 bd4 ba3.2k sqft5105 N Our Rd, Tucson, AZ 85743For Sale
 MLS ID #22615254, Alicia Marie Pastore, Real Broker. MLS of Southern Arizona
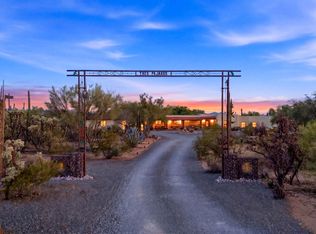
 - $999,9994 bd3 ba3.4k sqft3360 N Horseback Trl, Tucson, AZ 85745For Sale
 MLS ID #22620522, Evan Timothy Johnson, Russ Lyon Sotheby's International Realty. MLS of Southern Arizona
 - $1,499,0004 bd3 ba3.2k sqft14145 N Wentz Rd, Marana, AZ 85653For Sale
 MLS ID #22612124, Dana Ruth Elmer, RE/MAX Excalibur Realty. MLS of Southern Arizona
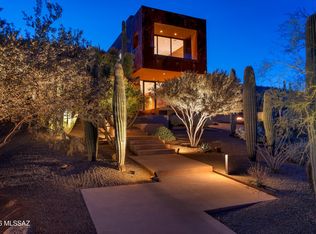
 - $1,695,0002 bd4 ba3.4k sqft9971 N Silverbell Rd, Tucson, AZ 85743For Sale
 MLS ID #22610861, Tom Peckham, Long Realty. MLS of Southern Arizona
 - $1,850,0004 bd5 ba3.7k sqft6780 W Banded Gecko Way, Tucson, AZ 85745For SaleMLS ID #22606852, Chereece Smyser, eXp Realty. MLS of Southern Arizona
- $1,350,0004 bd3 ba3.1k sqft3612 E Camino De Jaime, Tucson, AZ 85718For SaleMLS ID #22622294, Trisha A Lioy, Realty Executives Arizona Territory. MLS of Southern Arizona
- $889,9004 bd3 ba2.6k sqft5415 W Four Barrel Ct, Tucson, AZ 85743For SaleMLS ID #22607836, Scott H Robison, Compass. MLS of Southern Arizona
- $1,550,0003 bd3 ba3.1k sqft4222 W Butterfly Mountain Dr, Marana, AZ 85658For SaleMLS ID #22620970, Blaire C. Lometti, Tierra Antigua Realty. MLS of Southern Arizona
- $750,0005 bd2 ba3.4k sqft6921 N Camino Verde, Tucson, AZ 85743For SaleMLS ID #22618815, Danny A Roth, OMNI Homes International. MLS of Southern Arizona
- $1,041,0754 bd3 ba3.3k sqft9901 N Silverbell Rd, Tucson, AZ 85743For SaleMLS ID #22619645, Vanessa M Zuern, Coldwell Banker Realty. MLS of Southern Arizona
- $1,399,9004 bd4 ba3.6k sqft2855 W Lambert Ln, Tucson, AZ 85742For SaleMLS ID #22616308, Michelle R Vermuele, SAM Realty Group LLC. MLS of Southern Arizona
- $1,448,8884 bd4 ba3.6k sqft2155 W National Ridge Pl, Tucson, AZ 85742For SaleMLS ID #22531151, Bruce Baca, Coldwell Banker Realty. MLS of Southern Arizona
- $750,0005 bd3 ba2.8k sqft3955 W Coyote Ridge Trl, Tucson, AZ 85746For SaleMLS ID #22622110, Audra Michelle Melsted, HomeSmart Advantage Group. MLS of Southern Arizona
- $1,250,0004 bd3 ba3.6k sqft6020 N San Joaquin Ave, Tucson, AZ 85741For SaleMLS ID #22600968, Randy Scott Maier, OMNI Homes International. MLS of Southern Arizona
- $750,0003 bd2 ba2.4k sqft7648 N Quail Ridge Dr, Tucson, AZ 85743For SaleMLS ID #22621209, Cameo H Sobotka, JMG. MLS of Southern Arizona
- $1,475,0003 bd4 ba2.8k sqft14115 N Los Saguaros Dr, Marana, AZ 85658For SaleMLS ID #22621978, Maria R Anemone, Russ Lyon Sotheby's International Realty. MLS of Southern Arizona
- $1,700,0004 bd4 ba4.5k sqft6830 N Solaz Cuarto, Tucson, AZ 85718For SaleMLS ID #22621113, Tony Ray Baker, RE/MAX Fine Properties. MLS of Southern Arizona
- $1,100,0004 bd4 ba4k sqft9725 N Linda Vista Pl, Tucson, AZ 85742For SaleMLS ID #22619724, Tony Ray Baker, RE/MAX Fine Properties. MLS of Southern Arizona
- $1,450,0004 bd4 ba3.3k sqft11930 N Mesquite Sunset Pl, Oro Valley, AZ 85742For SaleMLS ID #22619183, Lisa M Bayless, Long Realty. MLS of Southern Arizona
