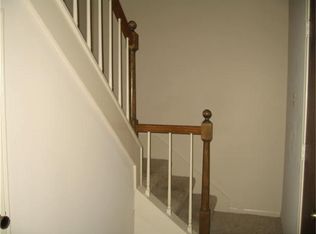
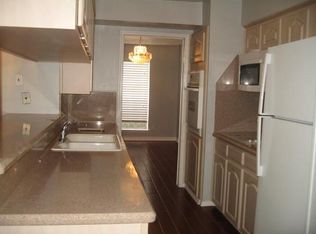
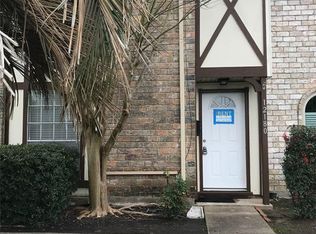
Welcome to this updated and spacious 2 bedroom townhouse at Sagemont TH. Enjoy tile flooring on the 1st level and window shutters throughout. The kitchen features granite counters over looking breakfast area. Rear Patio is Completely Covered and custom wood deck for outdoor enjoyment. Upstairs, find 2 oversized bedrooms with a beautifully done wood staircase. The property also includes a completely finished 2 car garage, community pool, manicured grounds, and guest parking area. Don't miss out on this beautifully maintained home!
For sale
$189,900
12176 Beamer Rd, Houston, TX 77089
2beds
1,598sqft
Townhouse
Built in 1975
1,842 Square Feet Lot
$185,200 Zestimate®
$119/sqft
$259/mo HOA
What's special
Beautifully done wood staircaseManicured groundsKitchen features granite countersCommunity poolBreakfast areaWindow shutters throughout
- 16 days
- 226
- 36
Likely to sell faster than
Zillow last checked:
Listing updated:
Listed by:
Randall Lewis TREC #0461637 713-542-8631,
Texas Premier Realty
Source: HAR,MLS#: 97034615
Facts & features
Interior
Bedrooms & bathrooms
- Bedrooms: 2
- Bathrooms: 3
- Full bathrooms: 2
- 1/2 bathrooms: 1
Primary bedroom
- Level: Second
- Area: 204
- Dimensions: 12x17
Bedroom
- Level: Second
- Area: 140
- Dimensions: 14x10
Breakfast
- Level: First
- Area: 140
- Dimensions: 14x10
Den
- Level: First
- Area: 225
- Dimensions: 15x15
Living room
- Level: First
- Area: 228
- Dimensions: 19x12
Heating
- Natural Gas
Cooling
- Ceiling Fan(s), Electric
Appliances
- Included: Disposal, Electric Oven, Gas Cooktop, Dishwasher
- Laundry: Inside
Features
- Formal Entry/Foyer, High Ceilings, Vaulted Ceiling, 2 Bedrooms Up
- Flooring: Laminate, Tile, Wood
Interior area
- Total structure area: 1,598
- Total interior livable area: 1,598 sqft
Property
Parking
- Parking features: Detached, Auto Garage Door Opener, Garage
- Has garage: Yes
Features
- Levels: Levels 1 and 2
- Stories: 2
- Patio & porch: Patio/Deck
- Pool features: In Ground
Lot
- Size: 1,842 Square Feet
- Features: On Street
Details
- Parcel number: 1055710000059
Construction
Type & style
- Home type: Townhouse
- Architectural style: Traditional
- Property subtype: Townhouse
Materials
- Brick, Cement Siding, Vinyl Siding, Wood Siding
- Foundation: Slab
- Roof: Composition
Condition
- New construction: No
- Year built: 1975
Utilities & green energy
- Sewer: Public Sewer
- Water: Public
Community & HOA
Community
- Subdivision: Sagemont T/H U/R
HOA
- Amenities included: Pool
- HOA fee: $259 monthly
Location
- Region: Houston
Financial & listing details
- Price per square foot: $119/sqft
- Tax assessed value: $160,701
- Annual tax amount: $4,154
- Date on market: 9/12/2026
- Listing terms: Cash,Conventional,FHA,VA Loan
- Ownership: Full Ownership
- Road surface type: Concrete, Curbs, Gutters
Estimated market value
$185,200
$176,000 - $194,000
$1,658/mo
Price history
| Date | Event | Price |
|---|---|---|
| 9/12/2026 | Listed for sale | $189,900$119/sqft |
Source:  HAR #97034615 Report a problem HAR #97034615 Report a problem | ||
Public tax history
| Year | Property taxes | Tax assessment |
|---|---|---|
| 2025 | $39 +36.2% | $160,701 |
| 2024 | $29 +277.3% | $160,701 |
| 2023 | $8 | $160,701 +11.3% |
| 2022 | -- | $144,403 +25.1% |
| 2021 | -- | $115,421 +5.1% |
| 2020 | -- | $109,865 +6.5% |
| 2019 | -- | $103,163 +5.4% |
| 2018 | $402 | $97,838 +2.8% |
| 2017 | $402 | $95,204 +17.5% |
| 2016 | $402 +7.6% | $81,058 +5.8% |
| 2015 | $373 | $76,609 +19.6% |
| 2014 | $373 | $64,049 |
| 2013 | -- | $64,049 |
| 2012 | -- | $64,049 -19.9% |
| 2011 | -- | $80,000 |
| 2010 | -- | $80,000 |
| 2009 | -- | $80,000 |
| 2008 | -- | $80,000 -4.1% |
| 2007 | -- | $83,415 +3.4% |
| 2006 | -- | $80,654 +2.5% |
| 2005 | -- | $78,724 +2.8% |
| 2004 | -- | $76,600 |
| 2003 | -- | $76,600 |
| 2002 | -- | $76,600 +19.3% |
| 2001 | -- | $64,200 +9% |
| 2000 | -- | $58,900 |
Find assessor info on the county website
Monthly payment
Est. payment
Payment breakdown
Explore the cost of this home by adjusting the details. Changes won't be saved.Climate risks
Neighborhood: South Belt - Ellington
Nearby schools
Schools provided by the listing agent
- Elementary: Frazier Elementary School (Pasadena)
- Middle: Melillo Middle School
- High: Dobie High School
Source: HAR. This data may not be complete. We recommend contacting the local school district to confirm school assignments for this home.
Similar homes
- $175,0003 bd2 ba1.3k sqft10406 Sagestar Ln, Houston, TX 77089For Sale
 MLS ID #90104890, Kaleb Monroe, Real Broker, LLC. HAR
 - $240,0003 bd2 ba1.7k sqft11203 Sagehill Dr, Houston, TX 77089For Sale
 MLS ID #84811245, Travis Ford, Orchard Brokerage. HAR
 - $259,0003 bd2 ba1.9k sqft12331 Flushing Meadows Dr, Houston, TX 77089For Sale
 MLS ID #87420851, David Outlaw, Real Broker, LLC. HAR
 - $229,9003 bd2 ba1.5k sqft12823 Sandy Hook Dr, Houston, TX 77089For Sale
 MLS ID #60531487, Deborah Bly, eXp Realty, LLC. HAR
