OPEN HOUSE: Sat&Sun 8/15&8/16 1-3pm No more lawn work or snow removal! This incredible property, priced to sell is meticulously maintained! The west facing corner lot w/side load garage, wrought iron fence & covered deck has been professionally landscaped w/gorgeous curb appeal! Step inside to find a beautifully appointed home w/great function for every day living & entertaining! You'll love the lg open flr plan from the kitchen w/granite island, an abundance of cabinets & pantry that flows into the great room w/2nd fireplace & lots of natural sunlight. Lg primary suite has HUGE walk-in closet w/built-ins, dble vanity & expansive walk-in tile shower. The large walkout lower lvl is complete w/2 generous size rooms each w/ walk-in closets, 3/4 bathroom, rough in for kitchenette or mother-in-law suite is perfect for long term stay guests & 2nd family room. High efficient hvac, tons of storage & shelves, sprinkler system, the list goes on and on. Too many features to mention. MUST SEE!
For sale
$467,000
5817 N 159th St, Omaha, NE 68116
4beds
3,037sqft
Townhouse
Built in 2012
8,319 Square Feet Lot
$461,800 Zestimate®
$154/sqft
$140/mo HOA
What's special
Covered deckWrought iron fenceSprinkler systemWest facing corner lotBeautifully appointed homeSide load garageExpansive walk-in tile shower
- 1 day |
- 260 |
- 13 |
Zillow last checked:
Listing updated:
Listed by:
Todd Bartusek 402-215-7383,
BHHS Ambassador Real Estate
Source: GPRMLS,MLS#: 22623160
Facts & features
Interior
Bedrooms & bathrooms
- Bedrooms: 4
- Bathrooms: 3
- Full bathrooms: 1
- 3/4 bathrooms: 2
- Main level bathrooms: 2
Primary bedroom
- Features: Wall/Wall Carpeting, Window Covering, Cath./Vaulted Ceiling, Ceiling Fan(s), Walk-In Closet(s)
- Level: Main
- Area: 184.32
- Dimensions: 14.07 x 13.1
Bedroom 2
- Features: Wall/Wall Carpeting, Window Covering, Cath./Vaulted Ceiling, Ceiling Fan(s), Walk-In Closet(s)
- Level: Main
- Area: 121.26
- Dimensions: 12.09 x 10.03
Bedroom 3
- Features: Wall/Wall Carpeting, Window Covering, Walk-In Closet(s), Egress Window
- Level: Basement
- Area: 182.13
- Dimensions: 14.01 x 13
Bedroom 4
- Features: Wall/Wall Carpeting, Window Covering, Walk-In Closet(s), Egress Window
- Level: Basement
- Area: 168.26
- Dimensions: 14.01 x 12.01
Primary bathroom
- Features: Full, Double Sinks
Dining room
- Features: Wood Floor, Window Covering, Fireplace, 9'+ Ceiling
- Level: Main
- Area: 285
- Dimensions: 19 x 15
Great room
- Features: Wood Floor, Window Covering, Fireplace, 9'+ Ceiling, Ceiling Fans
- Level: Main
Kitchen
- Features: Wood Floor, 9'+ Ceiling, Dining Area, Pantry
- Level: Main
- Area: 257.24
- Dimensions: 17.07 x 15.07
Basement
- Area: 1151
Heating
- Natural Gas, Forced Air
Cooling
- Central Air
Appliances
- Included: Humidifier, Range, Refrigerator, Washer, Dishwasher, Dryer, Disposal, Microwave
- Laundry: Ceramic Tile Floor, Window Covering, 9'+ Ceiling
Features
- Pantry
- Doors: Sliding Doors
- Windows: Window Coverings, LL Daylight Windows
- Basement: Daylight,Egress,Walk-Out Access
- Number of fireplaces: 2
- Fireplace features: Dining Room
Interior area
- Total structure area: 3,037
- Total interior livable area: 3,037 sqft
- Finished area above ground: 1,886
- Finished area below ground: 1,151
Property
Parking
- Total spaces: 2
- Parking features: Garage - Attached
- Attached garage spaces: 2
Features
- Patio & porch: Porch, Patio, Covered Patio
- Exterior features: Sprinkler System
- Fencing: Full,Iron
Lot
- Size: 8,319 Square Feet
- Dimensions: 79.25 x 7.04 x 87.46 x 20.86 x 59.98 x 72.41 x 42 x 37.64
- Features: Up to 1/4 Acre.
Details
- Parcel number: 0828371158
- Other equipment: Sump Pump
Construction
Type & style
- Home type: Townhouse
- Architectural style: Ranch
- Property subtype: Townhouse
- Attached to another structure: Yes
Materials
- Stone, Cement Siding
- Foundation: Other
- Roof: Composition
Condition
- Not New and NOT a Model
- New construction: No
- Year built: 2012
Utilities & green energy
- Sewer: Public Sewer
- Water: Public
Community & HOA
Community
- Subdivision: COPPER RIDGE
HOA
- Has HOA: Yes
- Services included: Maintenance Grounds, Other
- HOA fee: $140 monthly
- HOA name: Copper Ridge HOA
Location
- Region: Omaha
Financial & listing details
- Price per square foot: $154/sqft
- Tax assessed value: $446,300
- Annual tax amount: $7,462
- Date on market: 8/13/2026
- Listing terms: VA Loan,FHA,Conventional,Cash
- Ownership: Fee Simple
Estimated market value
$461,800
$439,000 - $485,000
$2,935/mo
Price history
| Date | Event | Price |
|---|---|---|
| 8/13/2026 | Listed for sale | $467,000-4.1%$154/sqft |
Source:  GPRMLS #22623160 Report a problem GPRMLS #22623160 Report a problem | ||
| 8/3/2026 | Listing removed | $487,000$160/sqft |
Source: GPRMLS #22616716 Report a problem | ||
| 6/13/2026 | Price change | $487,000-1.6%$160/sqft |
Source: GPRMLS #22616716 Report a problem | ||
| 5/19/2026 | Price change | $495,000-8.3%$163/sqft |
Source: GPRMLS #22609424 Report a problem | ||
| 5/9/2026 | Listed for sale | $540,000+77.1%$178/sqft |
Source: GPRMLS #22609424 Report a problem | ||
| 8/15/2014 | Sold | $304,900+2.9%$100/sqft |
Source: GPRMLS #21406979 Report a problem | ||
| 5/18/2012 | Sold | $296,434$98/sqft |
Source: GPRMLS #21208437 Report a problem | ||
Public tax history
| Year | Property taxes | Tax assessment |
|---|---|---|
| 2025 | $7,463 +13.6% | $446,300 +16.6% |
| 2024 | $6,568 -22.3% | $382,900 |
| 2023 | $8,458 +13% | $382,900 +19.6% |
| 2022 | $7,484 -1.3% | $320,100 |
| 2021 | $7,583 +8.5% | $320,100 +9.4% |
| 2020 | $6,989 +1.6% | $292,500 |
| 2019 | $6,876 -0.5% | $292,500 +3.8% |
| 2018 | $6,908 -5% | $281,900 |
| 2017 | $7,274 | $281,900 -0.7% |
| 2016 | $7,274 +2.1% | $284,000 |
| 2015 | $7,121 | $284,000 |
| 2014 | -- | $284,000 +13.4% |
| 2013 | -- | $250,400 +2455.1% |
| 2012 | -- | $9,800 |
Find assessor info on the county website
Monthly payment
Est. payment
Payment breakdown
Explore the cost of this home by adjusting the details. Changes won't be saved.Climate risks
Neighborhood: 68116
Nearby schools
GreatSchools rating
- 8/10Saddlebrook Elementary SchoolGrades: PK-5Distance: 0.8 mi
- 3/10Alfonza W Davis Middle SchoolGrades: 6-8Distance: 2.7 mi
- NAWestview High SchoolGrades: 9-12Distance: 0.9 mi
Schools provided by the listing agent
- Elementary: Saddlebrook
- Middle: Alfonza W. Davis
- High: Westview
- District: Omaha
Source: GPRMLS. This data may not be complete. We recommend contacting the local school district to confirm school assignments for this home.
- $420,0004 bd3 ba2.5k sqft5815 N 159th St, Omaha, NE 68116Sold

- $445,0004 bd3 ba2.7k sqft5811 N 159th St, Omaha, NE 68116Sold

- $400,3002 bd2 ba1.6k sqft5810 N 158th St, Omaha, NE 68116Off Market
- $304,9002 bd2 ba1.5k sqft5908 N 159th St, Omaha, NE 68116Off Market
- $388,0004 bd3 ba3k sqft5901 N 159th Cir, Omaha, NE 68116Sold
- $472,1004 bd3 ba3.3k sqft5808 N 158th St, Omaha, NE 68116Off Market
- $445,1002 bd3 ba1.6k sqft5809 N 159th St, Omaha, NE 68116Off Market
- $352,5002 bd2 ba1.6k sqft5816 N 159th St, Omaha, NE 68116Off Market
A local agent can set up tours, give advice and negotiate with sellers.
A local lender can help you make sure your offer is ready when you are.
Similar homes
- $489,0004 bd3 ba2.9k sqft6420 N 168th Ave, Omaha, NE 68116For Sale
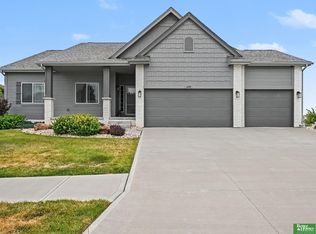
 MLS ID #22622449, Lisa Marie Pringle, Better Homes and Gardens R.E.. GPRMLS
 - $449,0004 bd3 ba2.5k sqft4801 N 181st St, Elkhorn, NE 68022For Sale
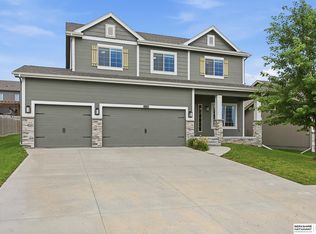 MLS ID #22622982, May Yap, BHHS Ambassador Real Estate. GPRMLS
 - $475,0004 bd3 ba3.1k sqft1368 S 196th St, Omaha, NE 68130For Sale
 MLS ID #22622912, Shari Grimes, BHHS Ambassador Real Estate. GPRMLS
 - $450,0005 bd4 ba3.4k sqft5164 N 173rd Avenue Cir, Omaha, NE 68116For Sale
 MLS ID #22618514, Abe Farrington, Nebraska Realty. GPRMLS
 - $575,0004 bd4 ba4k sqft6005 N 163rd St, Omaha, NE 68116For SaleMLS ID #22619101, Jana Faller, Synergy Real Estate & Dev Corp. GPRMLS
- $525,0003 bd3 ba3k sqft6025 N Hws Cleveland Blvd, Omaha, NE 68116For SaleMLS ID #22619317, Shannon Leisey, BHHS Ambassador Real Estate. GPRMLS
- $457,0004 bd3 ba2.8k sqft11426 Iowa Cir, Omaha, NE 68142For SaleMLS ID #22621447, John Begley, Better Homes and Gardens R.E.. GPRMLS
- $475,0004 bd3 ba2.6k sqft7120 N 146th St, Bennington, NE 68007For SaleMLS ID #22620882, Jamie Hunsberger, BHHS Ambassador Real Estate. GPRMLS
- $385,0004 bd3 ba2.3k sqft16611 Dora Hamann Pkwy, Omaha, NE 68116For SaleMLS ID #22620040, Chris Egan, BHHS Ambassador Real Estate. GPRMLS
- $665,0004 bd3 ba3k sqft18707 Spaulding St, Elkhorn, NE 68022For SaleMLS ID #22623259, Lisa McGuire Kelly, NP Dodge RE Sales Inc 148Dodge. GPRMLS
- $449,0004 bd3 ba2.6k sqft2880 Ravae Ln, Blair, NE 68008For SaleMLS ID #22623138, Mel Wakefield, WC Real Estate. GPRMLS
- $434,9004 bd3 ba2.6k sqft16624 Hanover St, Bennington, NE 68007For SaleMLS ID #22616176, Mike Tesnar, BHHS Ambassador Real Estate. GPRMLS
- $310,0003 bd3 ba1.5k sqft17062 Hawthorne Ave, Omaha, NE 68118For SaleMLS ID #22622916, Nic Luhrs, BHHS Ambassador Real Estate. GPRMLS
- $449,9504 bd3 ba2.8k sqft11405 N 170th St, Bennington, NE 68007For SaleMLS ID #22620115, Shellie Nelson, BHHS Ambassador Real Estate. GPRMLS
- $459,9003 bd3 ba2.2k sqft878 N Hws Cleveland Blvd, Elkhorn, NE 68022For SaleMLS ID #22621716, Jeanne Patrick, NP Dodge RE Sales Inc 148Dodge. GPRMLS
- $625,0005 bd4 ba3.7k sqft17706 Ogden St, Omaha, NE 68116For SaleMLS ID #22622447, Drew Halvorson, BHHS Ambassador Real Estate. GPRMLS
- $439,9004 bd3 ba2.5k sqft4504 S 198th St, Omaha, NE 68135For SaleMLS ID #22621092, Joel Johnson, BHHS Ambassador Real Estate. GPRMLS
- $445,0003 bd3 ba2.5k sqft2726 N 191st Ave, Elkhorn, NE 68022For SaleMLS ID #22614602, Craig McGill, BHHS Ambassador Real Estate. GPRMLS
- $545,5004 bd4 ba2.4k sqft18954 Pratt St, Elkhorn, NE 68022For SaleMLS ID #22621058, Peter Jacobus, Elkhorn Realty Group. GPRMLS
- $529,9905 bd4 ba2.9k sqft2726 N 189th St, Elkhorn, NE 68022For SaleMLS ID #22620843, Braden Stueve, Meraki Realty Group. GPRMLS
