Skip main navigation
For sale
  • $229,500

    1218 Broadway Lake Rd, Anderson, SC 29621

    2beds
    1,158sqft
    : 
    $1,415/mo
    Get pre-qualified
    Farm, Single Family Residence
    Built in ----
    2.93 Acres Lot
    $225,100 Zestimate®
    $198/sqft
    $-- HOA

    What's special

    Covered front porchSpacious kitchenPasture fencingBeautiful hardwood floorsCrown moldingBuilt-in bookshelvesArched openings
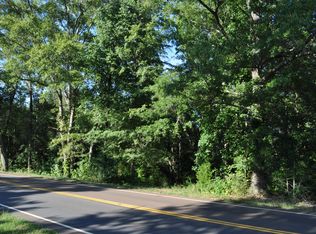
    ***AFFORDABLE MINI-FARM LIVING*** The garden. The chickens. Maybe a few goats, a horse, or even a couple of cows. Coffee on the covered front porch. Evenings on the swing beneath the shade trees. Weekends spent fishing, kayaking, or boating at McFalls Landing on Broadway Lake, less than a mile from home. This adorable 2-bedroom, 1-bath farmhouse sits on 2.93 fully fenced acres with some pasture fencing already in place, making it easy to start the hobby farm you've always imagined. Whether your plans include gardens, horses, goats, chickens, or simply room to roam, this property is ready to welcome them. Inside, you'll love the warmth and character of beautiful hardwood floors, crown molding, arched openings, built-in bookshelves, and a cozy living room with a wood-burning fireplace insert. The spacious kitchen offers plenty of room for gathering, and all kitchen appliances, plus the washer and dryer, remain with the home—all less than seven years old. The major updates have already been taken care of, including a new roof and rafters (2025), tankless water heater (2020), vinyl windows, updated plumbing, updated electrical, breakers, and faucets. Natural gas is available at the property if you'd like the option in the future. The bonus cabin is where the possibilities really begin. Already equipped with its own electrical service, it features a large main living area, double lofts, and a flex room ready to become a bathroom, kitchenette, closet, office, or whatever best fits your vision. Whether you're dreaming of an Airbnb, guest cottage, home office, art studio, or private retreat, this space is ready for completion and its next chapter.
    22 days
    |
    1,056
    |
    107
    |

    Likely to sell faster than

    Zillow last checked:

    Listing updated:

    Listed by:

    April Osborne 864-363-1852,

    All Star Company

    Source: WUMLS,MLS#: 20303291MLS LogoOriginating MLS: Western Upstate Association of Realtors

      Facts & features

      Interior

      Bedrooms & bathrooms
      • Bedrooms: 2
      • Bathrooms: 1
      • Full bathrooms: 1
      • Main level bathrooms: 1
      • Main level bedrooms: 2
      Rooms
      • Room types: Other
      Primary bedroom
      • Dimensions: 14x13
      Bedroom 2
      • Dimensions: 10x14
      Dining room
      • Dimensions: 13x13
      Kitchen
      • Dimensions: 19x12
      Living room
      • Dimensions: 16x14
      Heating
      • Propane, Other, See Remarks
      Cooling
      • Other, See Remarks, Window Unit(s)
      Appliances
      • Included: Dryer, Dishwasher, Electric Oven, Electric Range, Refrigerator, Tankless Water Heater, Washer
      • Laundry: Washer Hookup, Electric Dryer Hookup
      Features
      • Bookcases, Built-in Features, Ceiling Fan(s), Fireplace, Garden Tub/Roman Tub, Laminate Countertop
      • Flooring: Hardwood, Laminate, Luxury Vinyl Plank
      • Windows: Vinyl
      • Basement: None,Crawl Space
      • Has fireplace: Yes
      • Fireplace features: Wood Burning
      Interior area
      • Total structure area: 1,158
      • Total interior livable area: 1,158 sqft
      Video & virtual tour

      Property

      Parking
      • Parking features: None, Driveway, Other
      Features
      • Levels: One
      • Stories: 1
      • Patio & porch: Front Porch
      • Exterior features: Fence, Porch
      • Fencing: Yard Fenced
      Lot
      • Size: 2.93 Acres
      • Features: Level, Not In Subdivision, Outside City Limits, Pasture, Trees
      Details
      • Parcel number: 1780004011
      • Horses can be raised: Yes

      Construction

      Type & style
      • Home type: SingleFamily
      • Architectural style: Farmhouse
      • Property subtype: Farm, Single Family Residence
      Materials
      • Vinyl Siding
      • Foundation: Crawlspace
      • Roof: Architectural,Shingle

      Utilities & green energy

      • Sewer: Septic Tank
      • Water: Public, Private, Well
      • Utilities for property: Natural Gas Available, Propane, Septic Available

      Community & HOA

      Community
      • Features: Short Term Rental Allowed
      HOA
      • Has HOA: No
      Location
      • Region: Anderson

      Financial & listing details

      • Price per square foot: $198/sqft
      • Tax assessed value: $104,410
      • Annual tax amount: $561
      • Date on market: 7/7/2026
      • Cumulative days on market: 23 days
      • Listing agreement: Exclusive Right To Sell
      • Listing terms: USDA Loan

        Estimated market value

        $225,100

        $214,000 - $236,000

        $1,201/mo

        Price history

        DateEventPrice
        7/7/2026Listed for sale$229,500+155%$198/sqft
        Source: Greater Greenville AOR #1597001 Report a problem
        1/2/2018Sold$90,000+59.3%$78/sqft
        Source: WUMLS #20192093 Report a problem
        7/24/2007Sold$56,490+13.2%$49/sqft
        Source: Public Record Report a problem
        10/11/2004Sold$49,900$43/sqft
        Source: Public Record Report a problem

        Public tax history

        YearProperty taxesTax assessment
        2024$1,415 +1.9%$4,180
        2023$1,389 +2.7%$4,180
        2022$1,352 +9.7%$4,180 +17.4%
        2021$1,233 +160.5%$3,560
        2020$473 $3,560
        2019$473 $3,560 +69.5%
        2018$473 +51.8%$2,100 -33.3%
        2017$312 $3,150 +1.6%
        2016-- $3,100
        2015-- $3,100
        2014-- $3,100
        2013-- $3,100
        Find assessor info on the county website

        Monthly payment

        Est. payment

        Payment breakdown

        Explore the cost of this home by adjusting the details. Changes won't be saved.
        All calculations are estimates and provided by Zillow, Inc. for informational purposes only. Actual amounts may vary.
        HOA fees may include property taxes on listings classified as Co-Ops. Contact the listing agent and/or owner for fee details.
        Mortgage interest rates are dependent on a number of factors, including credit score, down payment, and repayment length. Interest rate data provided by Zillow Group Marketplace, Inc. as of 1/1/1970 from various mortgage lenders with which we have lead or other similar arrangements; the Estimated Payment is an average of those rates.
        See how much you could borrow to make a competitive offer.

        Climate risks

        Neighborhood: 29621

        Getting around

        1 / 100
        Car-Dependent
        1 / 100
        Somewhat Bikeable

        Nearby schools

        GreatSchools rating
        Schools provided by the listing agent
        • Elementary: Nevittforest El
        • Middle: Glenview Middle
        • High: Tl Hanna High

        Source: WUMLS. This data may not be complete. We recommend contacting the local school district to confirm school assignments for this home.

        A local agent can set up tours, give advice and negotiate with sellers.

        A local lender can help you make sure your offer is ready when you are.

        Browse local experts

        Similar homes