Skip main navigation
For sale
  • $619,000

    1218 Country Club Rd, Clarks Summit, PA 18411

    5beds
    4,074sqft
    : 
    Loading
    Get pre-qualified
    Residential, Single Family Residence
    Built in 1970
    1.65 Acres Lot
    $605,000 Zestimate®
    $152/sqft
    $-- HOA

    What's special

    Solid brick constructionIn-ground poolVersatile bonus roomFully brick homeDaylight walk-out lower levelLarge family roomSpacious brick beauty
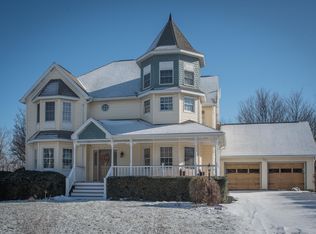
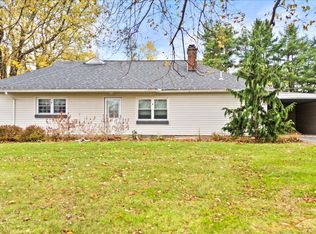
    Spacious brick beauty in the desirable Abington Heights School District.Discover exceptional space and an unbeatable location in this impressive, fully brick home offering over 4,000 square feet of living space. Nestled on more than 1.5 acres in one of the area's most sought-after neighborhoods, this property provides the perfect combination of comfort, functionality, and privacy.Inside, you'll find five generously sized bedrooms and three full bathrooms, providing plenty of room for family and guests. The spacious primary suite serves as a private retreat, complete with a walk-in closet and an en suite bath.The daylight walk-out lower level is designed for both entertaining and everyday living, featuring a large family room with a full wet bar, a versatile bonus room ideal for a home office, gym, or hobby space, and direct access to the backyard oasis.Step outside to enjoy the in-ground pool, perfect for summer gatherings, all surrounded by the beauty and privacy of your expansive 1.5+ acre property.With its solid brick construction, expansive floor plan and premier location in the Abington Heights School District, this home offers a rare opportunity to enjoy both space and quality in an outstanding setting.
    19 hours
    |
    579
    |
    34
    |

    Zillow last checked:

    Listing updated:

    Listed by:

    MICHAEL TIGHE,

    Levy Realty Group 570-636-7160

    Source: GSBR as distributed by MLS GRID,MLS#: SC263311MLS Logo

    Loading...

      Facts & features

      Interior

      Bedrooms & bathrooms
      • Bedrooms: 5
      • Bathrooms: 3
      • Full bathrooms: 3
      Rooms
      • Room types: Bathroom 1, Master Bedroom, Master Bathroom, Living Room, Laundry, Kitchen, Family Room, Dining Room, Bonus Room, Bedroom 5, Bedroom 4, Bedroom 3, Bedroom 2, Bathroom 2
      Primary bedroom
      • Area: 238.46 Square Feet
      • Dimensions: 16.9 x 14.11
      Bedroom 2
      • Area: 290.45 Square Feet
      • Dimensions: 18.5 x 15.7
      Bedroom 3
      • Area: 182.4 Square Feet
      • Dimensions: 15.2 x 12
      Bedroom 4
      • Area: 142.74 Square Feet
      • Dimensions: 12.2 x 11.7
      Bedroom 5
      • Area: 161.04 Square Feet
      • Dimensions: 13.2 x 12.2
      Primary bathroom
      • Area: 101.26 Square Feet
      • Dimensions: 12.2 x 8.3
      Bathroom 1
      • Area: 111.78 Square Feet
      • Dimensions: 13.8 x 8.1
      Bathroom 2
      • Area: 78.08 Square Feet
      • Dimensions: 12.2 x 6.4
      Bonus room
      • Area: 304.58 Square Feet
      • Dimensions: 19.4 x 15.7
      Dining room
      • Area: 178.16 Square Feet
      • Dimensions: 13.1 x 13.6
      Family room
      • Description: Plus 15.7x13.10
      • Area: 546.48 Square Feet
      • Dimensions: 29.7 x 18.4
      Kitchen
      • Area: 256.68 Square Feet
      • Dimensions: 13.8 x 18.6
      Laundry
      • Area: 108.58 Square Feet
      • Dimensions: 12.2 x 8.9
      Living room
      • Area: 353.92 Square Feet
      • Dimensions: 22.4 x 15.8
      Heating
      • Electric, Heat Pump
      Cooling
      • Central Air
      Appliances
      • Included: Cooktop, Dishwasher, Refrigerator, Double Oven
      • Laundry: Laundry Room, Main Level
      Features
      • Double Vanity, Walk-In Closet(s), Wet Bar, Kitchen Island, Eat-in Kitchen
      • Flooring: Carpet, Wood, Tile
      • Basement: Daylight,Partially Finished,Walk-Out Access,Interior Entry
      • Attic: Crawl Opening
      Interior area
      • Total structure area: 4,074
      • Total interior livable area: 4,074 sqft
      • Finished area above ground: 2,409
      • Finished area below ground: 1,665

      Property

      Parking
      • Total spaces: 2
      • Parking features: Circular Driveway, Paved, Garage Faces Side
      • Garage spaces: 2
      • Has uncovered spaces: Yes
      Features
      • Stories: 1
      • Patio & porch: Deck, Patio
      • Exterior features: Private Yard
      • Pool features: In Ground
      Lot
      • Size: 1.65 Acres
      • Dimensions: 148 x 458 x 165 x 459
      • Features: Back Yard, Rectangular Lot, Level
      Details
      • Parcel number: 09904020007
      • Zoning: R1
      • Zoning description: Residential

      Construction

      Type & style
      • Home type: SingleFamily
      • Property subtype: Residential, Single Family Residence
      Materials
      • Brick
      • Foundation: Block
      • Roof: Shingle
      Condition
      • New construction: No
      • Year built: 1970

      Utilities & green energy

      • Electric: Circuit Breakers
      • Sewer: Private Sewer, Septic Tank
      • Water: Well
      • Utilities for property: Electricity Connected

      Community & HOA

      Location
      • Region: Clarks Summit

      Financial & listing details

      • Price per square foot: $152/sqft
      • Tax assessed value: $27,000
      • Annual tax amount: $7,495
      • Date on market: 7/10/2026
      • Listing terms: Cash,VA Loan,FHA,Conventional
      • Electric utility on property: Yes
      • Road surface type: Paved

        Estimated market value

        $605,000

        $575,000 - $635,000

        $3,177/mo

        Price history

        DateEventPrice
        7/10/2026Listed for sale$619,000+129.3%$152/sqft
        Source: GSBR as distributed by MLS GRID #SC263311 Report a problem
        12/5/2002Sold$270,000$66/sqft
        Source: GSBR as distributed by MLS GRID #016065 Report a problem

        Public tax history

        YearProperty taxesTax assessment
        2025$6,573 +15.4%$27,000
        2024$5,693 +4.9%$27,000
        2023$5,427 +2.1%$27,000
        2022$5,314 $27,000
        2021$5,314 +3.4%$27,000
        2020$5,139 +0.9%$27,000
        2018$5,092 +63.2%$27,000
        2017$3,120 $27,000
        2016$3,120 $27,000
        2015-- $27,000
        2014-- $27,000
        2013-- $27,000
        2012-- $27,000
        2011-- $27,000
        2010-- $27,000
        2009-- $27,000
        2008-- $27,000
        2007-- $27,000
        2006-- $27,000
        2005-- $27,000
        2004-- $27,000 -27%
        2003-- $36,995
        2002-- $36,995
        2000-- $36,995
        Find assessor info on the county website

        Monthly payment

        Est. payment

        Payment breakdown

        Explore the cost of this home by adjusting the details. Changes won't be saved.
        All calculations are estimates and provided by Zillow, Inc. for informational purposes only. Actual amounts may vary.
        HOA fees may include property taxes on listings classified as Co-Ops. Contact the listing agent and/or owner for fee details.
        Mortgage interest rates are dependent on a number of factors, including credit score, down payment, and repayment length. Interest rate data provided by Zillow Group Marketplace, Inc. as of 1/1/1970 from various mortgage lenders with which we have lead or other similar arrangements; the Estimated Payment is an average of those rates.
        See how much you could borrow to make a competitive offer.

        Climate risks

        Neighborhood: 18411

        Getting around

        8 / 100
        Car-Dependent
        15 / 100
        Somewhat Bikeable

        Nearby schools

        GreatSchools rating

        A local agent can set up tours, give advice and negotiate with sellers.

        A local lender can help you make sure your offer is ready when you are.

        Browse local experts

        Similar homes