Nestled in the peaceful countryside on a county-maintained paved road on the west side of Charlevoix County, this spacious 5-bedroom, 2-bath home offers the perfect balance of privacy and convenience! The open floor plan features a beautifully remodeled kitchen with newer appliances and access to a large deck—ideal for outdoor dining and entertaining. Recent updates include maintenance-free vinyl siding, a new roof (2018), an outdoor wood boiler (2019), and a detached garage with new steel siding and roof (2019), offering excellent storage or workshop space. Situated on just over 10 scenic acres, the property features a thoughtfully established food forest with peaches, chestnuts, berries, and so much more! Located just 10 minutes from both East Jordan and Charlevoix, this wonderful country property offers room to grow while keeping everyday conveniences close at hand!
For sale
$375,000
1218 N Miles Rd, Ellsworth, MI 49729
5beds
1,890sqft
SingleFamily
Built in 1986
10 Acres Lot
$368,800 Zestimate®
$198/sqft
$-- HOA
What's special
Open floor planMaintenance-free vinyl sidingBeautifully remodeled kitchenNewer appliances
- 3 hours
- 137
- 17
Zillow last checked:
Listing updated:
Listed by:
Jennifer Burr,
Coldwell Banker Schmidt - Boyne City 231-582-6554
Source: Northern Michigan MLS,MLS#: 480817
Facts & features
Interior
Bedrooms & bathrooms
- Bedrooms: 5
- Bathrooms: 2
- Full bathrooms: 2
Primary bedroom
- Area: 219.1
- Dimensions: 15.11 x 14.5
Bedroom
- Area: 98.94
- Dimensions: 10.2 x 9.7
Bedroom 1
- Area: 83.43
- Dimensions: 8.1 x 10.3
Bedroom 2
- Area: 89.61
- Dimensions: 8.7 x 10.3
Dining room
- Description: 19.3 x 17.8/Combo
- Width: 19.3
Family room
- Description: Family/Exercise 9 x 20
Kitchen
- Description: 19.3 x 17.8/Combo
- Width: 19.3
Living room
- Area: 262.45
- Dimensions: 18.1 x 14.5
Heating
- LP Gas, Wood, Hot Water Baseboard
Cooling
- Ceiling Fan(s)
Appliances
- Included: Built-in Microwave, Dishwasher, Refrigerator, Washer, Dryer, Range
Features
- Flooring: Wood
- Basement: Block,Walk-Out Access
- Has fireplace: Yes
- Fireplace features: Wood Burning, Wood Burning Stove
Interior area
- Total interior livable area: 1,890 sqft
Video & virtual tour
Property
Parking
- Parking features: Detached Garage
- Has garage: Yes
- Covered spaces: 3
Features
- Patio & porch: Deck
Lot
- Size: 10 Acres
Details
- Additional structures: Shed(s)
- Parcel number: 01400800480
Construction
Type & style
- Home type: SingleFamily
Materials
- Wood Frame/Site Built
- Foundation: Slab
Condition
- Year built: 1986
Utilities & green energy
- Sewer: Septic Tank
- Water: Well
- Utilities for property: Cable Connected
Community & HOA
HOA
- Has HOA: No
Location
- Region: Ellsworth
Financial & listing details
- Price per square foot: $198/sqft
- Tax assessed value: $262,800
- Annual tax amount: $1,846
- Date on market: 9/17/2026
- Road surface type: Paved
Estimated market value
$368,800
$350,000 - $387,000
$2,766/mo
Price history
| Date | Event | Price |
|---|---|---|
| 9/17/2026 | Listed for sale | $375,000+141.9%$198/sqft |
Source:  Northern Michigan MLS #480817 Report a problem Northern Michigan MLS #480817 Report a problem | ||
| 10/2/2017 | Sold | $155,000-3.1%$82/sqft |
Source: Agent Provided Report a problem | ||
| 8/16/2017 | Price change | $159,900-7%$85/sqft |
Source: Charlevoix #452431 Report a problem | ||
| 6/28/2017 | Listed for sale | $172,000$91/sqft |
Source: Berkshire Hathaway HomeServices Michigan Real Estate - Chx #452431 Report a problem | ||
Public tax history
| Year | Property taxes | Tax assessment |
|---|---|---|
| 2025 | $1,846 +5% | $131,400 +1.9% |
| 2024 | $1,758 +4.4% | $129,000 +18.2% |
| 2023 | $1,684 | $109,100 +18.1% |
| 2022 | -- | $92,400 +10.5% |
| 2021 | -- | $83,600 +19.8% |
| 2020 | -- | $69,800 +1.3% |
| 2019 | -- | $68,900 +19.8% |
| 2018 | -- | $57,500 |
| 2017 | -- | $57,500 +3.8% |
| 2016 | -- | $55,400 +1.7% |
| 2015 | -- | $54,500 +4.2% |
| 2014 | -- | $52,300 +5.2% |
| 2013 | -- | $49,700 -12.3% |
| 2012 | -- | $56,700 -6.3% |
| 2011 | -- | $60,500 |
| 2010 | -- | $60,500 |
Find assessor info on the county website
Monthly payment
Est. payment
Payment breakdown
Explore the cost of this home by adjusting the details. Changes won't be saved.Climate risks
Neighborhood: 49729
Nearby schools
Similar homes
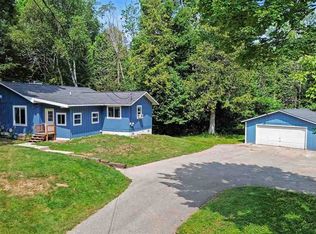
- $355,0002 bd2 ba1.8k sqft5559 Dutchman Bay Rd, East Jordan, MI 49727For Sale
 MLS ID #480769, Jennifer Burr. Northern Michigan MLS
 - $369,9003 bd2 ba1.3k sqft1162 Mountain Rd, East Jordan, MI 49727For Sale
 MLS ID #480447, Sarah Jones. Northern Michigan MLS
 - $349,9002 bd2 ba1.3k sqft748 7th St, East Jordan, MI 49727For Sale
 MLS ID #1950194, Christina Roberts. NGLRMLS
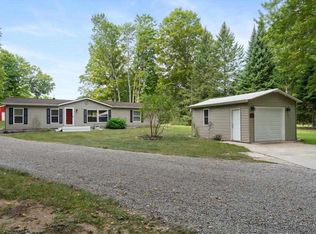
 - $344,9003 bd2 ba1.6k sqft5297 Six Mile Lake Rd, East Jordan, MI 49727For Sale
 MLS ID #480711, Gary Roberts. Northern Michigan MLS
